
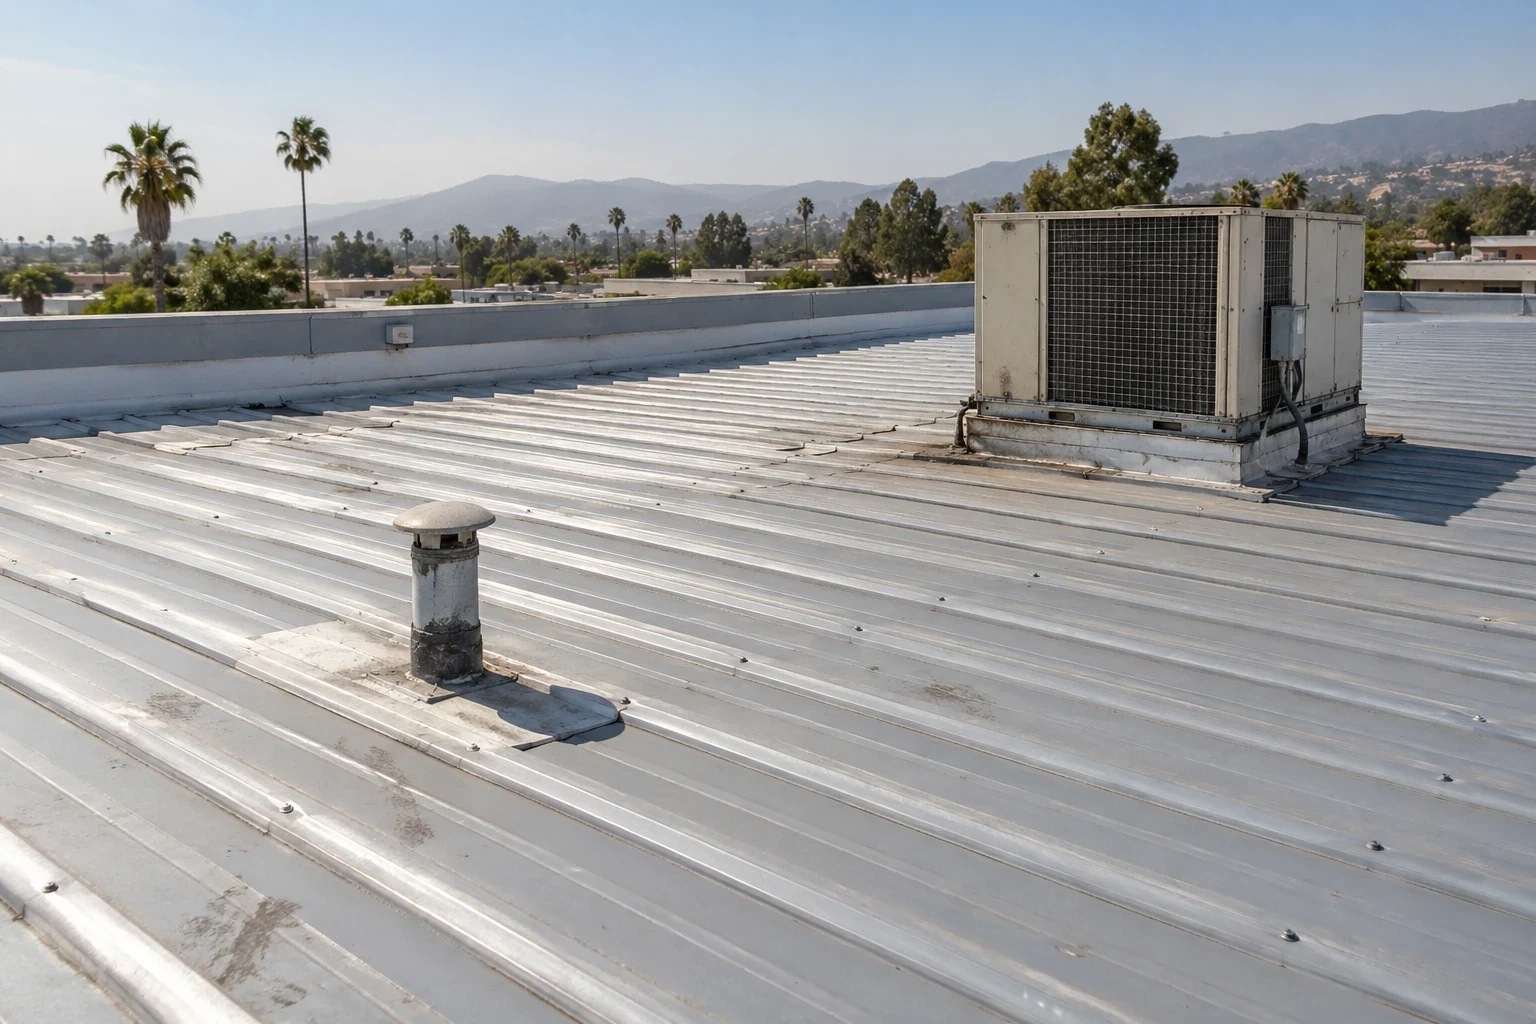
The retrofit approval should identify which panels stay, which details are rebuilt, and how the new roof connects at the edge. Commercial Roofing Moreno Valley evaluates exposed-fastener metal roofs in Moreno Valley, CA, for loose screws, failed washers, corrosion, open laps, and underlayment concerns. A roof-over can change height and load while hiding existing conditions, so we mark the zones that are visible and any test opening needed before selecting an assembly. At the SR-60 Business Park Area and along the Nason Street corridor, distinct commercial uses can shape lift access and work timing. The retrofit plan follows the building and its approved design.
Fasteners and panel laps:
Exposed-fastener panels depend on screws, washers, and side laps to shed water. We inspect loose or backed-out fasteners, cracked washers, enlarged holes, corrosion, and panels that have shifted. A screw replacement may work where the surrounding metal and substrate still hold. Repeated failures across a roof zone can indicate broader movement, worn support, or a fastening pattern that needs engineering review. The condition map shows the exact row or lap for the repair approval.
The City inventory identifies the SR-60 Business Park Area as a distinct employment district beside State Route 60. That fact helps locate a broad service area, but the panel, framing, and roof geometry remain specific to each building. A hands-on inspection records fastener rows, panel conditions, and openings that require a closer look before an overlay is designed.
A washer that has hardened or split no longer follows the panel through ordinary movement, and overdriving a replacement screw can enlarge the opening. We compare the fastener size with the panel and support, then mark the repaired line for a second inspection. If nearby holes are elongated or the panel has lifted at several supports, the work record calls for attachment review before those locations are covered by a retrofit assembly.
Underlayment and concealed moisture:
A metal roof-over can leave old panels in place, but a new layer does not make trapped water disappear. We inspect the existing panels, seams, penetrations, and underside where accessible. If moisture or corrosion extends beneath the surface, a test opening can show whether the old assembly can remain. The opening location is agreed in advance, labeled on the roof plan, and restored after inspection. The report lists which areas were tested and which remain concealed.
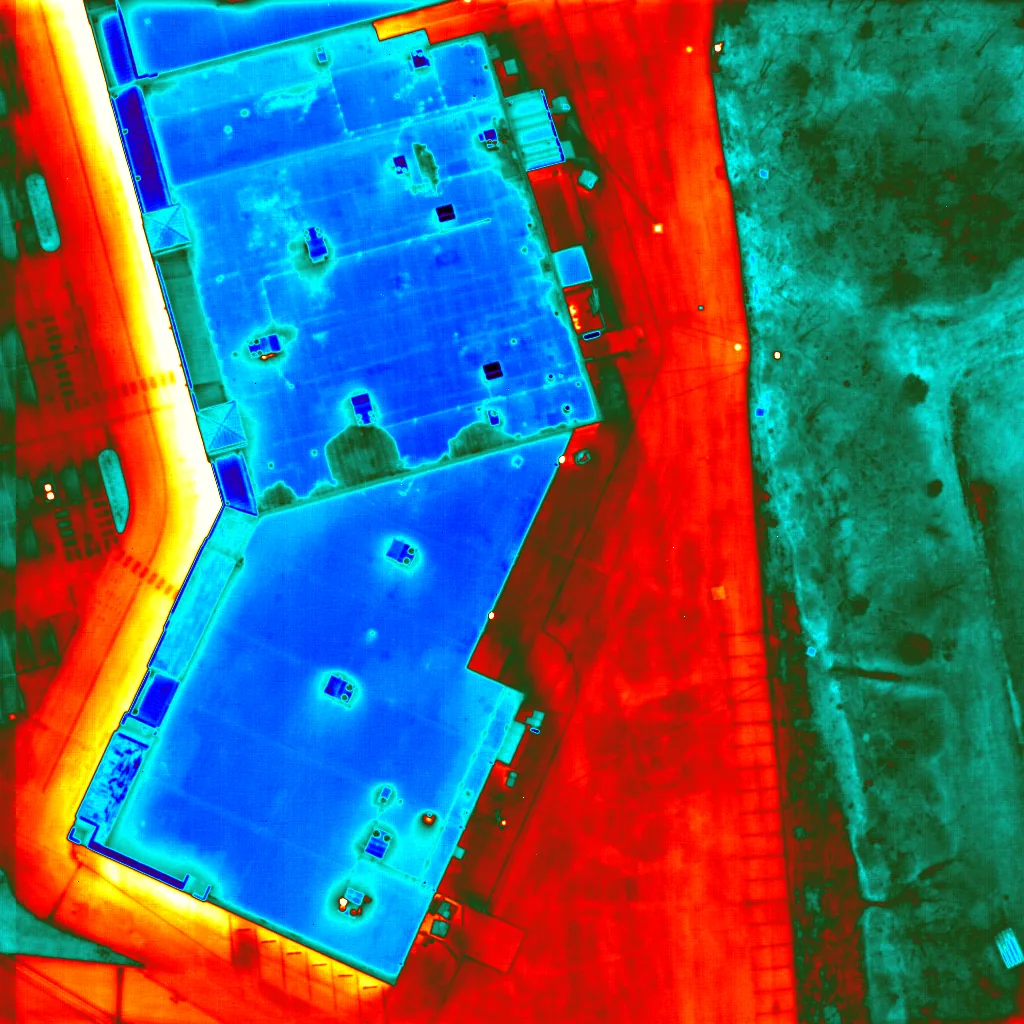
Where the existing panel is damaged, the design may need a new support surface or a different attachment method. We document what the current roof can carry and what needs structural or manufacturer input before material is specified. Infrared moisture mapping can identify areas for direct confirmation when the result affects retain-versus-remove decisions. insulation and cover-board work can be scoped where the retrofit assembly requires it.
Test openings are placed where they reveal the existing layer without cutting through a drain tie-in or panel support. We photograph the panel, underlayment, insulation, and support that are visible, then restore the opening with a compatible temporary or permanent detail. If the opening finds damp insulation or corroded framing, the manager can authorize additional mapping before the final design is priced. The test location stays on the plan for review by the project designer.
Edges, openings, and new height:
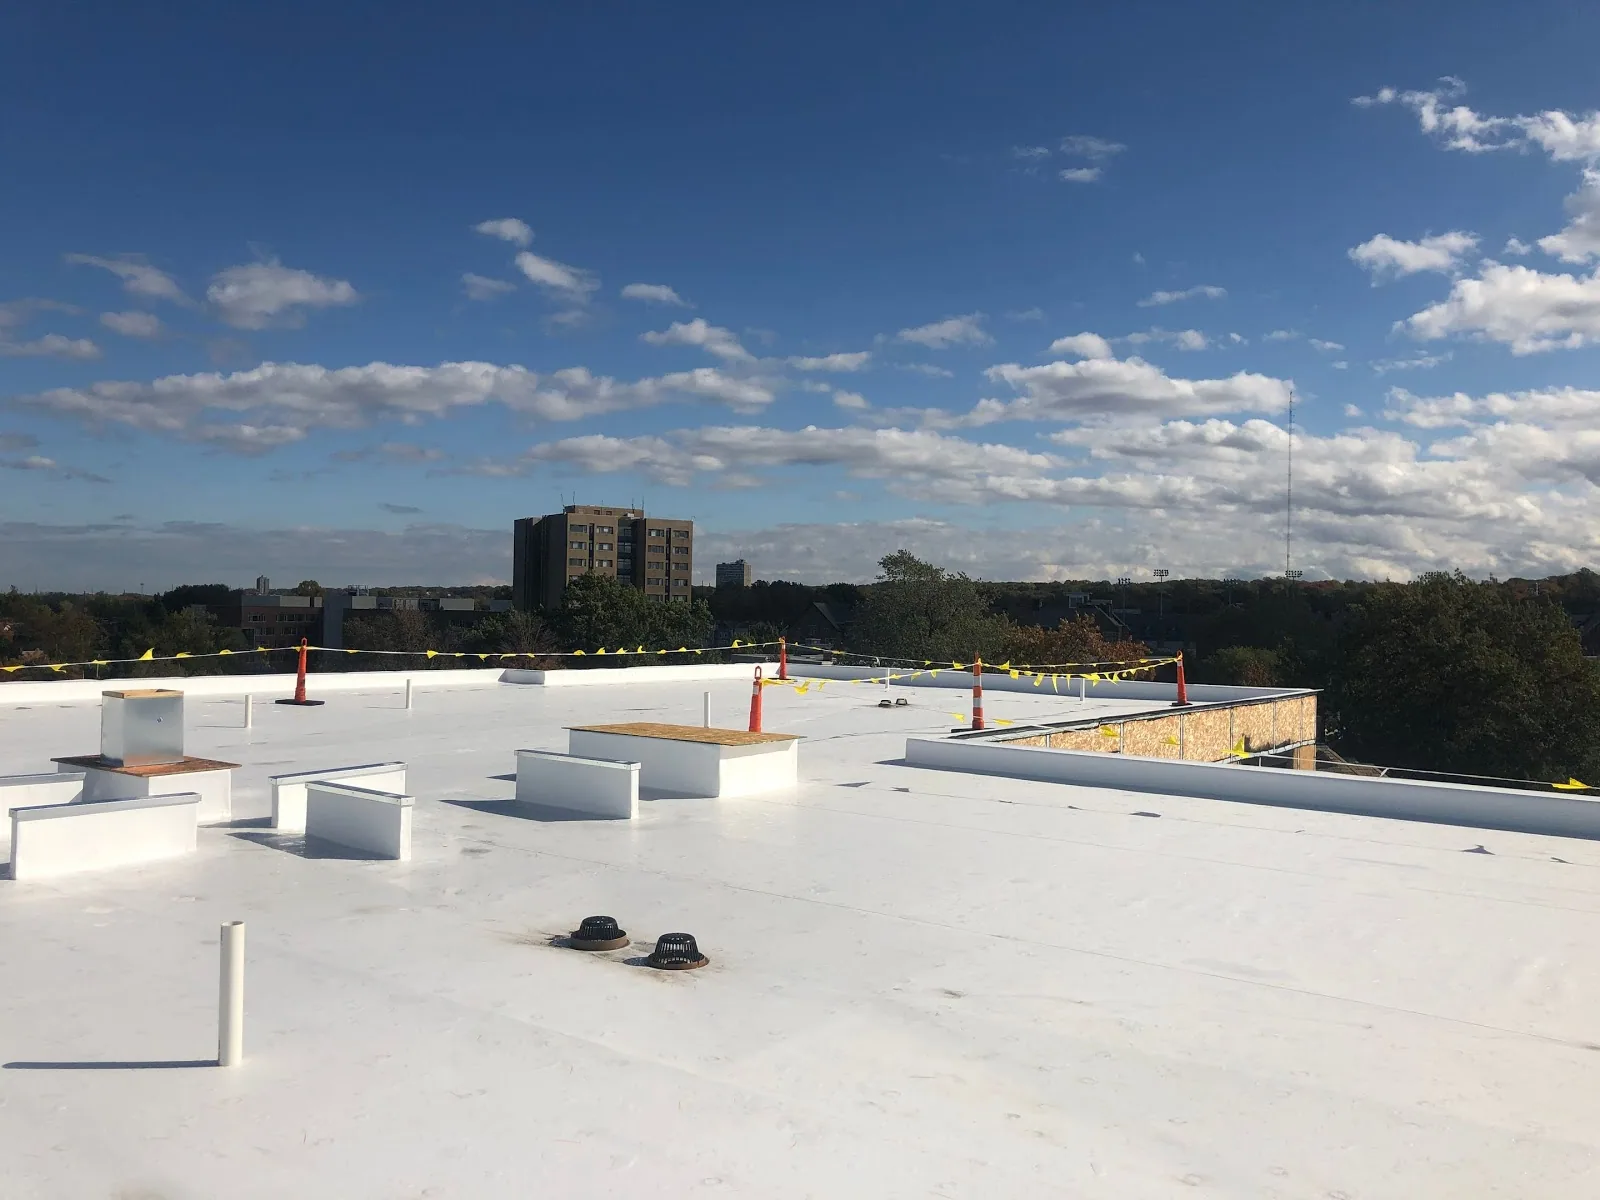
An overlay raises the roof plane. Eaves, gutters, parapets, skylight curbs, equipment supports, and wall flashing all need a connection at the new height. We mark those transitions and show where a closure, curb extension, or sheet-metal change is required. A generic strip will not fit every rib profile. Drainage can also change if the new surface narrows a scupper or leaves an overflow below the new membrane line.
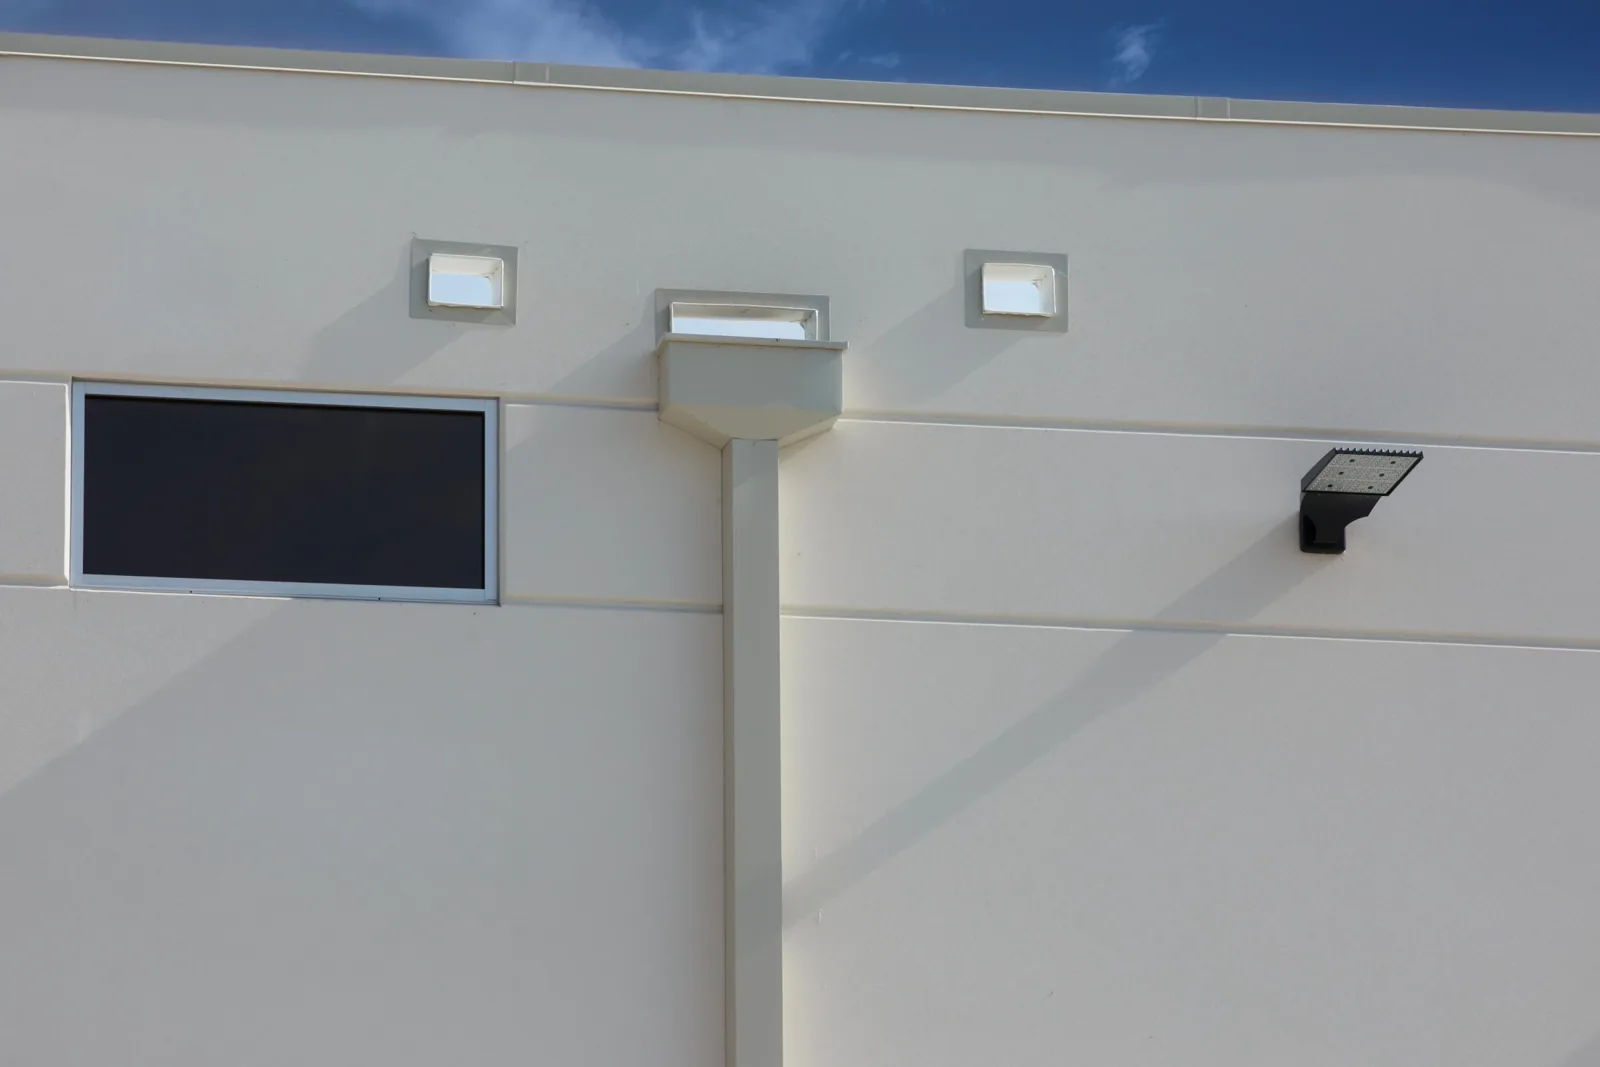
Moreno Valley's mixed-use planning framework includes Alessandro Boulevard as a commercial and residential corridor. Where a building has occupied frontage, the lift path and public protection zone matter alongside the roof detail. We schedule panel handling to maintain safe ground access and record who controls the area below the work. Edge-metal and gutter work can be included when the new eave or coping height changes the water route.
Attachment and work sequence:
The new assembly needs attachment that matches the existing support and the approved design. We review panel type, purlin or deck condition, fastening locations, perimeter requirements, and equipment loads. A roof-over should not cover loose metal or a corroded connection without resolving the condition. We coordinate test cuts or fastener pull checks when the engineer or system design requires them, then add the results to the approval packet before ordering the full assembly.
Regional summer heat, winter rain, and Santa Ana winds affect lift conditions and temporary closure. We stage panels so the crew can secure each exposed run before the shift ends. Occupied-building sequencing can coordinate noise, lift timing, and protection under the active roof zone. If a fastener failure has already opened the building, metal roof repair can establish a temporary correction while the longer retrofit scope is reviewed.
Panel removal also exposes the attachment surface at each opened run. We photograph it before placing new material, so the variance log shows whether the design assumptions match the roof.
Retrofit or replacement decision:
A retrofit may be practical when the existing support is sound and the new perimeter, drainage, and attachment details can be built. Replacement may be clearer when corrosion, damaged panels, or concealed moisture reaches across several areas. We show what stays and what comes off, including the expected removal limit and conditions that could change it. A separate replacement scope can be compared on the same plan so the manager can review capital and operational impacts.
Standing-seam panels have different joint and movement details from an exposed-fastener retrofit. Silicone coating may be evaluated only when the substrate and product are compatible. Replacement planning identifies tear-off and new construction. SR-60 Business Park Area service can be scheduled around the building's access limits and approval path.
Cost and schedule depend on panel removal, roof height, lift reach, purlin access, edge-metal changes, equipment curbs, and daily protection. Retaining existing panels may reduce tear-off but requires inspection and attachment findings that support the new load path. We show those drivers in separate work items and identify whether structural calculations, a test opening, or a mechanical trade schedule is still pending. That makes the approval sequence visible before material orders and staging are committed.
Commercial Roofing Questions
Can loose screws be replaced without reroofing?
Yes, where panels remain sound and the substrate holds the new fastener. We map recurring failures separately because a whole row of movement may need more than screw replacement.
What should be checked before covering a metal roof?
Inspect panel condition, corrosion, moisture, attachment, support, edges, drains, and equipment transitions. Any opening that could change retain-versus-remove should be approved before the overlay is specified.
Does a retrofit change the existing roof load?
A new assembly adds material and changes attachment. The project design and structural review determine allowable loading; we record existing layers and the proposed scope for that review.
What happens to the gutters after an overlay?
The new roof height can affect eaves, gutters, downspouts, and overflow paths. We mark those transitions and include the needed edge adjustment in the retrofit scope.
How do you keep an occupied building protected during panel work?
We phase the work area, secure each exposed run at shift end, and coordinate lift timing and interior protection with the property contact.
Commercial Roofing Moreno Valley handles commercial roof repair, replacement, inspections, coatings and maintenance across Moreno Valley, Riverside and the Inland Empire. Request a roof assessment or call 555-555-5555.
Related Roofing Work


Set the metal retrofit boundary
Share panel drawings, maintenance history, leak zones, equipment plans, access restrictions, and approval needs. We will map what can remain, identify test locations, and define new attachment and perimeter work for review.
Request a Roof Assessment555-555-5555