
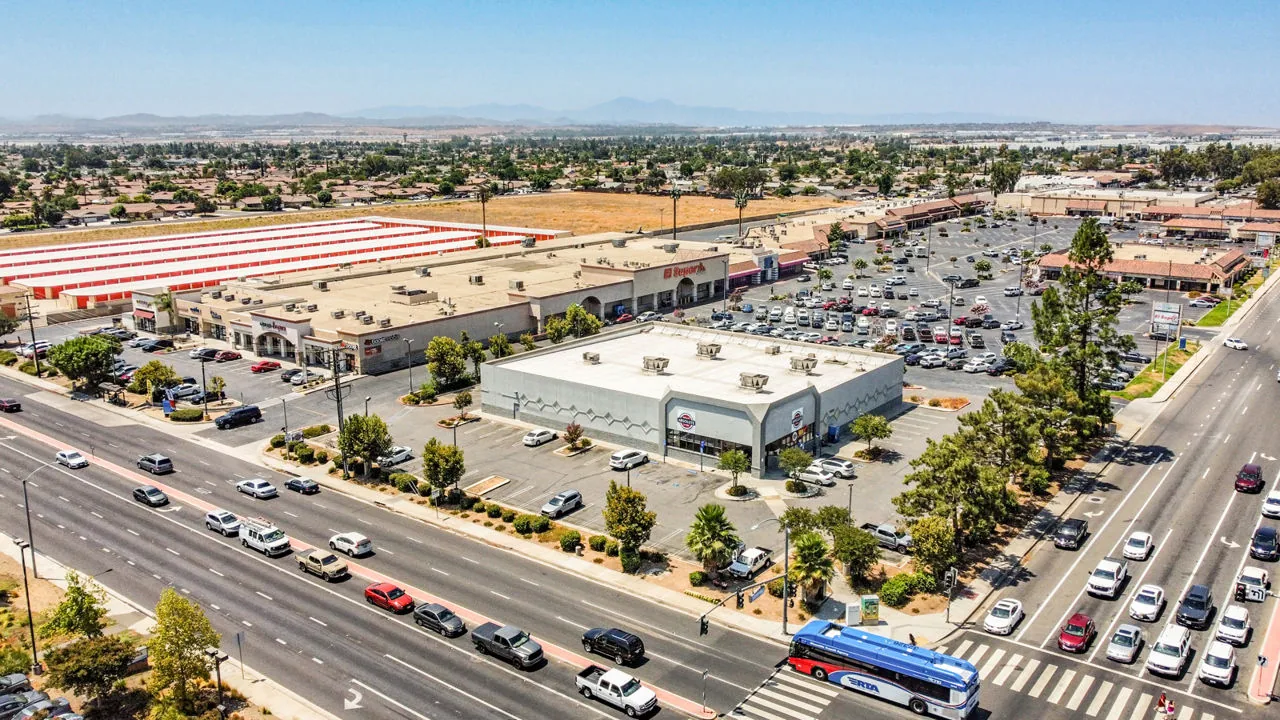
Which reported leak, roof transition, or repair decision belongs in the Sunnymead Boulevard work-order trail? The City includes Sunnymead Boulevard in its corridor mixed-use framework and Village Specific Plan. That plan describes the established boulevard district as predominantly strip commercial and identifies office, retail, and service uses along the freeway-oriented corridor. These planning descriptions establish a broad commercial area, not the present occupancy, roof age, or condition of any one property. We confirm the building and manager, inspect the authorized roof zone, and tie observations to a marked condition map.
A roof serving a shop, office, or service business may also sit above occupied rooms, shared walls, or equipment that changes access. Those details vary by property, so we do not infer them from the corridor's history. At intake, we confirm who can open the roof, the affected interior area, the hours available for inspection, and who approves a test or repair. Moreno Valley's summer heat, winter rain, and regional Santa Ana winds influence safe work timing. The work record explains the protection plan and any follow-up needed while keeping local weather separate from proof of a roof defect.
Corridor context: distinguish planning history from current condition
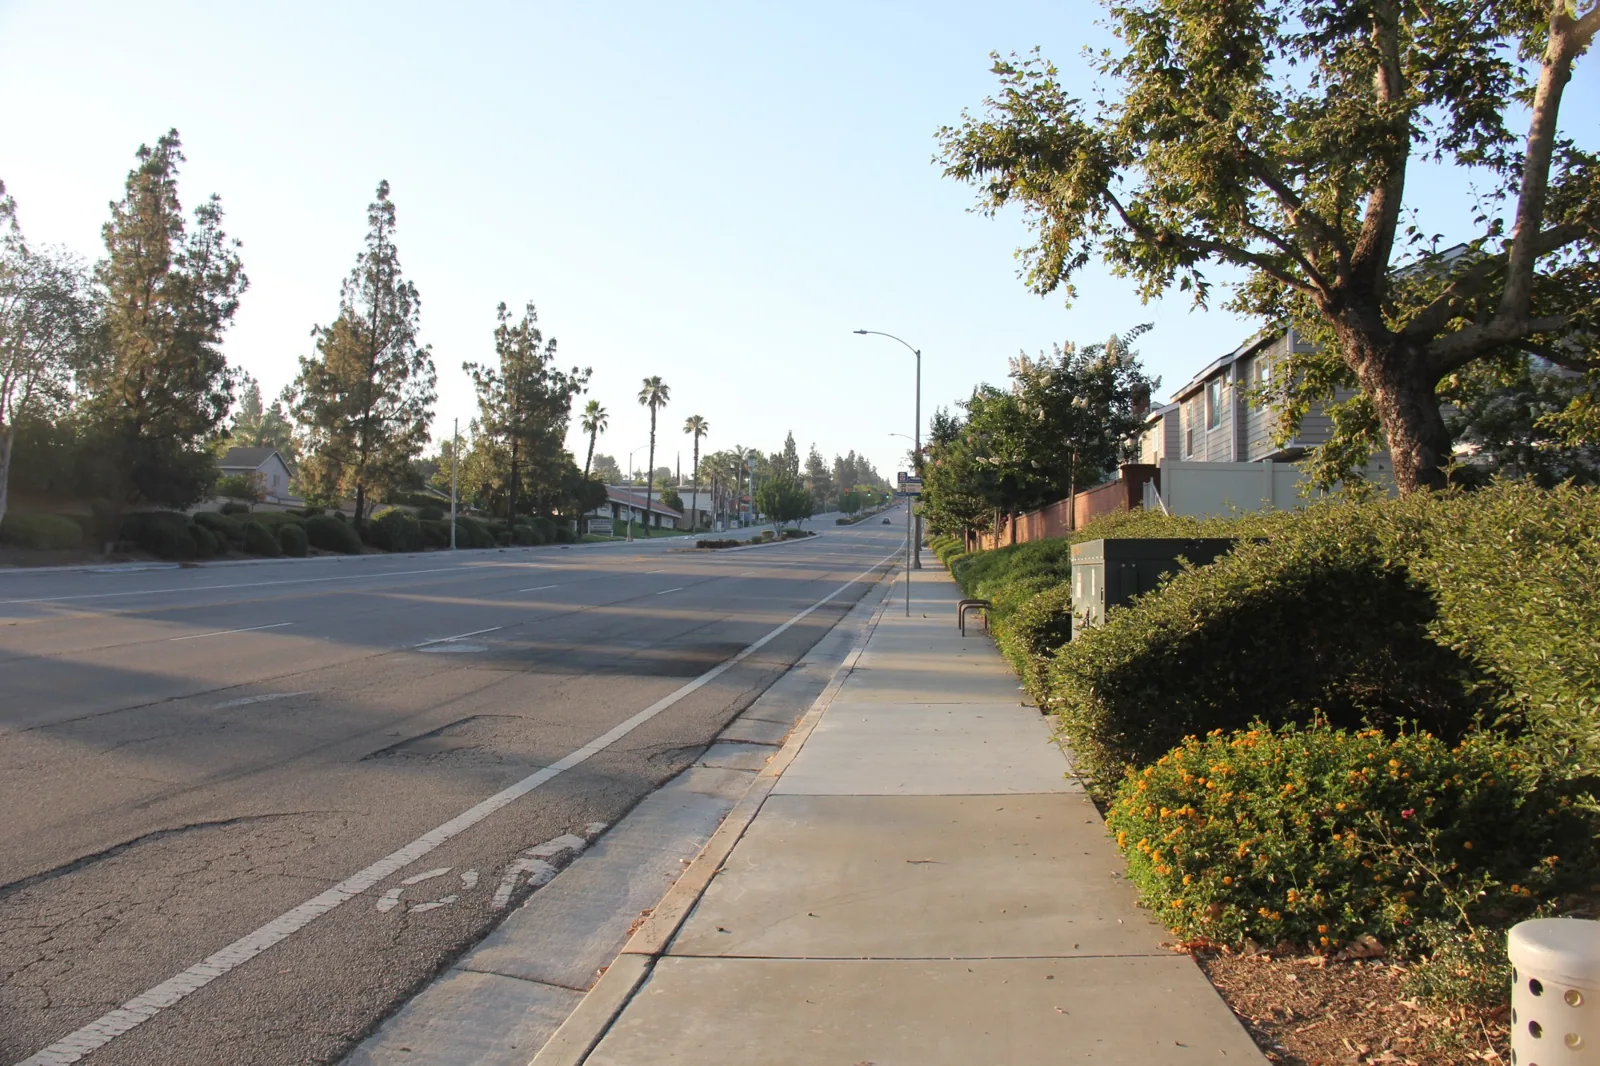
The Village Specific Plan offers context for Sunnymead Boulevard's commercial role and describes an established strip-commercial pattern. It does not establish that a particular storefront remains open, what use occupies the building today, or when its roof was last repaired. We treat the plan as geographic and land-use context, then verify the current property record with its manager. A service-area page can orient a request; the roof plan, access contact, and field inspection establish the scope.
For a multi-tenant building, confirm who controls the roof and who receives updates about affected rooms. An owner may authorize work while a tenant provides access to the ceiling or equipment area. We record both roles and identify any part of the building outside the inspection boundary. If the roof includes several elevations or additions, each receives its own mark. A reviewed section does not clear a neighboring elevation, and a historical land-use description does not function as a condition report.
Before the site visit, send available roof plans, prior work orders, leak locations, maintenance records, and any restrictions on ladders, hatches, or parking. If documents disagree with visible construction, we note the discrepancy and request the record or test that can resolve it. A neighboring Alessandro Boulevard Corridor property can use the same reporting format, but its findings, owner approvals, and repair boundary stay separate from this street's file.
Inspection record: trace a report to a roof detail
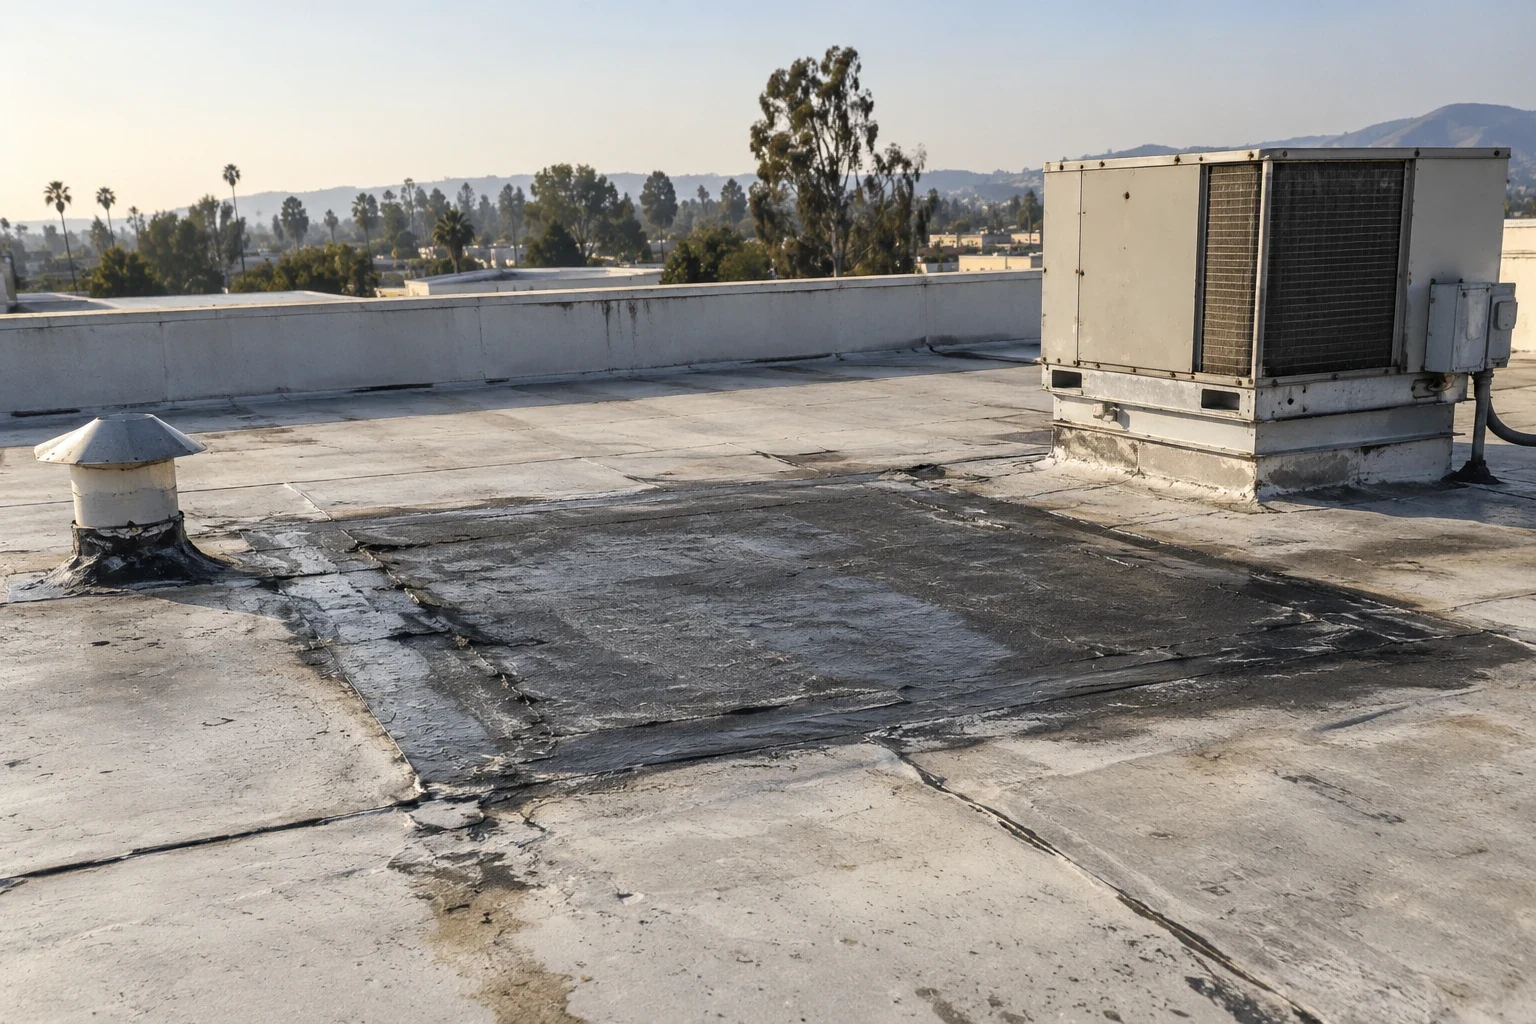
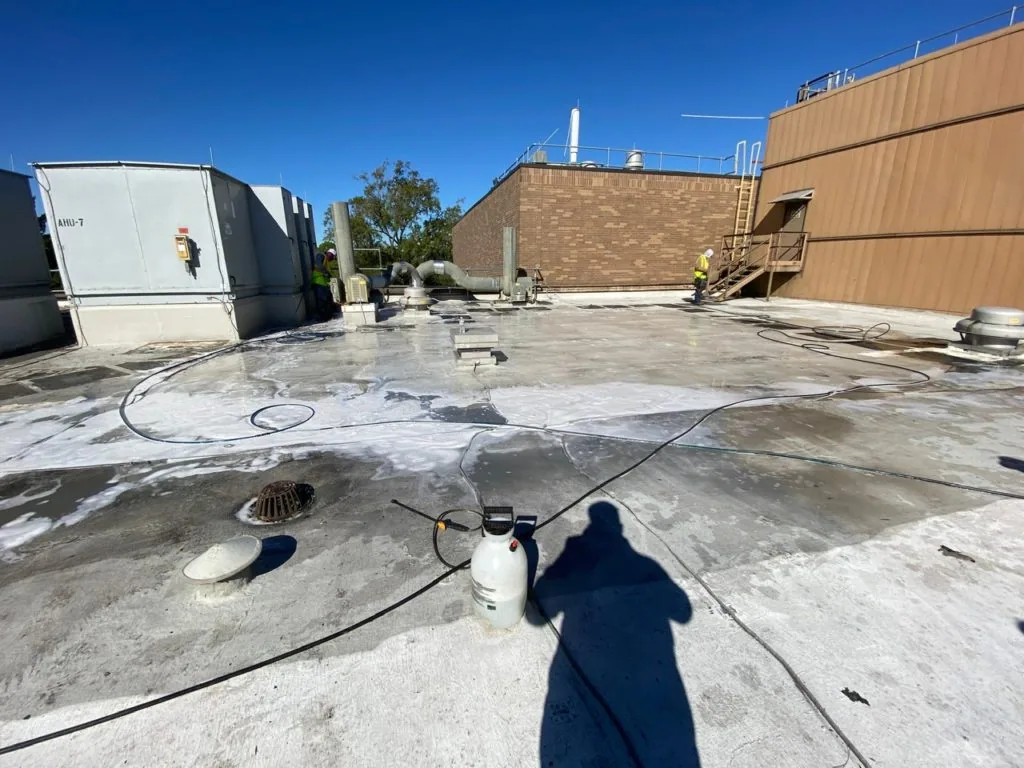
We begin with the symptom: an active drip, a stain after rain, water near a roof opening, or a request to review an upcoming capital decision. The inspector checks accessible seams, flashings, curbs, drains, scuppers, penetrations, edge details, and earlier patches in the approved area. We compare the reported room with roof details above and nearby. Water may follow a deck or transition before appearing indoors, so the nearest visible opening is not assigned as the source without supporting evidence.
Each photograph is indexed to a roof-plan mark. The condition record describes what is visible, the immediate risk, and the next decision. It distinguishes a confirmed opening from an area that needs closer testing and names any section not reached. If the assembly is unknown, we describe the visible clues without claiming a complete system identification. Where moisture beneath the membrane could change a repair, we propose an authorized sample or opening and state what it would resolve before removing material.
The repair boundary follows the confirmed condition. If the inspection points to repeated failures or a larger moisture question, the scope can add a test area rather than expand by assumption. A commercial roof inspection can establish a baseline, while leak investigation can connect an interior report to accessible roof details. Both produce a written record of findings, limits, and approval needs.
Access planning: coordinate businesses and interior protection
Commercial corridors can remain active while roof work proceeds, but each manager sets the access rules. We confirm the roof entry route, escort, fall-protection requirements, material staging, and hours before dispatch. The property representative identifies customers, staff, sensitive equipment, and interior areas that require protection. If a test or repair needs access from inside, we state that before the visit and coordinate with the person responsible for the affected space.
Scope changes should be visible to the owner. If the observed repair boundary is larger than the initial report, we stop at the approved limit, document the added condition, and request authorization before proceeding. A variance log identifies the reason, cost or timing effect, and person approving the change. If an access restriction prevents a full inspection, the report names the omitted zone and the return access needed to complete it.
The National Weather Service forecast area includes Moreno Valley, where heat is a field-planning concern. Its Southern California guide also documents winter rainstorms and Santa Ana winds. These conditions can affect safe roof work and exposed material, but they do not prove a particular building has damage. Before work starts, the crew identifies how the area will be protected, what can be secured by shift end, and what requires a later visit.
For active water, emergency roof response can record immediate protection separately from the permanent correction. When a business needs a phased project, occupied-building reroofing can define access controls and daily closeout. The manager approves a sequence for the property rather than relying on a corridor-wide assumption.
Repair options: make evidence and costs comparable
The proposal should tell an approver what the crew will do, where the work stops, what is excluded, and how completion will be checked. Cost and timing can depend on access, height, interior protection, material compatibility, removal depth, disposal, and moisture extent. We identify the applicable factors and state whether concealed conditions could change the quantity. This helps the owner compare a targeted repair with a test or broader capital scope without confusing an allowance with a confirmed measurement.
A recover may be considered when the existing substrate, moisture condition, edge height, drainage, attachment, and project requirements support another layer. Replacement can require removal, insulation and deck review, and staged dry-in. The recover assessment documents the limits of retaining existing material; a replacement scope describes removal and rebuild work. We connect each recommendation to an observed condition and identify what additional evidence could change it.
Citywide tracking can compare the Sunnymead file with other broad areas without transferring a finding. A multi-site roof register can group inspection intervals, open leak calls, and capital needs while preserving separate property records. The Moreno Valley service area includes distinct employment areas such as while retaining each building's history and approval chain.
Closeout trail: preserve what changed and what remains
At completion, the file records the final repair boundary, preparation, materials installed, photographs, approved changes, and any remaining limitation. A follow-up check can compare the same drain, seam, or transition with its original plan mark. If water returns in another room or after a different event, the manager can open a separate trace instead of assuming the earlier work failed. The work-order trail preserves the evidence behind that distinction.
Set maintenance intervals from the confirmed assembly, drainage, repair history, and operating calendar. Record inaccessible zones and the person responsible for each open action.
Commercial Roofing Questions
Does the Village plan show the current use of a Sunnymead property?
It provides planning context and describes the corridor's commercial pattern. We verify current occupancy, access, and property responsibility with the manager before arranging an inspection.
Can you inspect a roof above retail or office space during business hours?
We coordinate access and protection with the property contact. The agreed window, affected rooms, and any area that cannot be reached are included in the work record.
What evidence do you need before recommending roof replacement?
We document the assembly where known, visible condition, repair history, and any moisture testing. The recommendation states what supports replacement and which further checks could change the scope.
Will a corridor service request include nearby buildings automatically?
No. We confirm each property and approval contact. A portfolio visit can cover multiple roofs by agreement, but every building keeps a separate inspection boundary and condition record.
Commercial Roofing Moreno Valley handles commercial roof repair, replacement, inspections, coatings and maintenance across Moreno Valley, Riverside and the Inland Empire. Request a roof assessment or call 555-555-5555.
Related Roofing Work


Put the Sunnymead roof report on a property record
Share the building identifier, roof plan, affected room, prior repairs, access rules, and approval contact. We will return a marked inspection record and defined next step.
Request a Roof Assessment555-555-5555