
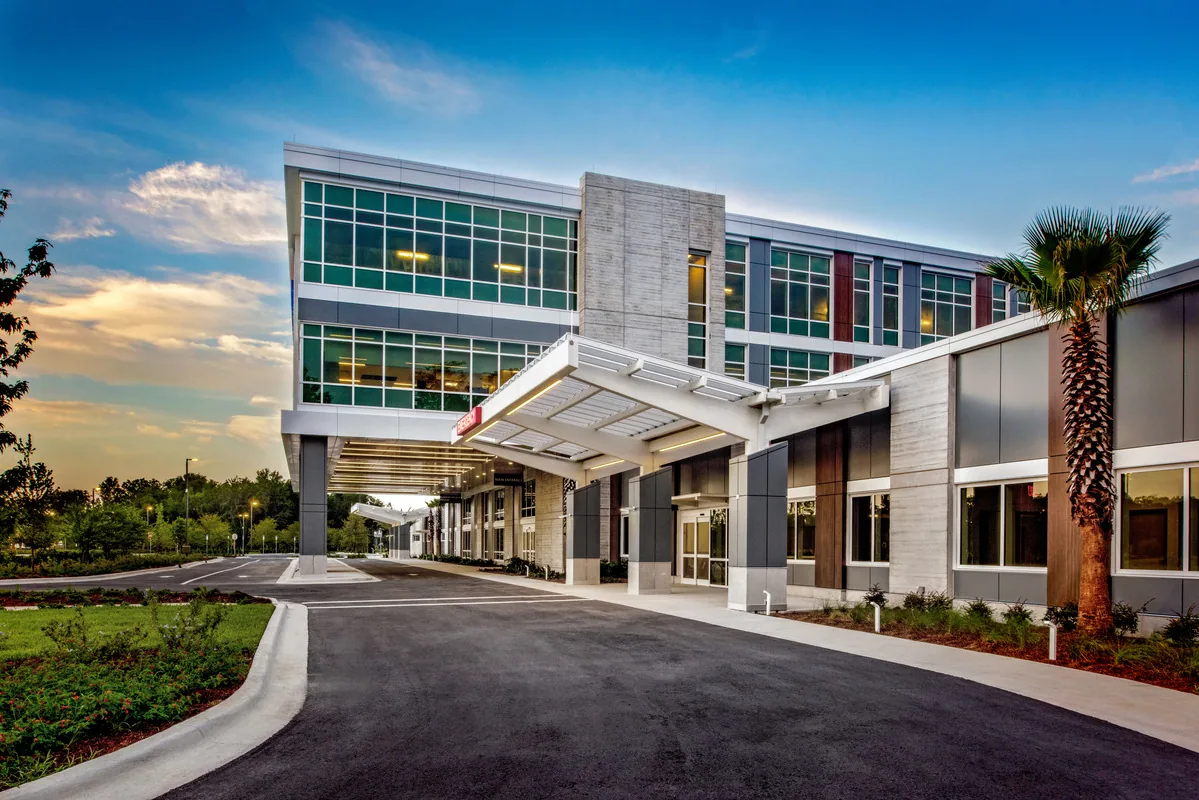
Which clinical building, entrance, or service area is affected, and who can authorize the roof work? Healthcare systems in Moreno Valley, CA manage different properties and care settings, so the roof request needs a facility and zone, not a portfolio-wide label. Commercial Roofing Moreno Valley records the reported condition, inspection limits, and proposed correction at each building. Riverside University Health System Medical Center and a Kaiser Permanente hospital are part of Moreno Valley's healthcare inventory. Their presence gives the market a strong healthcare context; the roof assembly and operating rules still come from each property.
Care buildings connect roofs with patient routes, equipment, staff access, and service continuity. We identify the work area and handoff needed before setting a schedule. Moreno Valley's SR-60 and I-215 junction supports regional access, while summer heat, winter rain, and Santa Ana winds affect field timing in the Inland Empire. Those conditions shape the plan; the inspection establishes what the roof needs.
System roster: identify each care building separately
Begin with the property, building name, roof section, facilities contact, clinical contact, and approval route. A medical center, ambulatory building, specialty clinic, and administrative office may use different access controls. Keep roof plans and work history at the building level, then summarize status for the regional facilities team. The roster should distinguish an active leak, planned inspection, capital question, and work waiting for another trade.
Moreno Valley has both inpatient and outpatient healthcare uses in addition to offices and industrial properties. The same roof request can affect a patient room, entry canopy, staff corridor, equipment room, or service route. A marked roof-zone index connects each report to the building plan and photographs. If a campus includes several structures, do not let an inspection of one roof imply that neighboring sections were reached.
A property management team can coordinate building access and tenant or department notices, while an asset team may use portfolio capital reporting to prioritize approved scopes. The field record remains specific to each clinical property and the authority that controls it.
Clinical access: protect routes below the roof
Before inspection, confirm patient and staff entrances, accessible paths, emergency routes, restricted rooms, and any controls the facility requires around overhead work. The clinical contact determines whether a room can be accessed and when. Roofing identifies the roof zone, expected duration, equipment route, and protection needed below. Any barrier or temporary closure should name the actual route or room so site staff can communicate a precise change.
For work over diagnostic or treatment space, coordinate equipment operation through the facility's responsible team. Roofing does not direct clinical activity or equipment shutdown. The work plan describes the flashing or membrane detail and which service handoff must be complete before the roof is closed. If roof access is limited to an escort window, include that interval and possible return visit in the estimate.
A phased occupied-building plan can divide a larger reroof by building or section, with protection and release checks at each boundary. A hospital roof scope should show where operations continue and where the facility needs a temporary change, allowing the manager to review access before mobilization.
Inspection record: connect symptoms to roof evidence
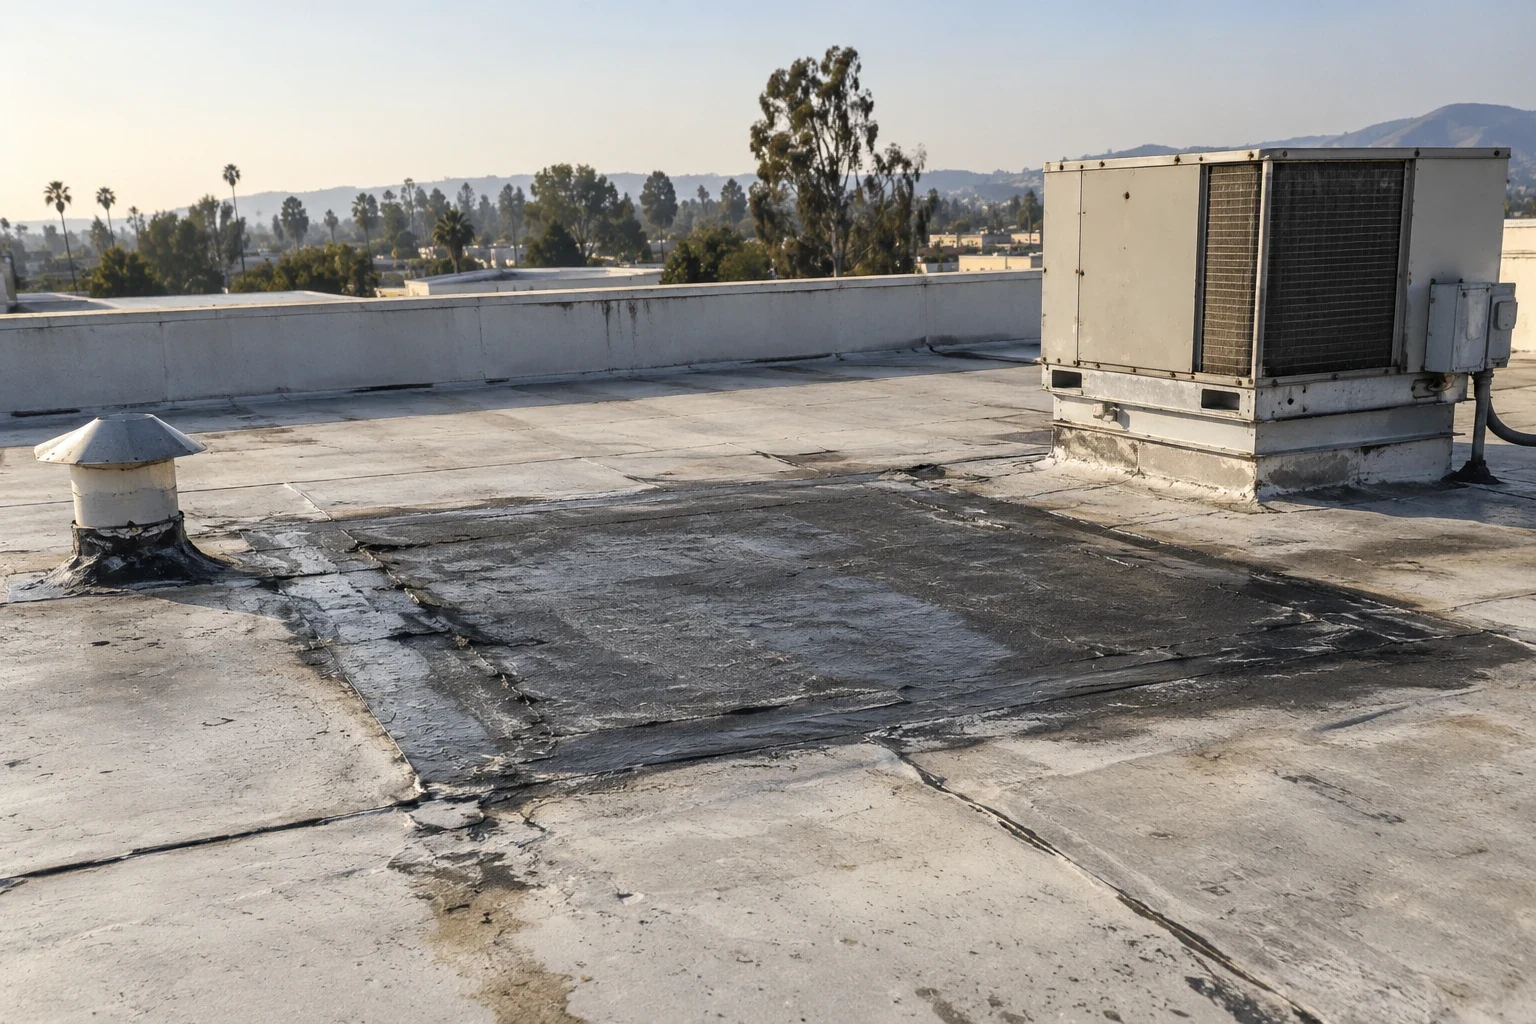
Record the room, date, whether water is active, prior repairs, and relevant equipment activity. Inspect the roof above and adjacent to the report for seams, curbs, penetrations, drains, wall transitions, edges, and earlier patches. A ceiling mark guides the investigation but does not set the repair limit. Photos should pair a close detail with a plan mark and wider view, so the facilities manager can locate the condition after the visit.
A commercial roof inspection can separate visible findings from questions that need testing. If moisture may extend into insulation, identify the test area and confirmation method before setting removal. For active water, leak repair should define the corrected detail and any condition that remains. Emergency response is available around the clock and on holidays; record temporary stabilization separately from permanent work.
If more than one building reports water, inspect each roof zone before treating symptoms as a common issue. A broad repair recommendation should state which sections support it, what records were available, and what additional access could change the scope. The health system can then approve an investigation, repair, or capital evaluation against the same evidence.
Mechanical interfaces: coordinate the roofing handoff
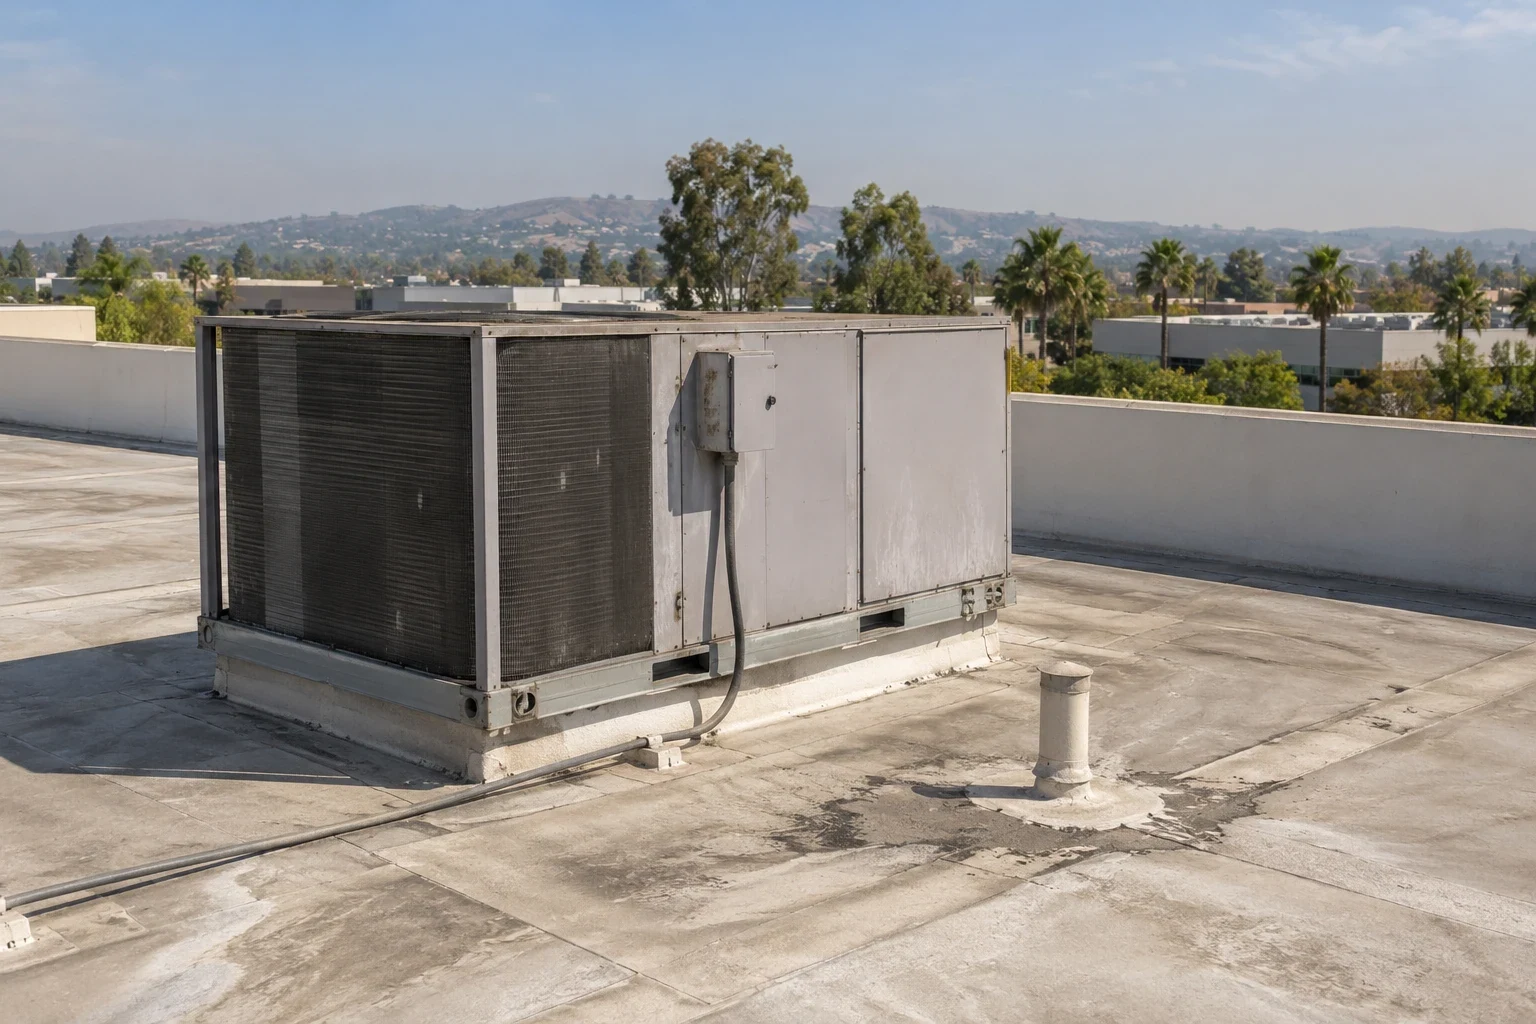
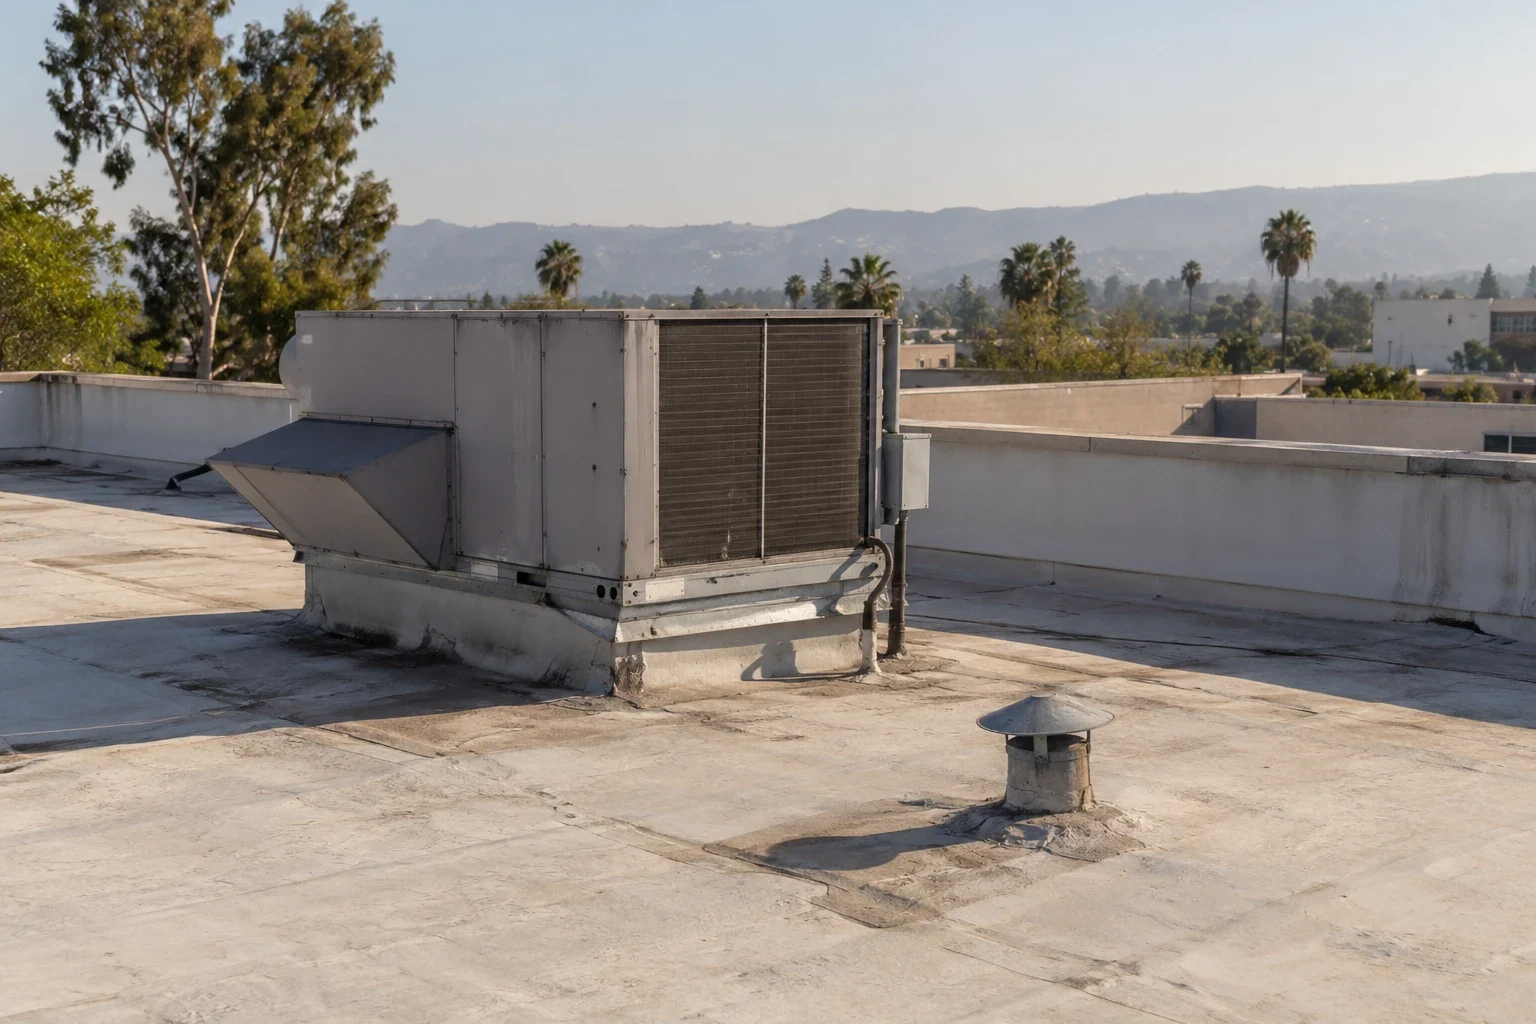
Healthcare roofs can include HVAC curbs, exhaust, conduit, piping, and equipment supports. We inspect the membrane-to-curb transition and record visible conditions at nearby sheet seams and flashing. The equipment or mechanical team controls shutdown, lifting, and restart. Roofing identifies the surface and opening that need preparation, then completes the weather connection after the component is ready.
A PVC roof system and a built-up or metal section use different details, so confirm the actual material before selecting a repair. A new unit may change curb height or access clearance; verify that geometry before installation. If structural capacity or support movement is involved, the responsible design professional establishes the requirement. Include that review in the task sequence before the roof opening is exposed.
Moreno Valley's hospital and commercial inventory sits within a region connected by SR-60 and I-215. Delivery access at a healthcare site still depends on the facility's current route, clearance, loading window, and escort process. The estimate should identify any lift, staging, or material-handling requirement that affects clinic access.
Capital scope: compare repair, testing, and replacement
When repeated repair or broad deterioration raises a capital question, define the included roof areas and the evidence for each option. Separate a local seam or curb repair from moisture testing, insulation removal, or full-section replacement. The proposal should show preparation, materials, protection, access, exclusions, and closeout. That gives the health system a scope it can compare across buildings without treating one observed issue as a campus-wide condition.
Concealed conditions may change the approved boundary after removal. We photograph the discovery, mark the location, and state the added work, schedule, and review needed. The facilities representative approves a variance before the crew expands the repair. Keep the original request and change record separate so finance and operations can follow the decision.
A restoration claim file may need photographs and a measured distinction between observed damage and proposed work. A hospital roofing scope also needs the building-level clinical and access plan. The common requirement is a traceable roof record, not a common assembly or approval rule.
Local follow-up: retain conditions by facility
Summer heat, winter rain, and regional Santa Ana winds can change the safe window for exposed work in the Inland Empire. They do not establish a roof defect or a building-specific design load. Schedule around current weather, product instructions, and the clinical facility's access rules, then record any pause or protection decision against the affected zone.
Keep each building's roof plan, work orders, approved repairs, and open observations together. A preventive maintenance visit can track drains, seams, penetrations, and repair boundaries at an interval selected for condition and authorized access.
Service throughout the Moreno Valley area begins with the location, facilities contact, roof plan, recent work, and approval path. We will return findings tied to the specific clinical building and the next decision it needs.
Commercial Roofing Questions
How should a health system send a roof request for a campus?
Identify the building, roof section, affected room or route, report timing, and authorized contacts. Include the plan, access restrictions, prior work, and approval path. We use those details to mark the inspection area.
Can patient services continue during a reroof?
The facility sets patient access and clinical controls. We show the proposed phases, roof zones, protection, and duration so the site can determine which areas stay open and whether any temporary closure is needed.
What belongs in an inspection record for recurring leaks?
Keep room and roof-zone marks, dates, photos, prior repairs, and test results together. The next review can compare the same detail and determine whether the earlier repair remains sound.
Who coordinates rooftop equipment changes?
The equipment or mechanical lead controls shutdown and restart. We identify the flashing, curb, and roof preparation needed after that handoff, and record any support question for design review.
How should a system compare capital scopes across facilities?
Use consistent fields for included sections, visible findings, testing, access, protection, assumptions, and unresolved conditions. Keep each facility evidence and approval route distinct.
Commercial Roofing Moreno Valley handles commercial roof repair, replacement, inspections, coatings and maintenance across Moreno Valley, Riverside and the Inland Empire. Request a roof assessment or call 555-555-5555.
Related Roofing Work


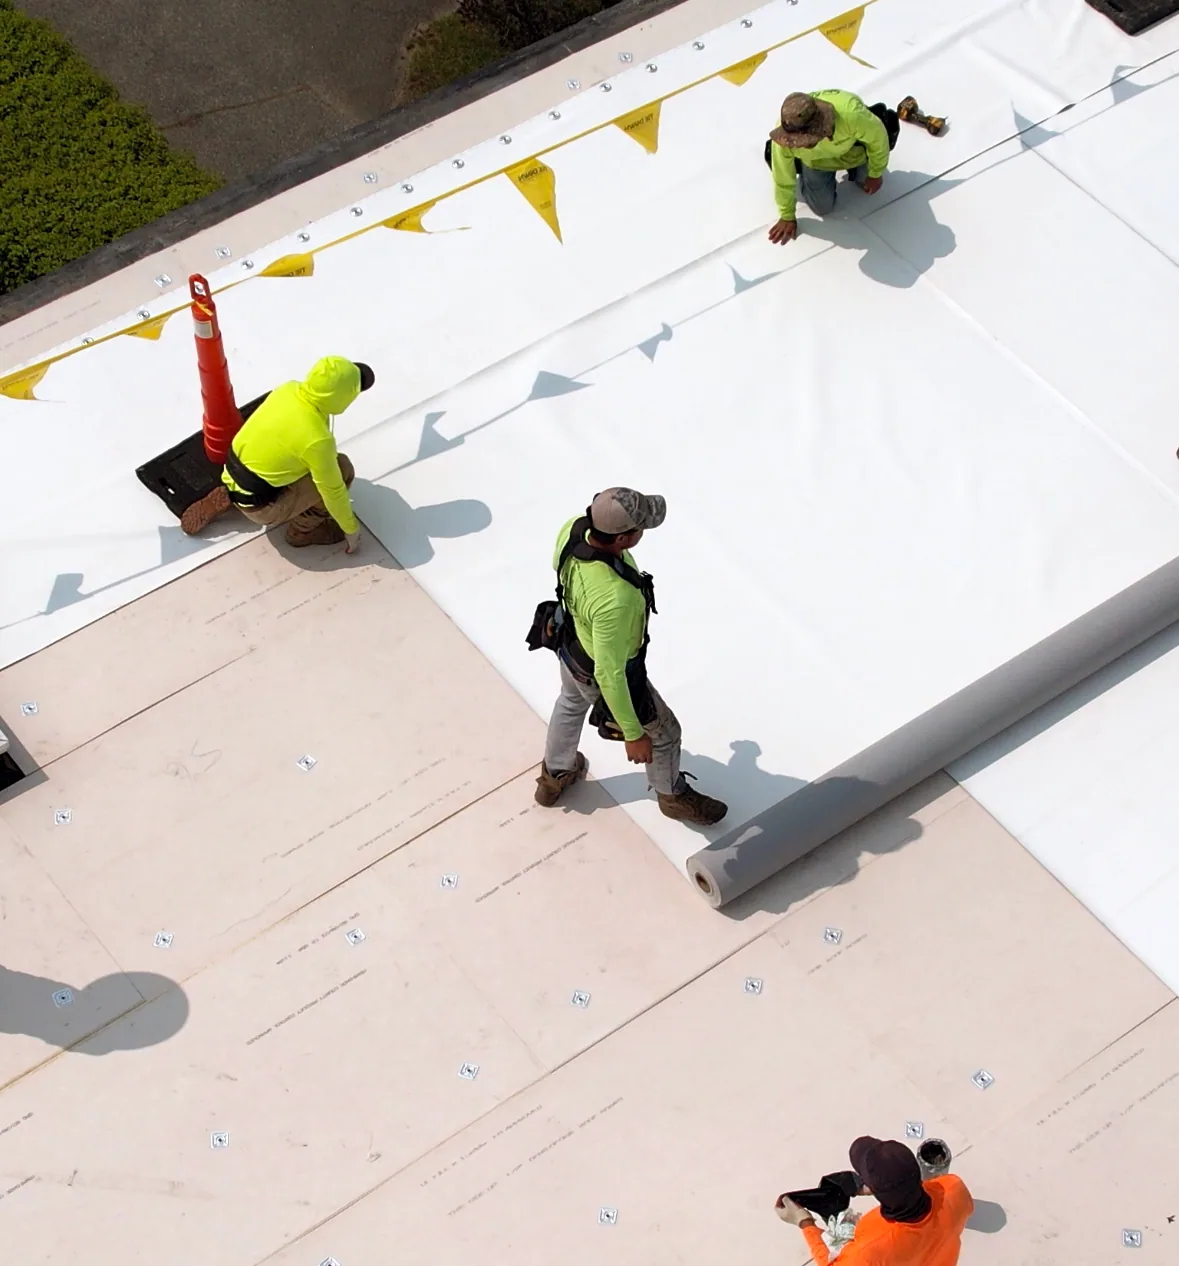
Coordinate a healthcare roof assessment
Share the property and building list, roof plans, affected patient or service areas, recent work orders, access controls, and approval contacts. We will document the authorized roof zones and next scope.
Request a Roof Assessment555-555-5555