

An occupied reroofing plan needs to identify the rooms and operations below each roof opening before the manager approves the phase. Commercial Roofing Moreno Valley plans this work in Moreno Valley, CA, with the actual building contact and the construction ready to proceed. We explain the area to open, protection needed and detail at which the crew can stop. The manager can coordinate operations against a defined section of roof rather than an installation date that assumes every room is available.
Remaining open during roofing requires specific arrangements, which can differ across entrances, storage areas and equipment served by the roof. We discuss what the facility needs to continue and which spaces or intervals must change for the selected method. The plan connects those needs with removal, preparation and final connections. Where a task cannot be performed under the proposed operating arrangement, we explain the alternative phase or working interval instead of promising uninterrupted use regardless of the construction.
Rooms below: match protection to the opening
A removal area above desks needs a different contents discussion from one above stored goods or an active production position. We locate the space and ask the manager which people, equipment and material could be affected. Suitable protection and any required interior access are arranged before the opening. The work description shows that relationship clearly, so the facility can prepare the specific room or route involved rather than treating the whole building as one occupied-area instruction.
At an office building being reroofed, entrance use and equipment serving staff rooms can affect the sequence. A warehouse roof phase can instead depend on storage access and the yard route for waste or supplies. We inspect the actual roof assembly and discuss the operation below it. These building uses guide the planning questions, while the construction and agreed protection determine how much roof can be opened in the selected interval.
Work area: choose the practical section
The phase includes the preparation beneath the new materials and the permanent connection where that section will end. We identify the crew's access to walls, curbs and outlets before removal reaches them. A component awaiting rebuilding can limit the area that should proceed. The manager receives that prerequisite with the planned section, allowing the equipment or enclosure contractor to provide the usable detail before roof work depends on a surface that remains unfinished.
The section size also follows weather and the work the crew can manage under suitable protection. A broad material delivery does not by itself justify opening more roof. We plan the closing detail and explain the revised operation where surface readiness or another trade task changes the interval. The estimate for replacement over occupied spaces includes those phases and preparations, keeping the roof amount tied to the construction that can be completed at the building.
Material movement: keep the agreed routes usable
Waste leaving a roof opening can need a different route or period from the new material entering. We examine transfer positions and discuss how they affect entrances, vehicle lanes and the operation below. The manager identifies the routes that must remain available. Supplies and debris are handled under that arrangement, including additional movement or repeated setup where continuous use of the same approach is not practical. The comparison shows those costs before the phase is accepted.
Staging on the roof needs suitable positions within the support and operating plan. An empty area is not automatically a place for accumulated materials or concentrated loads. The appropriate design or qualified review is arranged where the storage question requires it. We also identify the space needed to prepare and join the membrane after supplies are placed. This keeps convenient material movement from blocking a roof detail or creating a support issue the crew cannot settle through surface inspection.
Equipment service: coordinate the affected system
Some roof tasks near intakes or equipment require operating decisions from the qualified mechanical or electrical team. We identify the preparation and application involved so the manager can arrange the necessary service window and restart. Functioning intakes remain under that agreed plan. Roof entry does not authorize the crew to cover an operating intake or switch off equipment. The construction sequence depends on the actual service arrangement rather than a general assumption about what a quiet work period permits.
A new unit or altered curb may need adjustment before the roof can receive its final flashing. We measure the finished buildup and useful preparation space, then coordinate the component work before placement. The manager can see the equipment task and roof task as related operations with different responsibilities. Where only localized roofing correction is needed, its smaller opening and service effects are described separately from the requirements of the larger reroofing option.
Preparation: check the layers being disturbed
Drawings and past repair information help identify additions or rebuilt zones where the assembly changes. We compare that information with accessible construction and select further investigation where hidden condition affects the scope. Samples are authorized and closed appropriately, with findings tied to their positions. The manager sees the proposed removal and any part still needing evidence before quantities are finalized. The phase can then follow the inspected construction rather than a roof-wide assumption about layers.
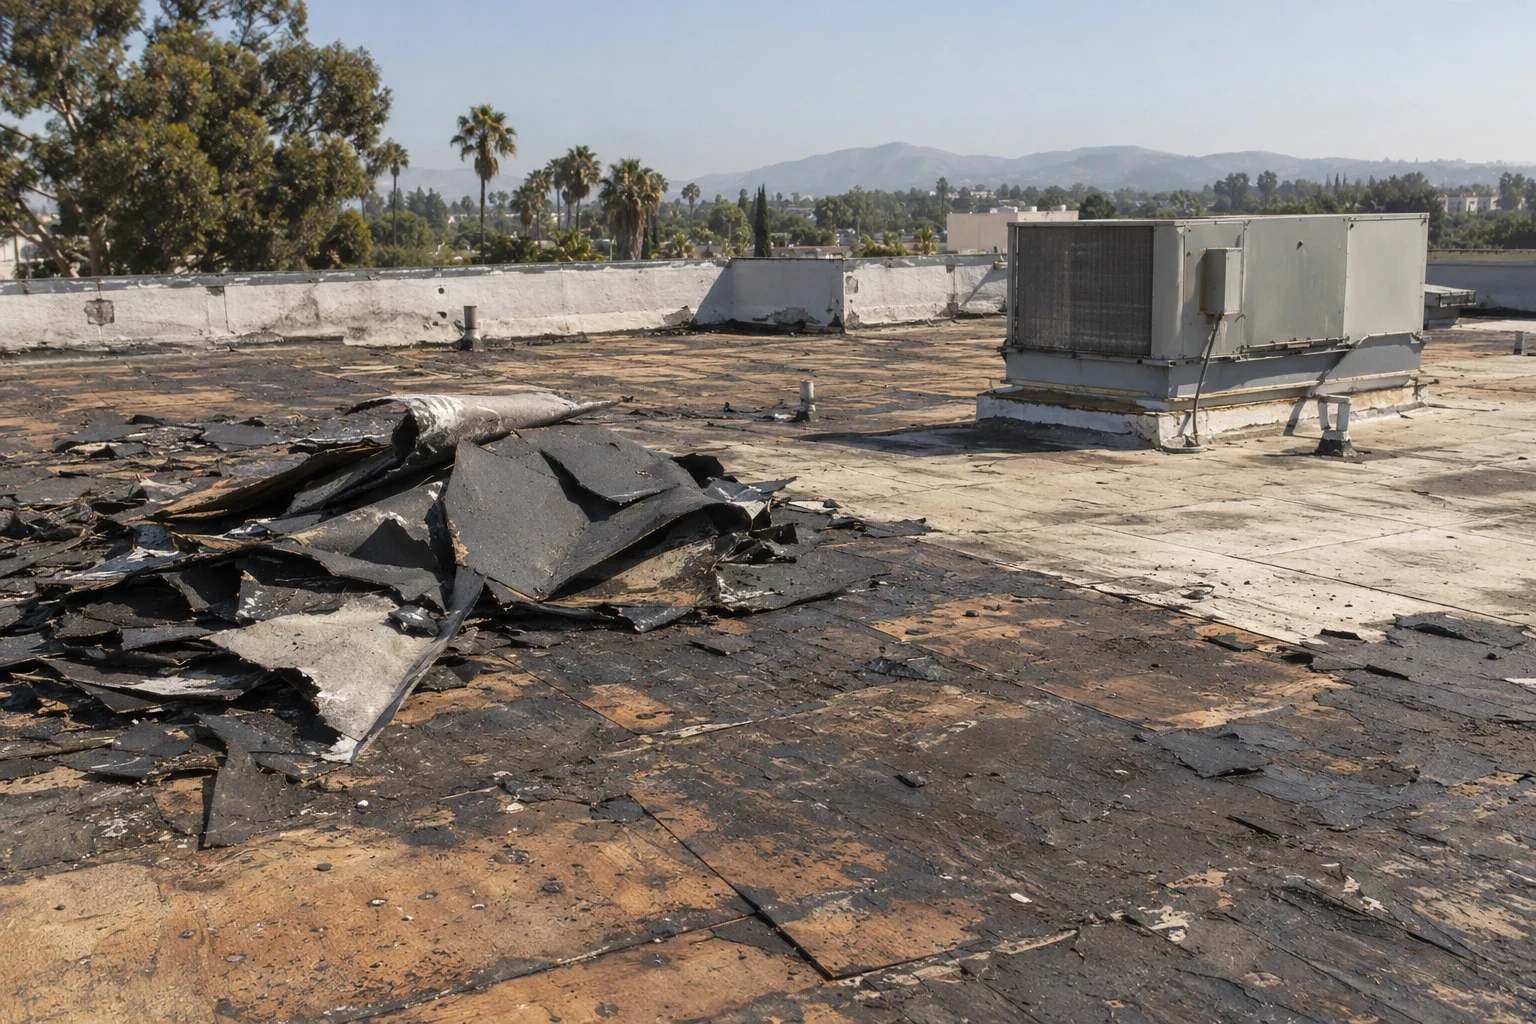
During approved removal, newly exposed deterioration may increase the rebuilding needed. We photograph the position, explain the added work and discuss its cost and protection before expanding the amount. If the finding raises a structural or enclosure question, the relevant specialist examines it. The manager can coordinate the changed area without losing sight of the original phase, and the crew knows which preparation must be completed before new roofing is installed over that position.
Local operations: choose workable intervals
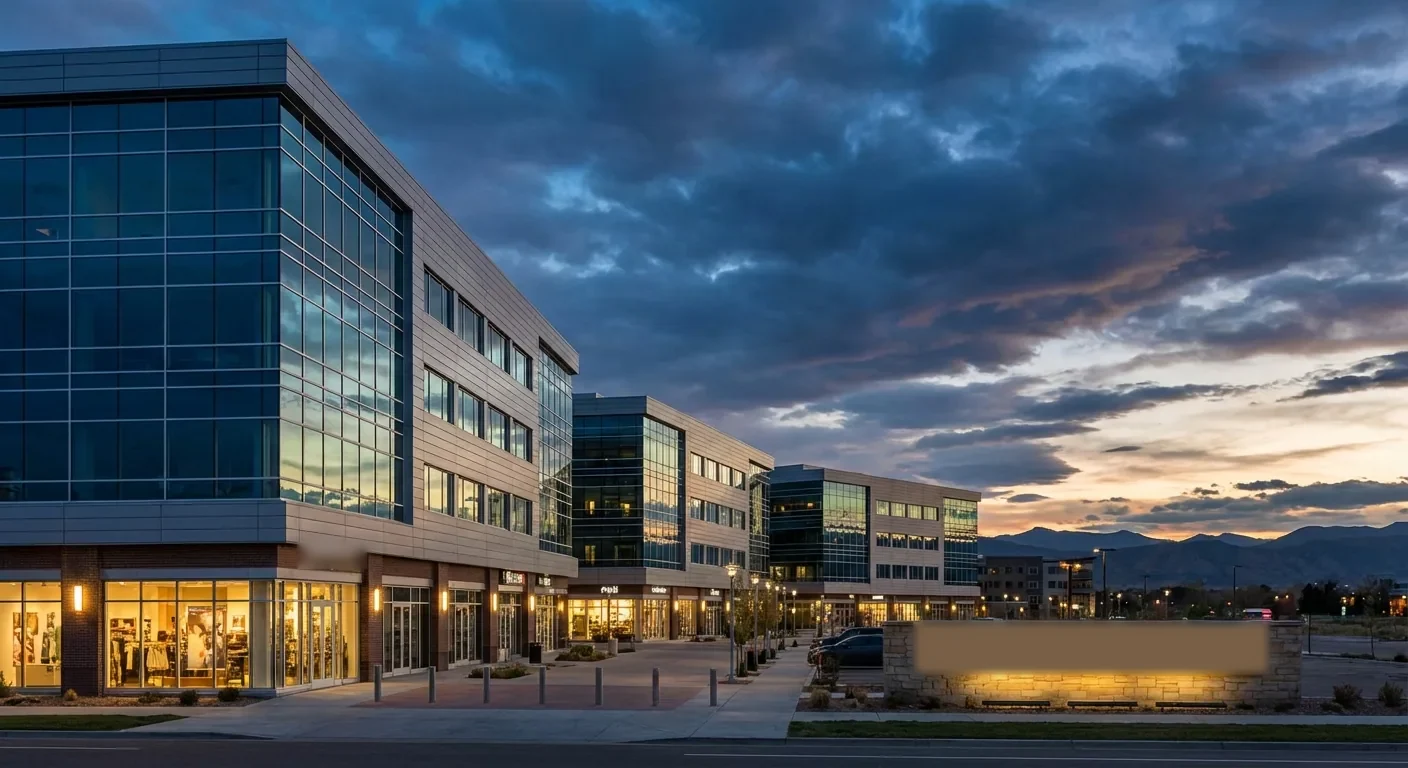
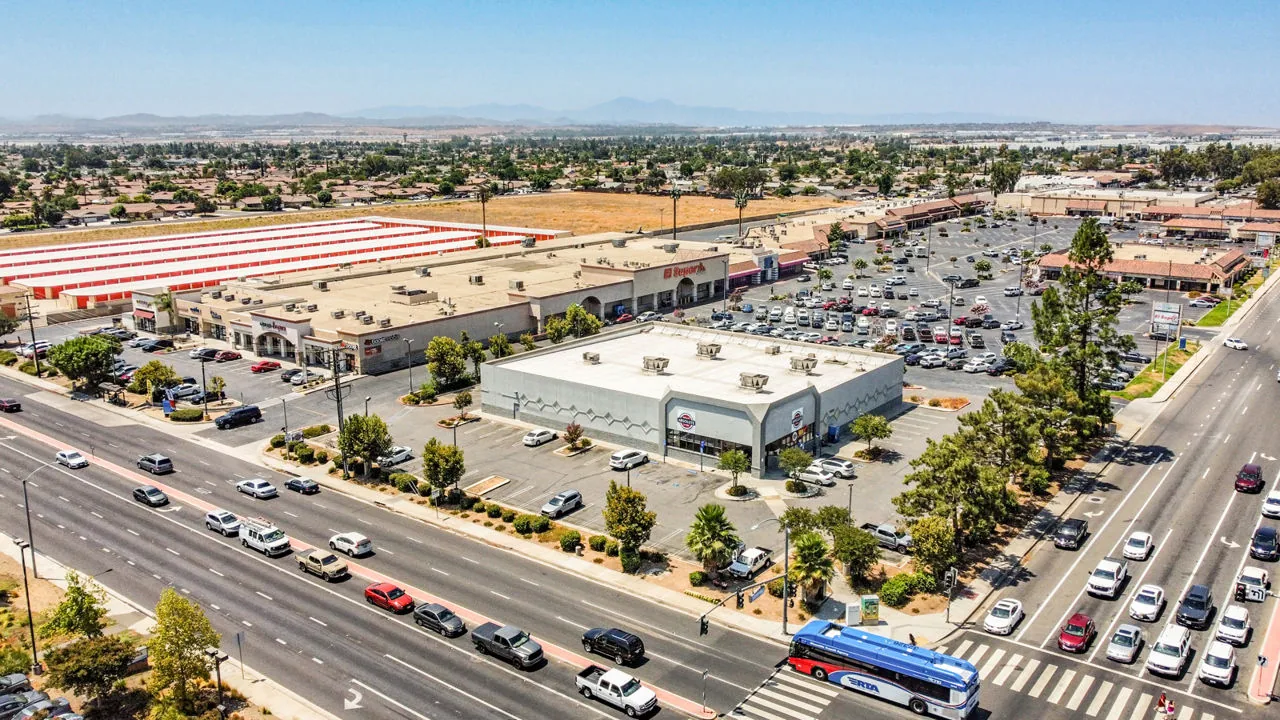
A retail roof along the Sunnymead Boulevard Corridor may need a separate interval for removing material above an entrance or preparing a curb over occupied shop space. The corridor has office, retail and service uses, making the actual room and customer route important early in discussion. We identify the roof detail and protection that the task needs. The manager can arrange that part of the operation rather than assuming the whole shop must use one blanket access rule.
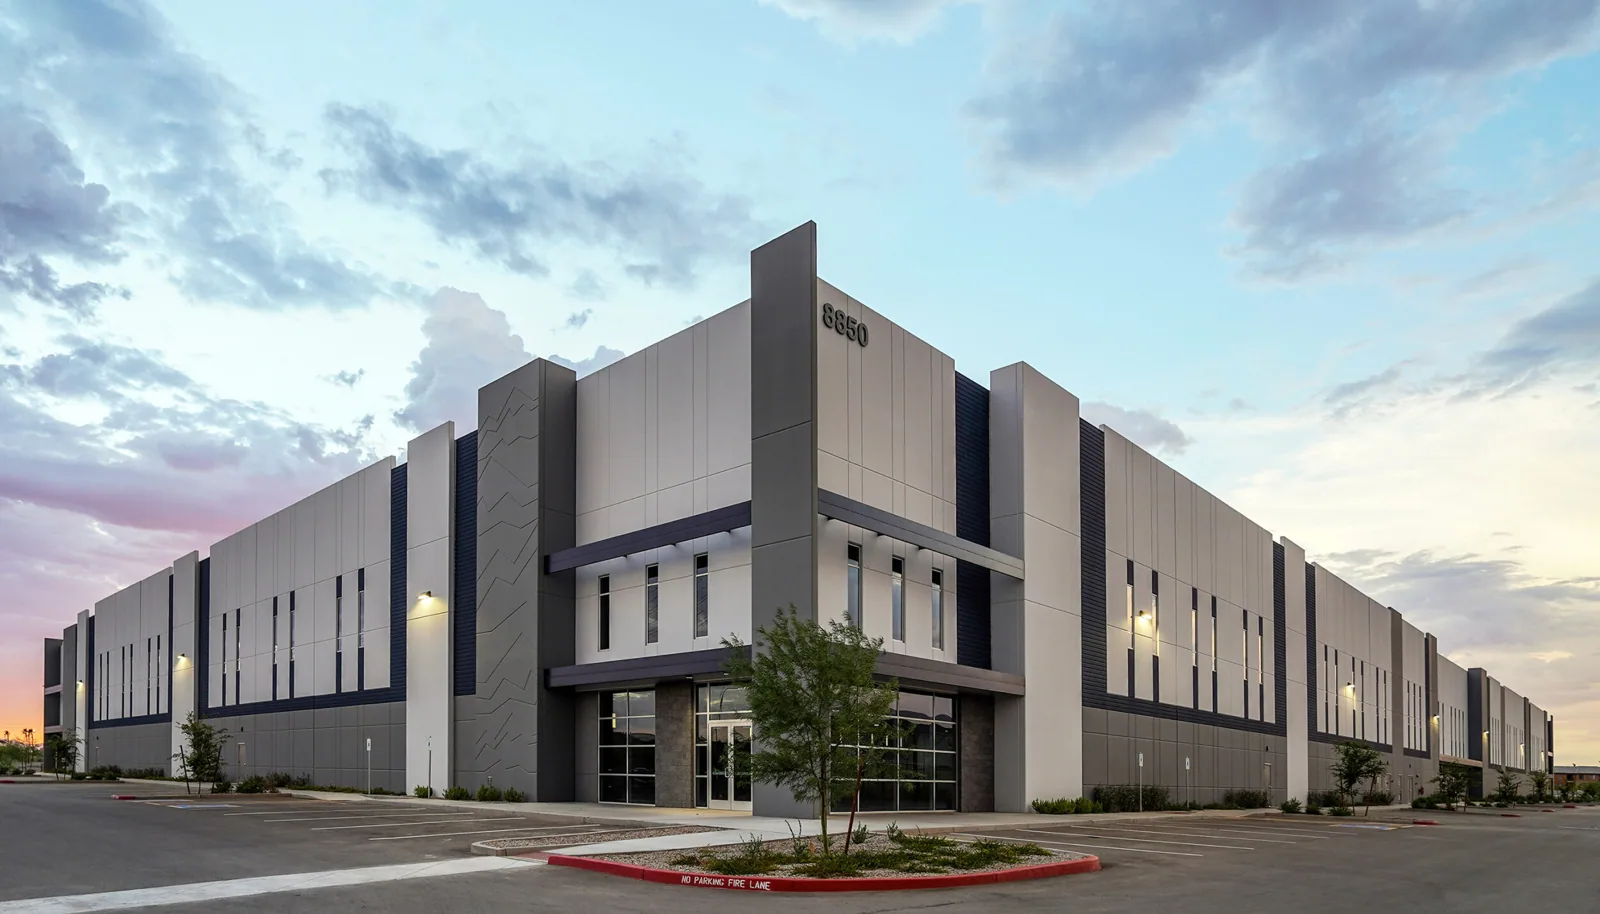
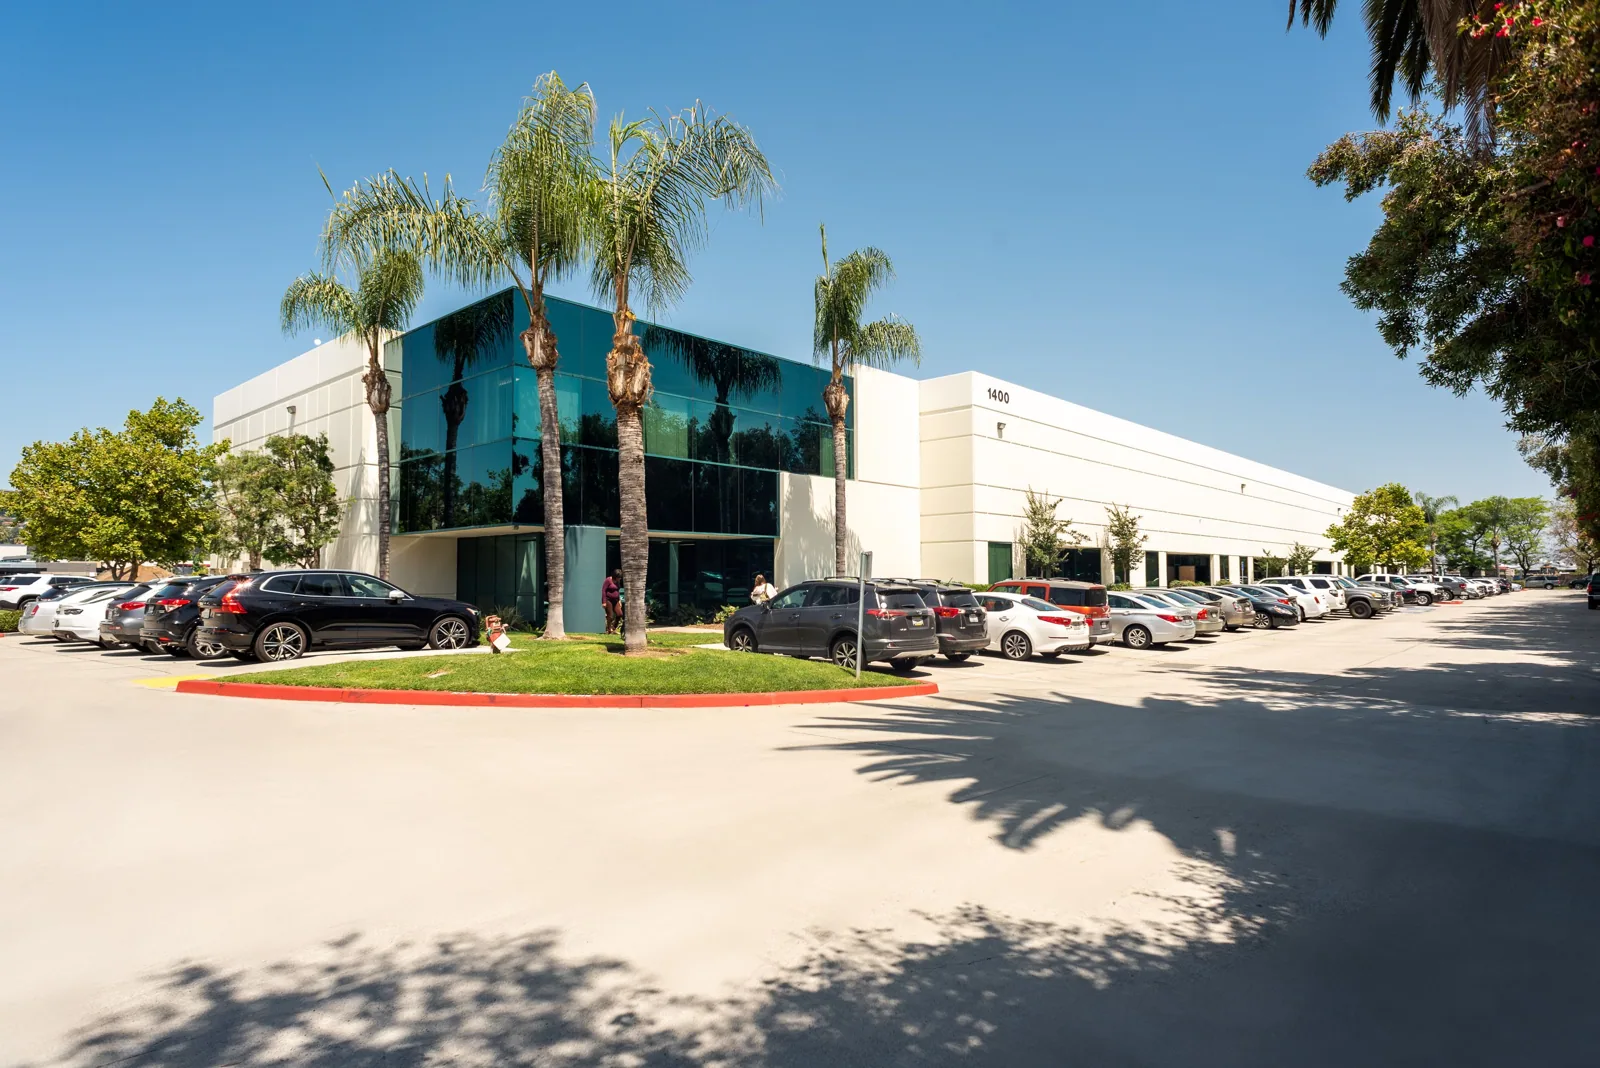
For a warehouse at Centerpointe Business Park, deliveries may narrow the route used for board bundles and removed roofing. The district also has offices, where activity below a roof opening can require another protection plan. We agree on the actual receiving interval and marked work area with the operator. Inland Empire heat, rain and regional wind influence the safe working period, while the installed assembly and available preparation determine the section the crew should undertake.
Completion: return the area with clear roof findings
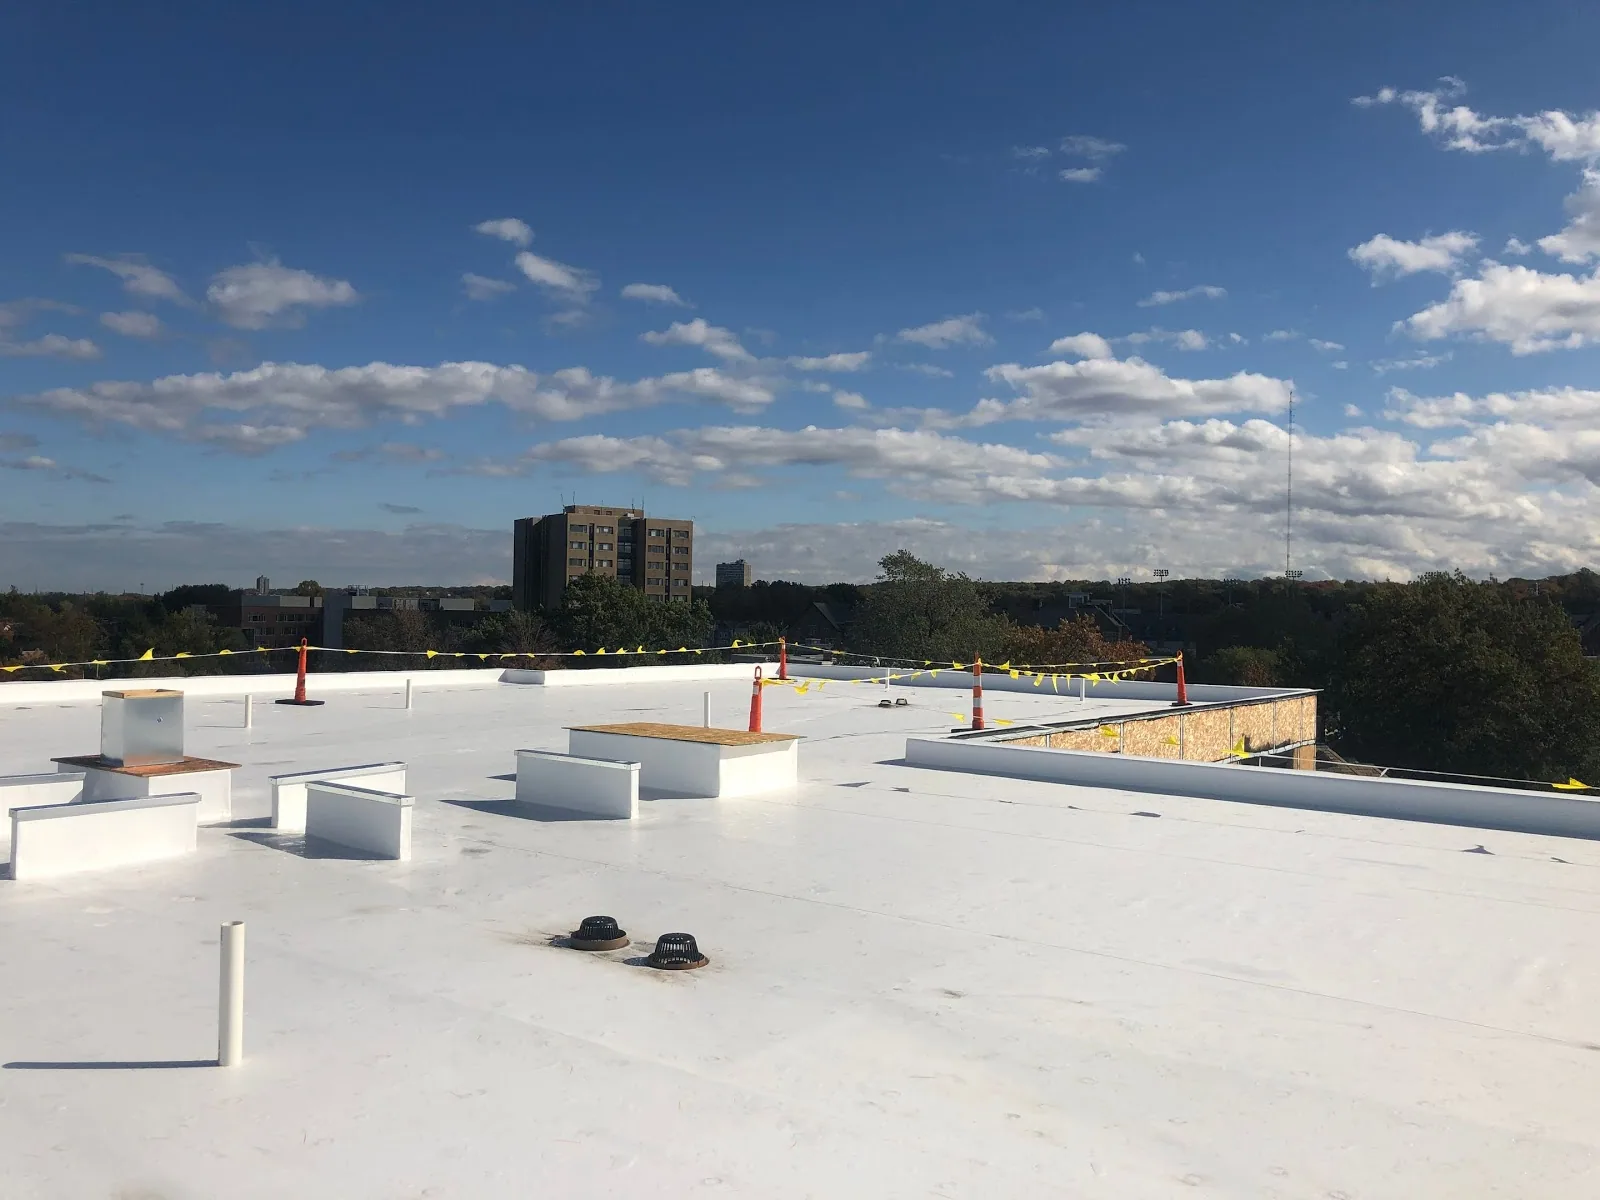
The completed phase is photographed at its stopping connections and rebuilt details, with preparation and relevant checks included. Any equipment restart or interior work is confirmed by its responsible contractor or facility team. We identify an unresolved component task where one remains, so the manager knows what roofing has finished and what still affects the overall connection. The next section is planned against the conditions and access available rather than treating completion of one area as acceptance of another.
Applicable Moreno Valley construction and energy requirements are reviewed for the proposed alteration before final assembly selection. The installed materials and issued care information stay with the roof documents for future service. A follow-up check returns to the corrected positions under suitable conditions and considers later equipment changes or water reports. The manager can then maintain the roof and operating arrangements from what was actually built, with practical access to the details that another service visit may need to examine.
Commercial Roofing Questions
Does an occupied reroofing plan promise every room stays usable?
Agree on the spaces and intervals for the actual construction. Some tasks need changed access or protection before the selected phase can proceed.
Why identify the stopping detail before removal?
The crew needs a suitable way to complete that section. Unfinished curbs or inaccessible junctions can change how much work should be opened.
What creates extra handling cost on an active property?
Separate delivery and waste routes or repeated setup can divide the operation. We include those practical tasks in the complete phase amount.
How is a concealed finding handled above occupied rooms?
Show the added rebuilding, cost and protection required. The manager can review the change while the affected area remains under the appropriate work plan.
Commercial Roofing Moreno Valley handles commercial roof repair, replacement, inspections, coatings and maintenance across Moreno Valley, Riverside and the Inland Empire. Request a roof assessment or call 555-555-5555.
Related Roofing Work
Map the roof work to the occupied spaces
Share the roof drawings, current operations and recent repairs with access and delivery restrictions. Identify the approval contact so we can define protection, work sections and the related equipment tasks before removal.
Request a Roof Assessment555-555-5555