
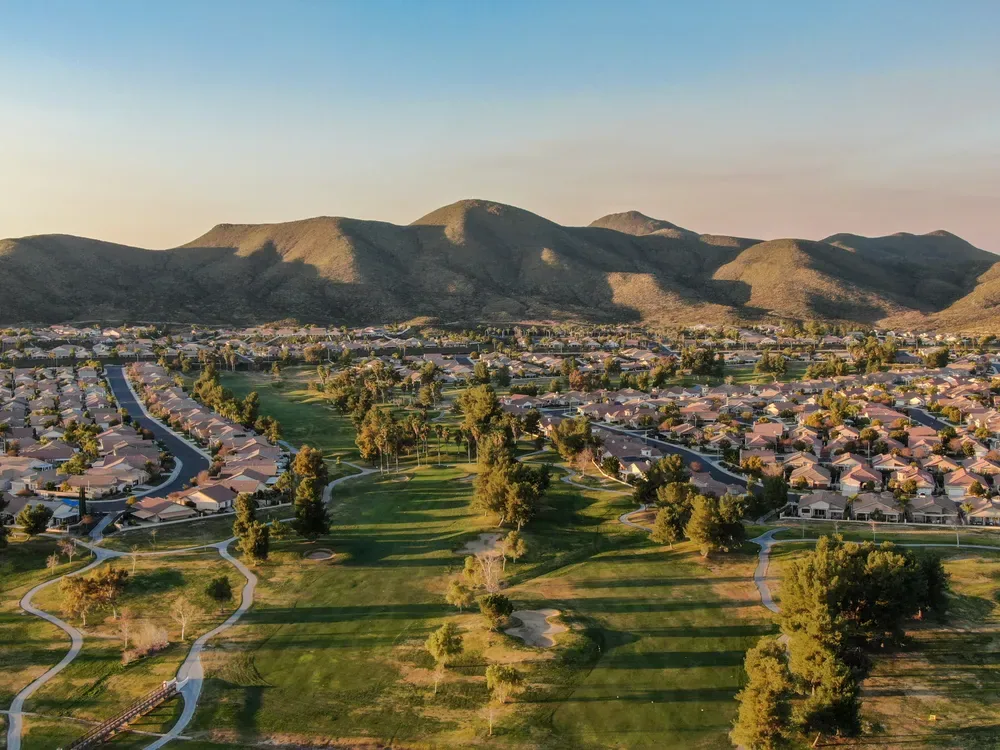
Menifee's economic-development framework directs mixed residential and nonresidential growth toward its designated corridors, with I-215 bisecting the city. For a property manager, a roof request still needs a specific building, marked area and observed condition before work can be priced. We use the property plan and work-order history to identify the inspection boundary, then record what the membrane or metal roof shows. The approval packet should make visible which repair is supported and which question still needs a follow-up check.
The city's corridor framework identifies educational and medical facilities as opportunities for complementary commercial uses. That planning context does not establish a completed project or a roof assembly. Perris and Beaumont have separate commercial programs and property records; keep each assignment tied to its own building. A clear roof-zone reference helps a Menifee owner route findings through the correct maintenance or capital approval.
Corridor assignment: identify the property and work limit
Begin with the property identifier, current roof plan, reported concern and contact responsible for access. A city corridor can include different uses and project stages; it cannot provide the repair boundary for an individual building. We confirm whether the assignment covers a single section, multiple wings or a larger roof, and mark those limits before examining the surface. If an existing drawing is outdated or a prior work order uses a different zone name, record the variance so the estimate and later closeout refer to the same place.
During a commercial roof inspection, we check accessible seams, edge metal, penetrations, curbs, drains and transitions relevant to the report. Photographs should show the roof reference and the condition in enough context for a manager to identify it later. If a section cannot be accessed, the report records the limit and the access or safety information needed for another review. The resulting condition record stays within the inspected boundary instead of making a conclusion about the complete property from one view.
Keep prior repairs beside the area they concern. A record of earlier work can help explain a changed membrane or concealed patch, but its label may not describe the material now present. We compare the available documents with visible construction and identify any product or layer that still needs confirmation before it affects the permanent repair.
Reported symptoms: test the roof question
For an interior leak or ceiling mark, note when it appeared, the room involved and any information about rain or building activity. We use that account to select accessible roof details around the area, then record the seams, flashing, drains or penetrations that could be relevant. Water can travel before it becomes visible, so the roof report should distinguish the symptom from the confirmed entry point. If a connection is visibly separated, locate it and define the correction the finding supports.
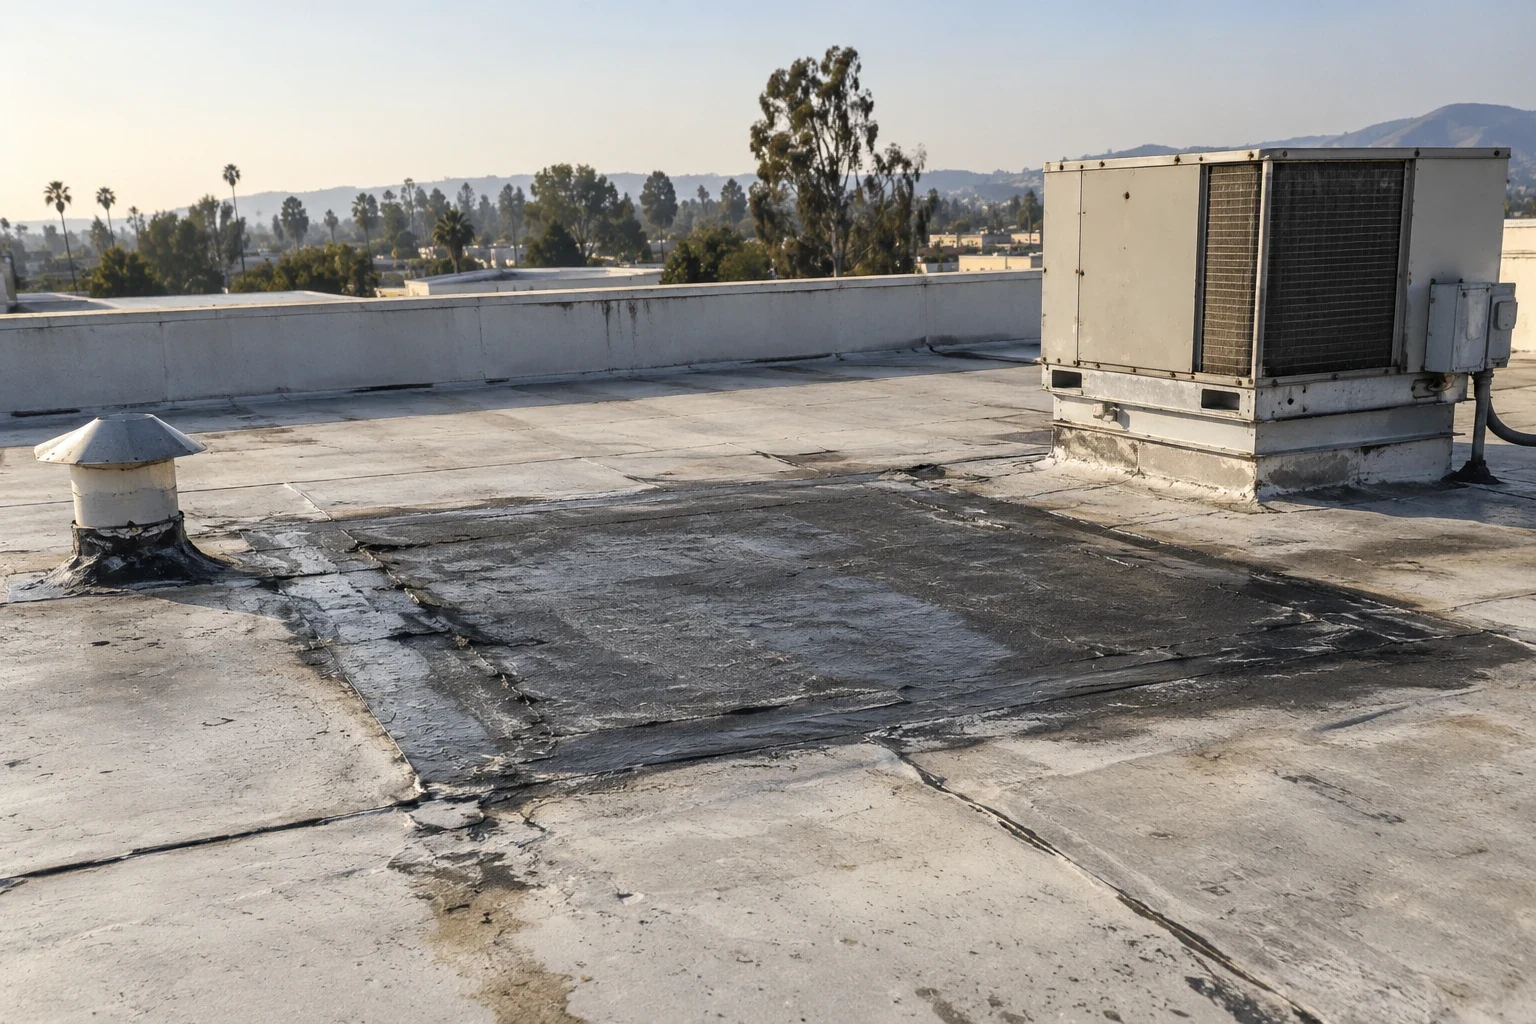
Commercial roof leak repair should identify the membrane or detail, how far removal extends and what retained material will receive the new connection. If coating or an earlier patch covers the suspected area, the scope should address preparation or testing needed to reach a compatible surface. When the first inspection does not establish a source, we identify the next examination and its purpose rather than present an open-ended allowance as a complete repair.
After the repair, attach completion photos to the same property and roof-area reference. If another report recurs, the manager can compare location and date with the initial work-order trail. A follow-up check should state which condition it will verify and what remains outside its boundary, keeping a localized correction separate from a building-wide assessment.
Layer assessment: record what removal reveals
Before adding a new membrane layer or patch, determine which existing material can remain at the connection. We identify the installed roof system, examine the proposed receiving surface and check for deterioration that would interrupt attachment. A repair estimate should account for necessary cleaning, removal and preparation. Where a defect reaches beyond the visible split, describe the evidence that requires the wider boundary so the manager can compare a measured correction with the original report.
If insulation, cover board or deck condition could change the method, define the question an opening must answer. The scope identifies its marked location, temporary protection and restoration. Once material is exposed, photograph the layers and record whether findings support retention or removal. An unexpected condition belongs in a documented scope change and approval before the work expands. A roof condition report can retain that evidence and show its limits for a later budget review.
Roof details may meet walls, HVAC curbs or drains whose preparation belongs to another trade. Identify the surface roofing needs and the responsible participant. If the component is unfinished, note the pending handoff and the permanent flashing or membrane work that follows. The closeout should not treat a completed roof sheet as evidence that a separate mechanical or plumbing duty has also been resolved.
Option comparison: state what each scope delivers
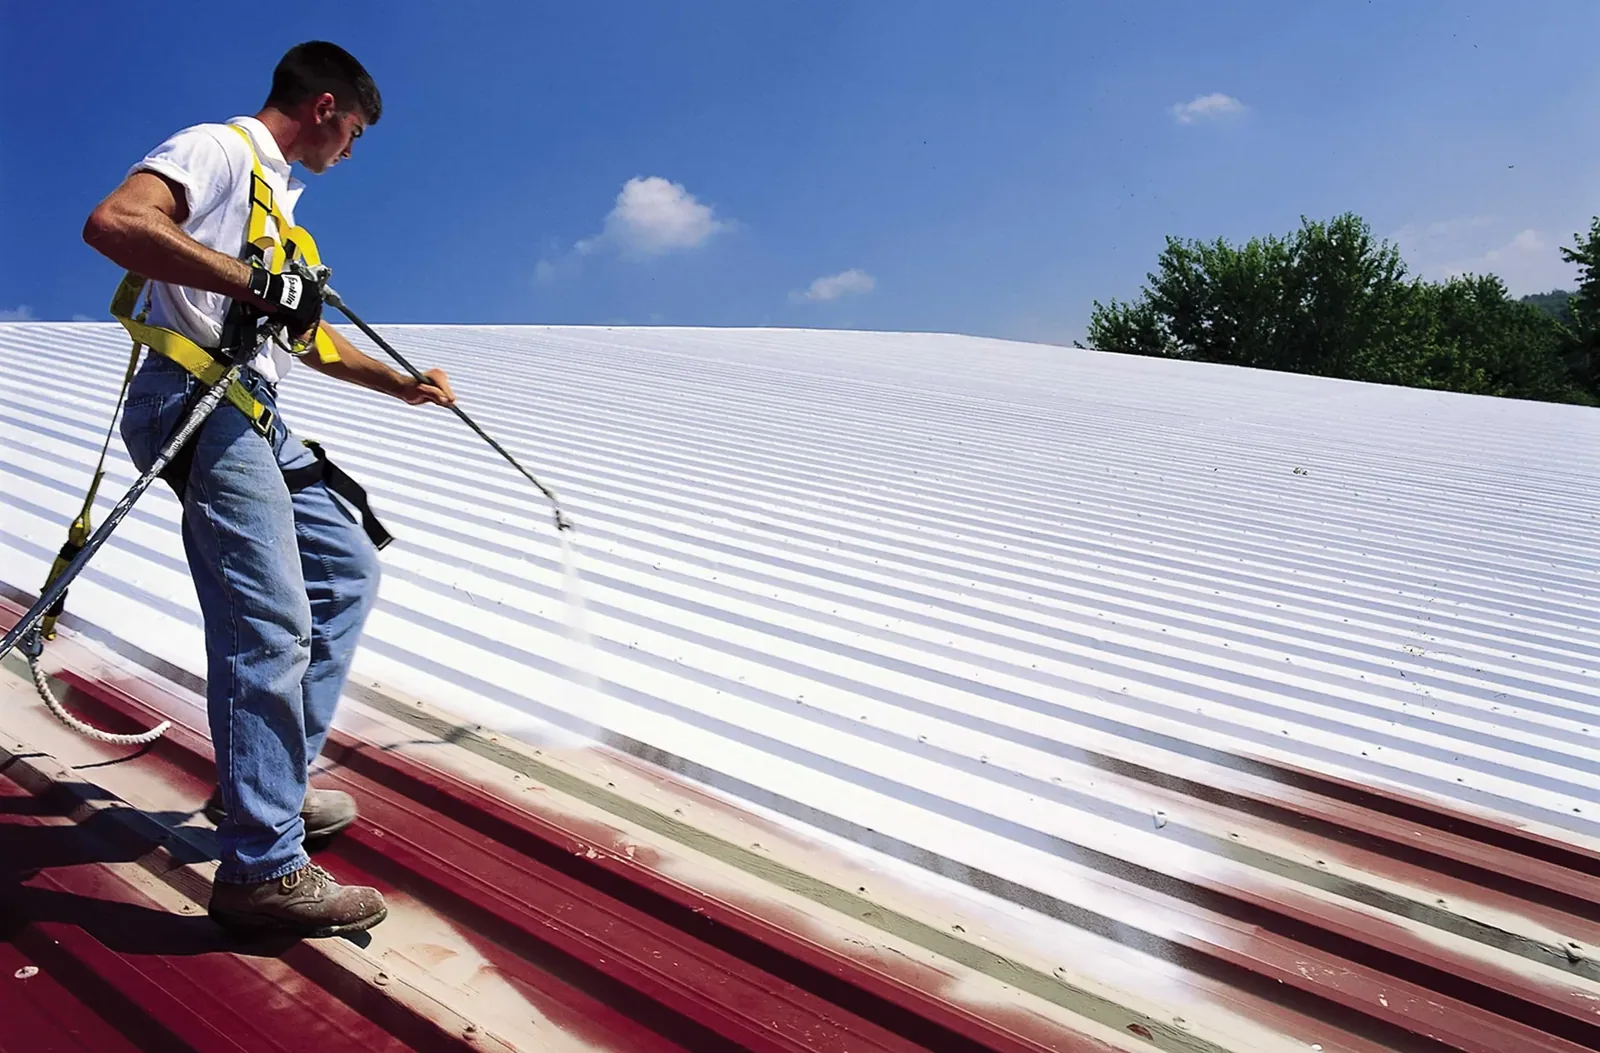
A repair, coating, recover and replacement proposal should begin with the same roof area and current findings. A coating restoration scope can include substrate preparation, preceding repairs, transitions and the surface to receive application when those conditions support the method. If a layer question could change suitability, keep the investigation visible before treating coating as a defined option.
A recover assessment addresses the construction intended to remain, attachment, edge height, curbs and transitions to adjoining sections. Replacement planning describes removal, disposal and reconstruction of roof details. We list quantities and exclusions separately, including any condition that can only be confirmed after opening. An owner can then compare two scopes that describe the same area and completed connection rather than compare a full construction package against an application-only price.
For Menifee assets, the work-order record should carry the chosen option, supporting observation and approval. If construction is staged, identify each temporary edge and the later connection required to make the assembly continuous. Mark the section scheduled for each stage so follow-up photographs can establish what was completed and what remains open.
Access sequence: protect the work as it advances
Moreno Valley is in the Inland Empire forecast area, where regional weather guidance documents summer heat, winter rain and Santa Ana winds. These conditions help plan field timing and protection in the wider market; they do not diagnose damage or set the design load for a Menifee property. Before work, confirm staging, material handling and the approved access route with the property contact. Where an opening affects occupied space or equipment below, note the affected area and preparation needed before removal.
A change in weather, access or exposed material can alter the order of work. We record the change, the roof zone affected and any revised protection before proceeding with additional removal. If a trade must prepare an adjoining component first, identify that task and its status in the approval packet. A follow-up visit should be scheduled around the unresolved roof decision, not added as a generic line without an inspection purpose.
When portfolio work extends toward Perris, use a separate plan and condition file for that property. A corridor or ownership relationship can help coordinate visits, but it does not merge roof findings or access approvals. Keep each scope, photograph set and work-order trail under its building record.
Commercial Roofing Questions
What is needed to price roofing at a Menifee property?
Provide the property identifier, current roof plan, reported condition, prior repairs and access contact. We will mark the assigned section and identify any plan variance before setting quantities.
How do you handle a leak report without a confirmed entry point?
We record the interior symptom, inspect relevant accessible details and separate visible defects from the unresolved source. Any additional examination is tied to a roof location and a specific decision.
What happens if an opening reveals different material?
We photograph the exposed layers, describe how the finding changes removal or retention and submit a scope change for approval before expanding the work.
How can I compare a recover proposal with replacement?
Use the same roof sections and include preparation, edges, penetrations, disposal and unresolved layer questions. We state what each option delivers and what could change after exposure.
Commercial Roofing Moreno Valley handles commercial roof repair, replacement, inspections, coatings and maintenance across Moreno Valley, Riverside and the Inland Empire. Request a roof assessment or call 555-555-5555.
Related Roofing Work


Route a clear roof decision
Send the building plan, recent work orders, reported leak locations, access limits and approval path. We will document the marked area, observed condition and next action in a practical scope.
Request a Roof Assessment555-555-5555