
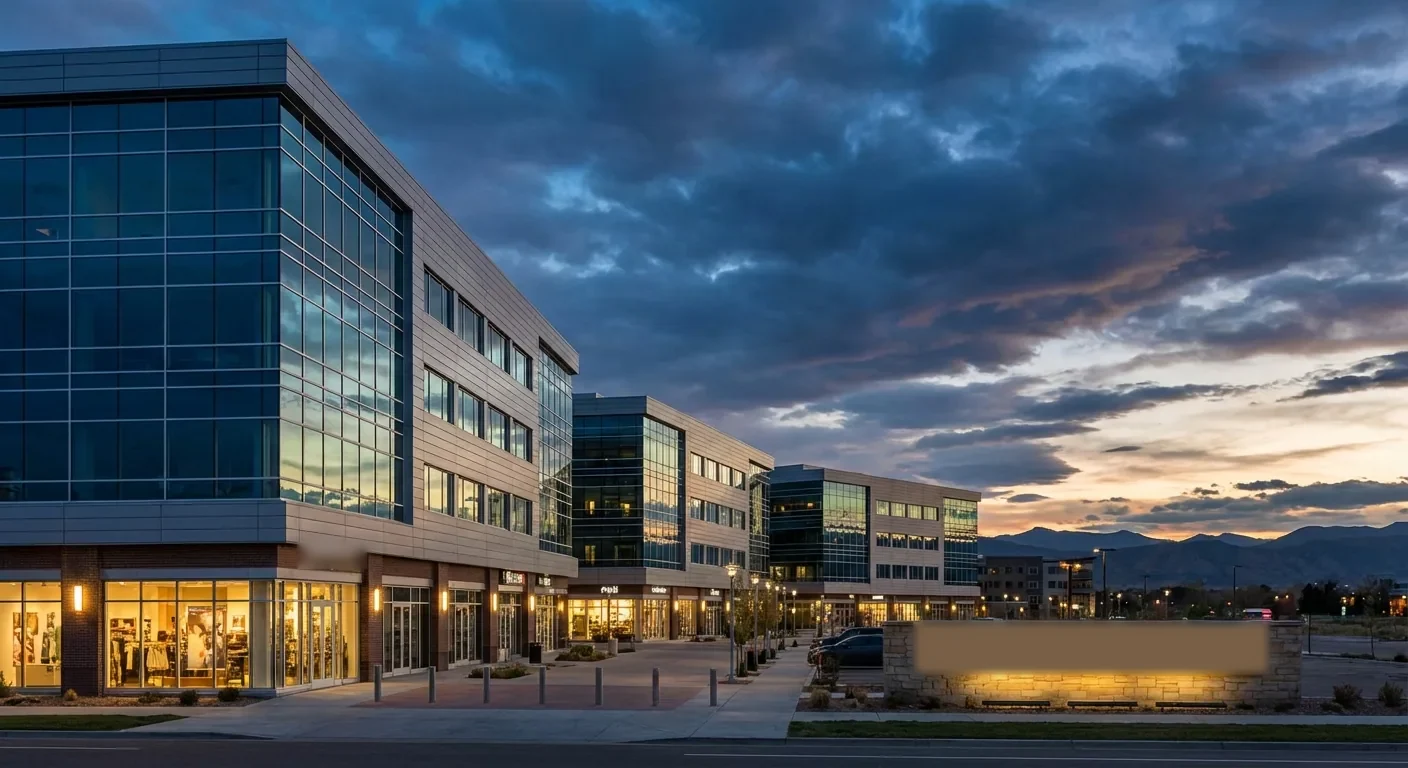
An office roof request should help a property manager connect the reported room, roof location and decision needed. Commercial Roofing Moreno Valley inspects and repairs office buildings in Moreno Valley, CA, with replacement or recover planning when the observed conditions call for broader work. The city’s development inventory identifies Centerpointe Office Area and several business and mixed-use districts. A district name helps orient the visit; each building still needs a roof-zone map based on its own plans and access.
We mark the finding, match photographs to that location and state whether the next step is repair, testing or approval for a larger scope. Tenant schedules, conference rooms and rooftop equipment can affect when an area is examined. The record identifies those limits so the manager can arrange the visit without interrupting more space than the roof work requires.
Tenant areas: set a useful inspection window
Office access may depend on a roof hatch above a secure floor, a ceiling opening in an occupied suite or a scheduled mechanical shutdown. The manager identifies which space is affected and who can authorize access. We then plan the examination around that need, noting any ceiling protection or interior notice required. If the leak is confined to one suite, the roof inspection still checks nearby transitions and drainage rather than assuming the point above the stain is the entry.
Where the building remains occupied, we can sequence repair by roof zone and keep the work area defined. Lift placement and material staging may require a separate path from tenant entrances. The work order records those arrangements and the time needed to close the work area each day. Occupied-building reroof planning can set a broader sequence when several roof zones need replacement.
Centerpointe’s city inventory includes both employment and office components. Perris Boulevard is also identified with commercial and medical or office premises. These local references help describe the market’s property mix, but the manager’s actual access plan governs each project.
Leak report: locate the roof condition
A ceiling mark can reflect a roof opening, a wall detail, plumbing or mechanical equipment. We compare the reported room and timing with the membrane, seams, curb flashings, drains and exterior transitions. Each observation receives a roof-zone mark and a photograph with a wide view for location. If the likely path remains uncertain, we identify an appropriate test and explain how its result could change the repair boundary.
When moisture extent matters, we record test locations and separate confirmed findings from areas not examined. This makes it easier to decide between a local patch, insulation removal or a larger assembly review. A commercial roof inspection can establish the condition map, while an infrared survey may help select points for confirmation when conditions support it.
Southern California weather guidance accounts for hot-season work limits, winter precipitation and offshore wind periods. Those conditions help select a safe inspection window; the observed roof detail and any needed testing determine the leak repair.
Rooftop equipment: coordinate each connection
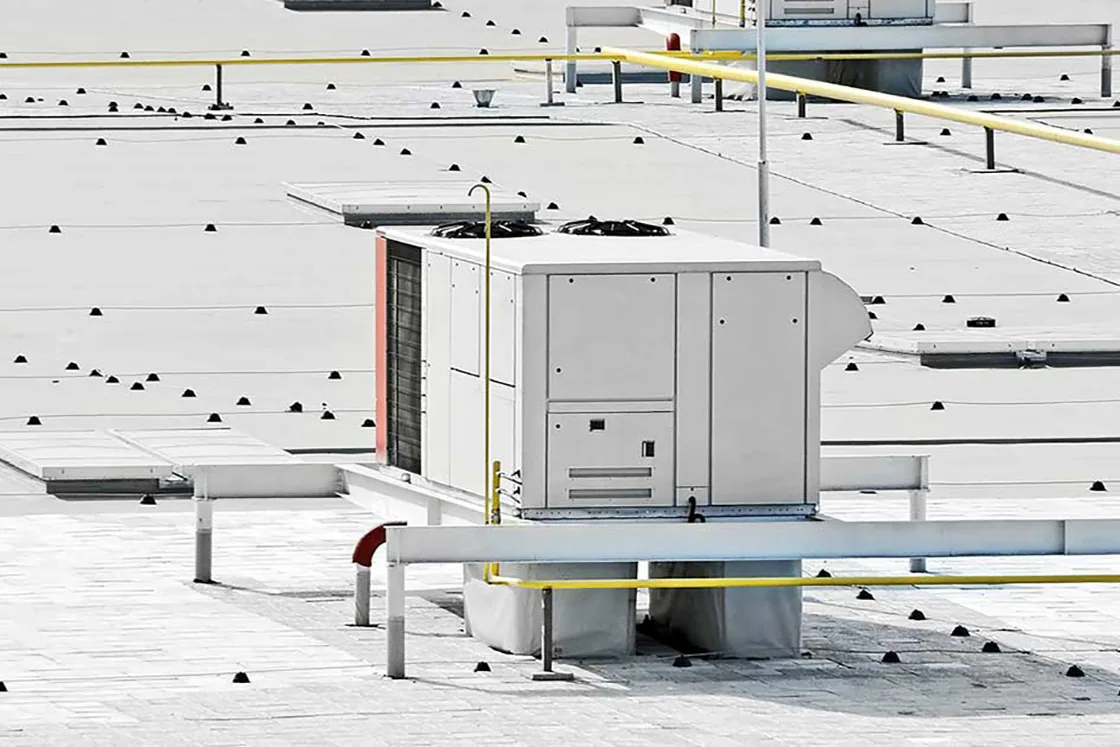
Office roofs often have HVAC units, ducts, electrical lines and service pathways. We inspect the curb flashing and membrane connection, then check whether the equipment support or counterflashing also needs another trade. A unit that must be lifted or shut down gets a named coordination step. The roofing scope identifies the detail to complete after equipment work and the follow-up inspection needed before the work order closes.
Service traffic can abrade a roof surface or move a patch. We note walk paths and can identify where protection would reduce contact with vulnerable details. If a new unit is planned, curb height and working clearance should be reviewed before the roof work is installed. Equipment-curb and support work can be scheduled with the roof connection so the finished flashing is not left for an unplanned return.
Cost depends on the repair boundary, equipment handling, interior protection, access equipment and any tenant schedule restrictions. We identify each driver in the scope so the manager can route the correct approval and schedule the affected space.
Repair or replacement: compare the marked scope
A short split or puncture with sound material around it may be repaired locally. Widespread seam failures, wet insulation or an aging assembly with repeated work orders may require a broader option. We state what the inspection supports and what testing remains, then show the boundary on a roof plan. This lets the owner compare repair, recover and replacement as different scopes rather than treating one leak as a building-wide conclusion.
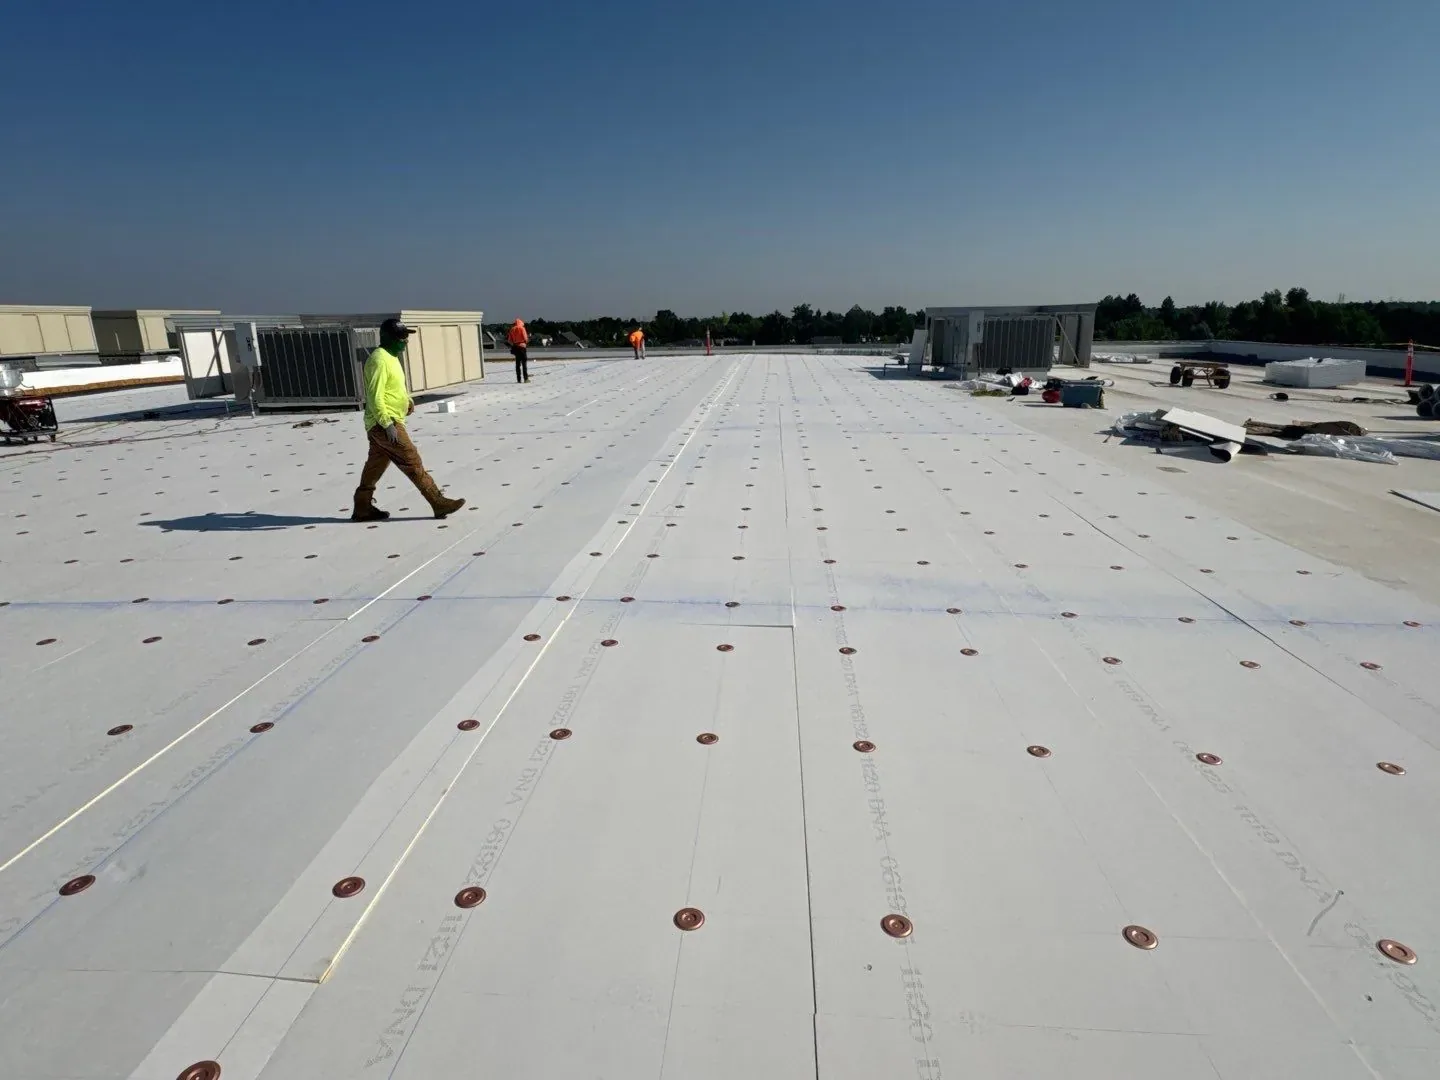
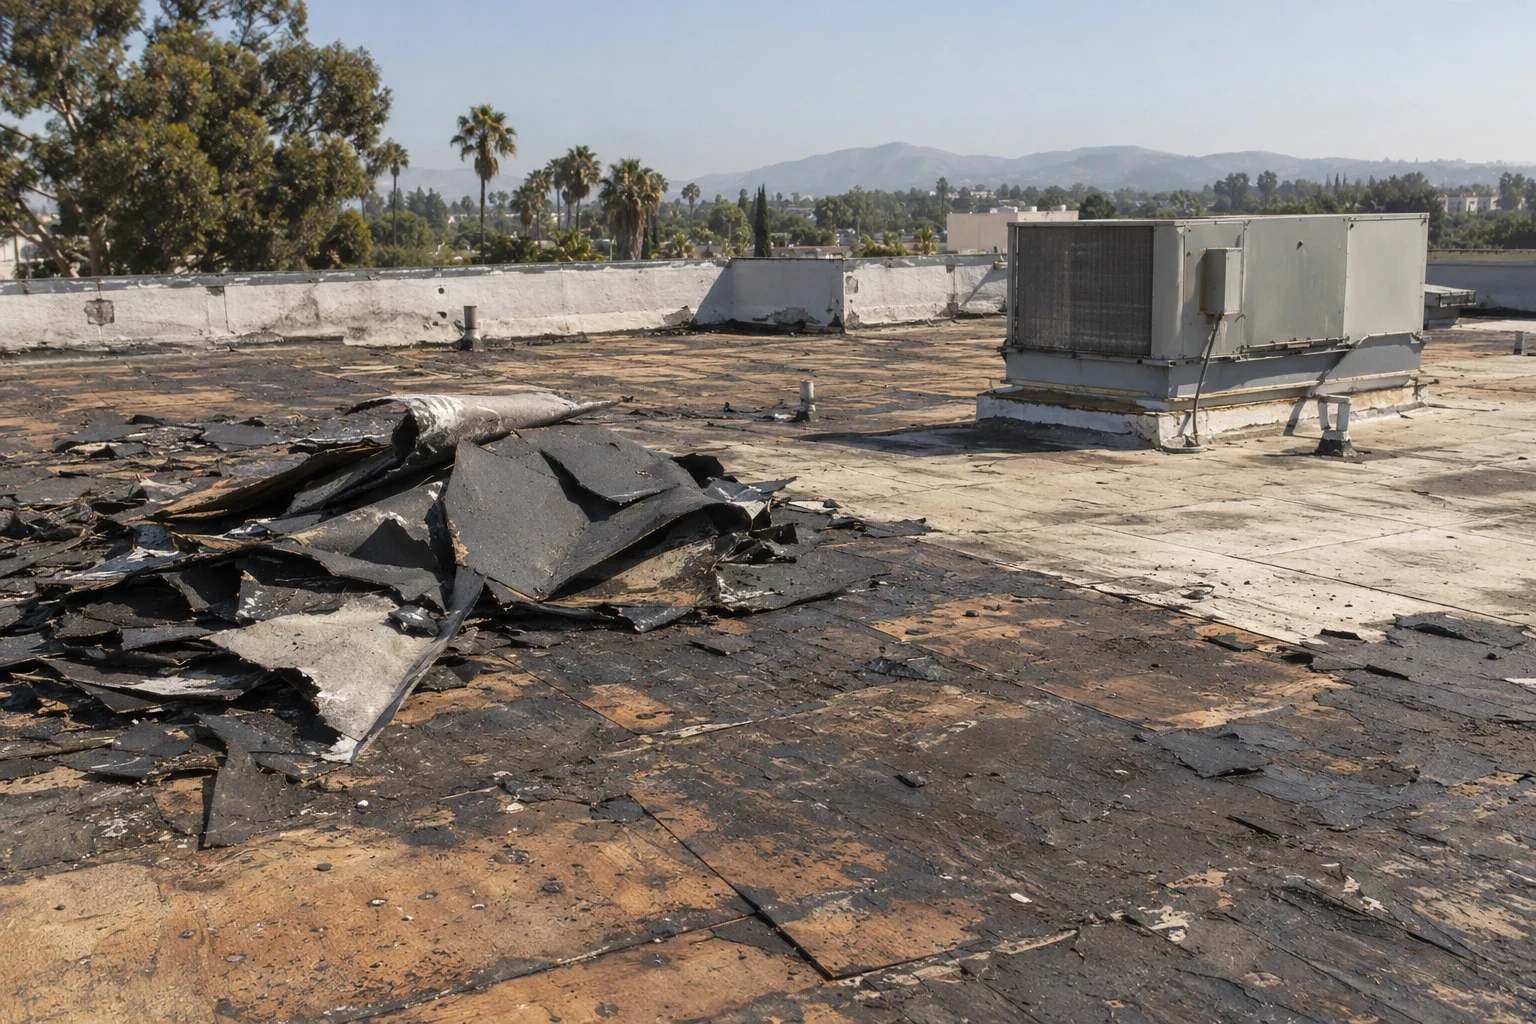
A recover adds material and changes edge, drain and curb heights. We inspect existing layers and moisture conditions before recommending an overlay. Replacement removes the existing assembly and can expose deck conditions that need a separate approval path. Recover evaluation and replacement planning define those choices before tenant notices and contractor access are arranged.
Coating is a separate option with surface preparation and substrate requirements. It will not correct wet insulation, poor attachment or failed flashing by itself. We list the repairs and preparation needed before coating is considered, so the property manager can compare the full scope and follow-up interval.
System details: preserve the building envelope
The installed system determines how we repair seams, flashings and roof edges. TPO and PVC use heat-welded seams; EPDM, modified bitumen, built-up and metal roofs have different connection details. We confirm the existing material from the roof and available records before specifying a patch or replacement. A nearby office property does not establish what this roof contains.
For new work, we review drainage, deck, insulation, parapets and penetrations alongside the selected membrane or panel assembly. EPDM roofing and PVC roofing may be evaluated against the actual design needs. The owner’s documents govern any approved system or warranty requirements; we do not assume those terms from a product name alone.
At a commercial corridor such as Perris Boulevard or a mixed-use area like Towngate, roof access and tenant circulation differ from one property to the next. We set the site plan with the building contact, then record the route and roof area examined.
Closeout: give the next manager a traceable file
The closeout record ties the approved work to each marked area with completion photos, material notes and any scope change. If a room or roof zone was inaccessible, we identify the limitation and the next examination required. A follow-up visit compares the repaired detail with its original image, giving the manager an evidence trail for recurring leak reports or later capital planning.
For other building needs, warehouse roof service focuses on loading and distribution access, while medical-office roofing addresses patient and clinic operations. Office work follows this building’s tenant and equipment schedule. A Perris Boulevard corridor property can provide gate, parking and roof-entry details before a visit is booked.
Our emergency response is available around the clock, including weekends and holidays, when water entry needs prompt protection. We document the temporary action and keep the permanent repair or replacement scope separate for approval. Share the roof plan, work orders, leak locations, tenant constraints and approval path to start the review.
Commercial Roofing Questions
Can an office leak be checked without opening a tenant ceiling?
We begin from the roof and use the room report to locate the likely area. If interior access or a test would change the repair decision, we identify that need before scheduling it.
What tenant information helps plan a repair?
Provide the affected suite, access hours, sensitive rooms and any notice period. We mark the roof zone and specify the limited space or equipment that needs coordination.
How do you decide between patching and replacement?
We compare the defect, surrounding material, moisture findings and repair history. The recommendation states its boundary and any test needed before the owner chooses a larger scope.
Will rooftop HVAC work be included in the roofing scope?
We inspect the membrane and flashing connection. Equipment handling or mechanical correction is assigned to the responsible trade, with a roofing follow-up after that work.
What should the manager retain after completion?
Keep the roof-zone map, approved work order, before-and-after photographs, material notes and open items together. Those records make the next inspection easier to compare.
Commercial Roofing Moreno Valley handles commercial roof repair, replacement, inspections, coatings and maintenance across Moreno Valley, Riverside and the Inland Empire. Request a roof assessment or call 555-555-5555.
Related Roofing Work


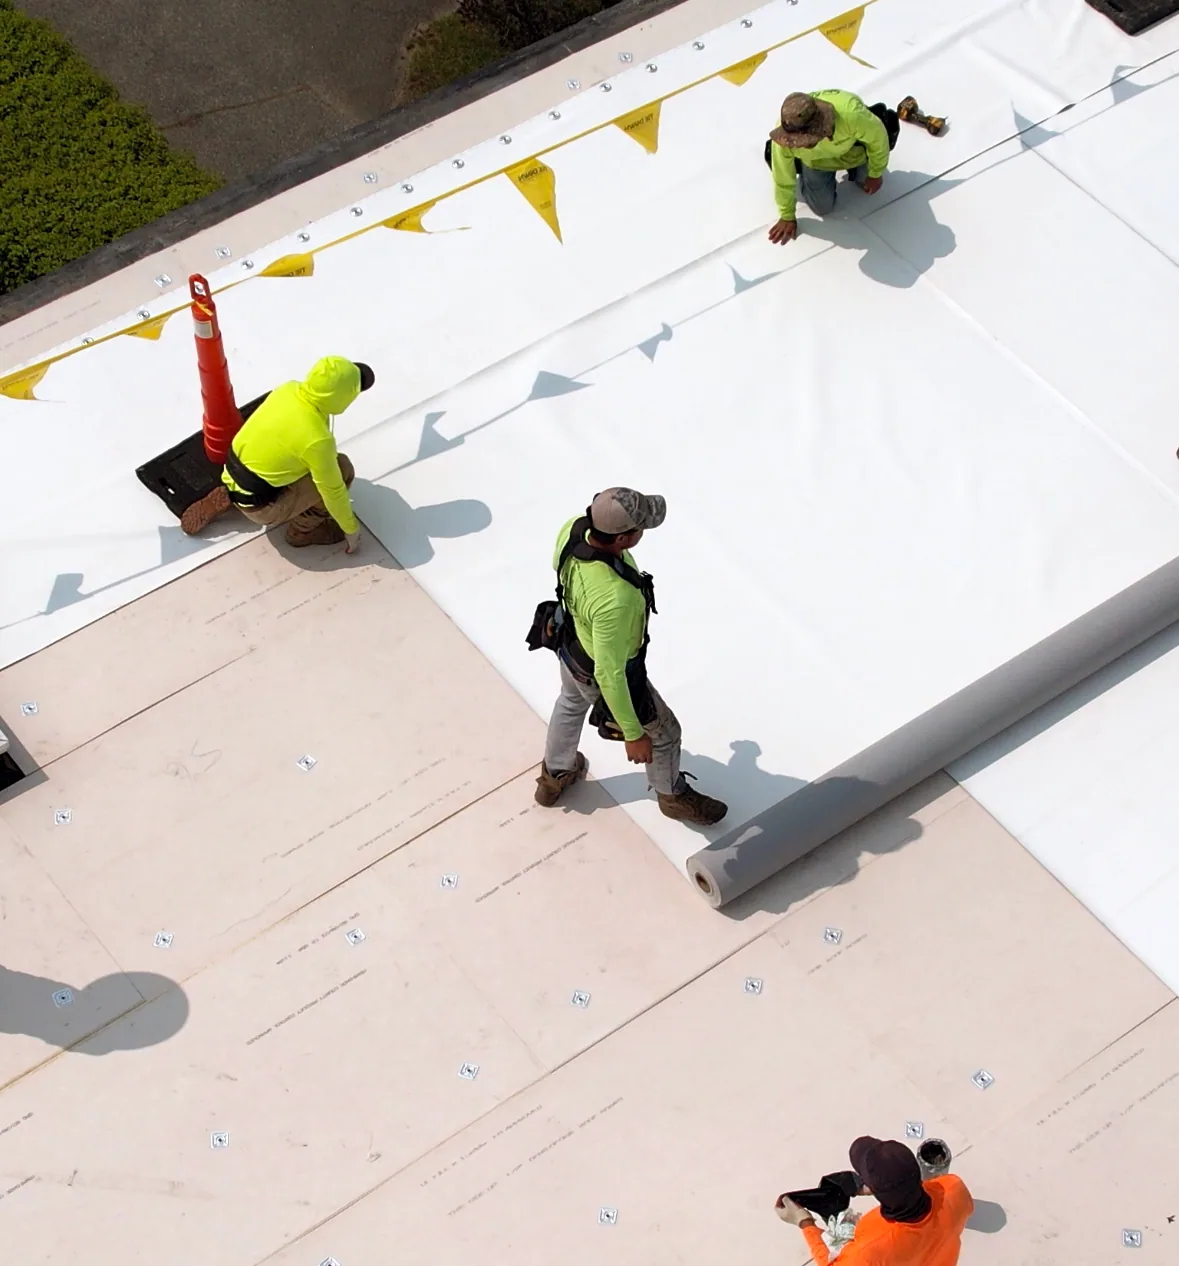
Arrange an office roof review
Send the roof plan, tenant access rules, leak history, equipment schedule and approval path. We will mark the roof areas, coordinate the examination and return a scope tied to the property’s operating needs.
Request a Roof Assessment555-555-5555