
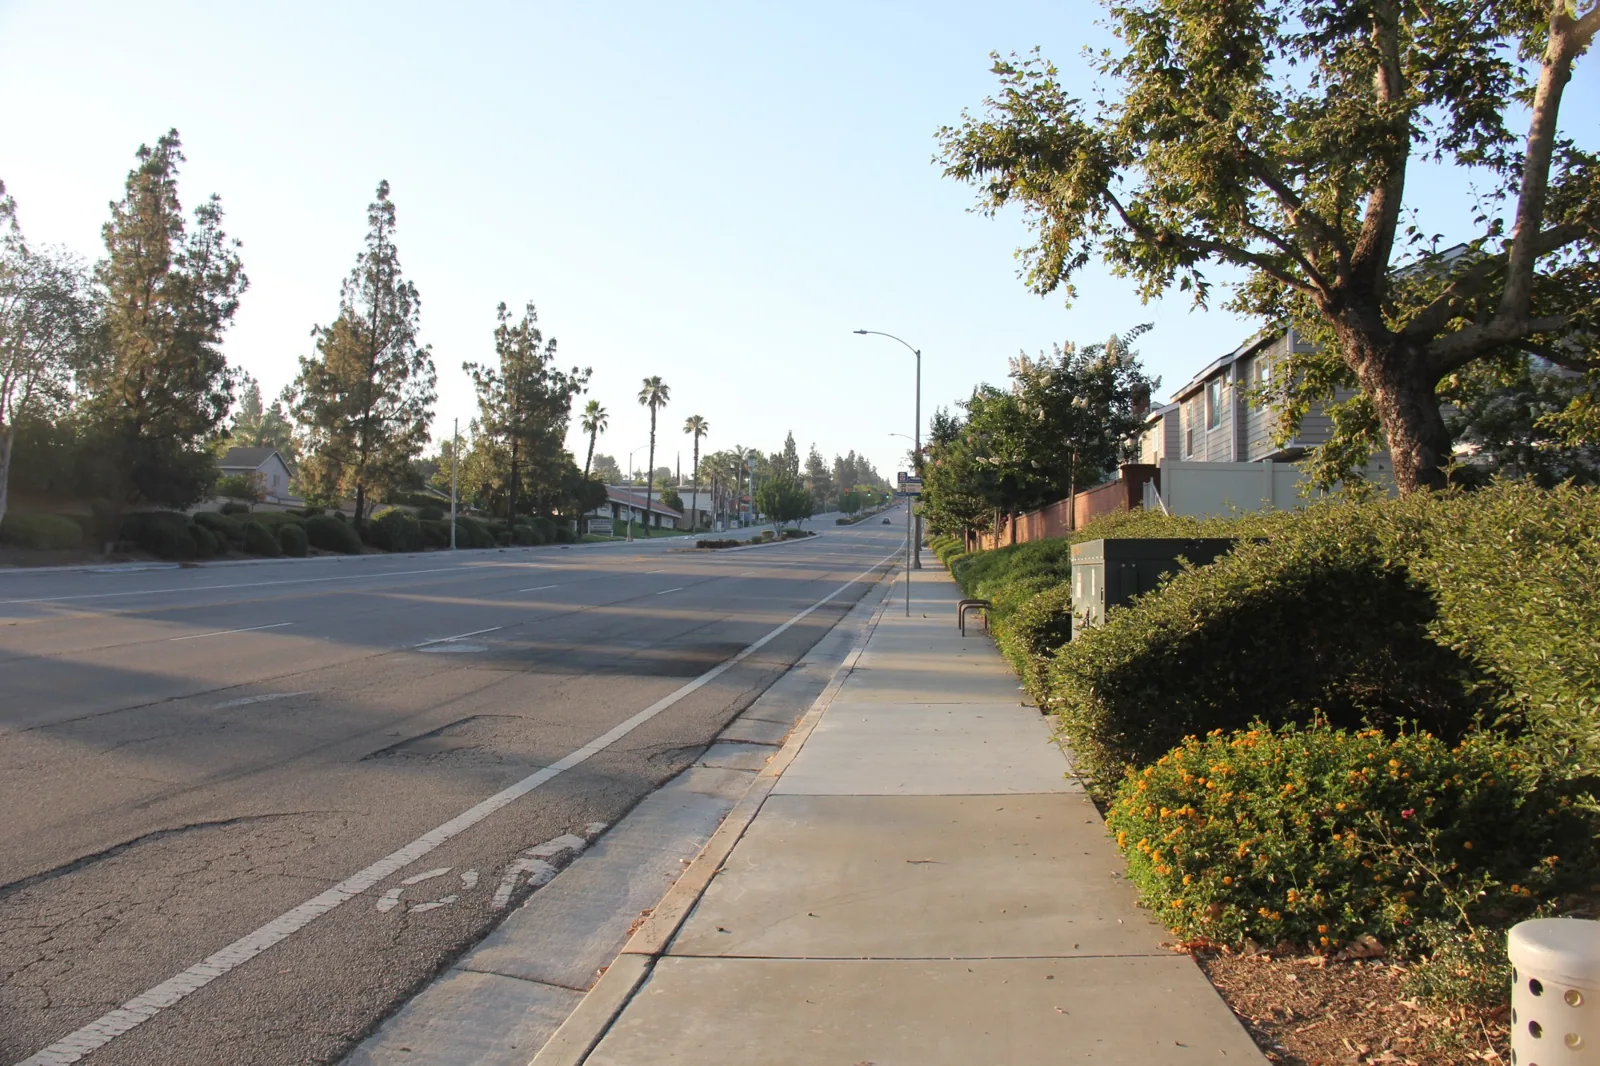
What roof finding needs to move from a call into an approved scope? The City identifies Alessandro Boulevard as a mixed-use corridor and a major entryway into Moreno Valley. Its planning framework accommodates commercial and residential buildings. That designation describes land-use intent along a recognized street corridor; it does not tell us which spaces are occupied, what roof assembly is present, or whether a particular detail is failing. We inspect the property named by the manager, mark the roof area reached, and connect each photograph to the work-order decision it supports.
Mixed-use settings can put a retail or service space below a roof shared with residences or offices. That possibility makes access and interior coordination important, but the actual building arrangement must be confirmed at intake. We ask who controls the roof, which rooms or suites need protection, and how the owner will approve testing or repair. Moreno Valley's summer heat, winter rain, and regional Santa Ana winds affect safe work timing. A field record explains the protection plan and any delay, while the inspection determines the condition of the roof.
Corridor context: start with the property, not the land-use label
A corridor designation can orient a portfolio map without substituting for a property record. Alessandro Boulevard's place in the City's mixed-use framework supports commercial and residential uses, and its entryway role gives the street a broader planning identity. Neither fact confirms a specific tenant, roof age, drainage arrangement, or maintenance history. Before a visit, we verify the building and manager, the section under review, the current leak report, and the person with authority to approve access.
For a multi-tenant building, the roof and occupied spaces may have different managers. We identify who can authorize roof entry, who can arrange protection below, and who should receive the report. If the request concerns one storefront or suite, the work record still needs a roof-zone reference so the finding can be distinguished from a neighboring unit's issue. We note the reported room, recent weather, and any repair already attempted, then compare those details with accessible roof conditions.
The first record should state the inspection boundary and system information available. If a roof plan is outdated or absent, we can mark the accessible section during the walk and identify where dimensions or assembly details remain uncertain. That helps an owner route a recommendation without suggesting that a general corridor label describes every building. A Sunnymead Boulevard Corridor property may use the same record fields, but its location, access plan, and observed roof condition remain independent.
Roof walk: connect the visible defect to its report
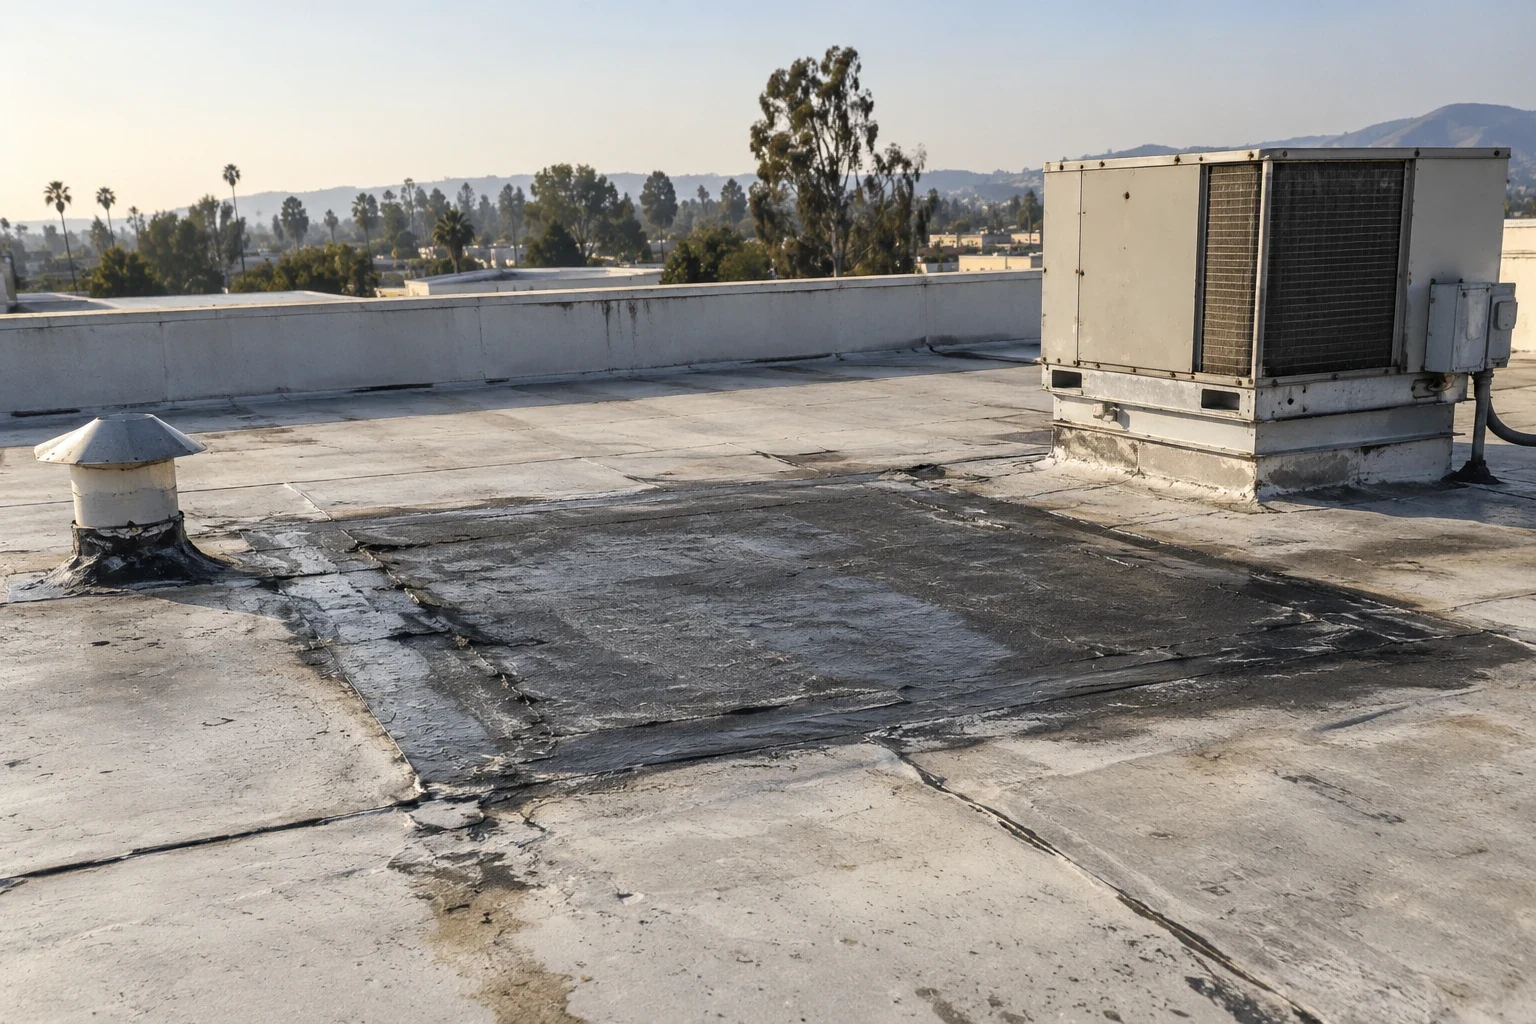
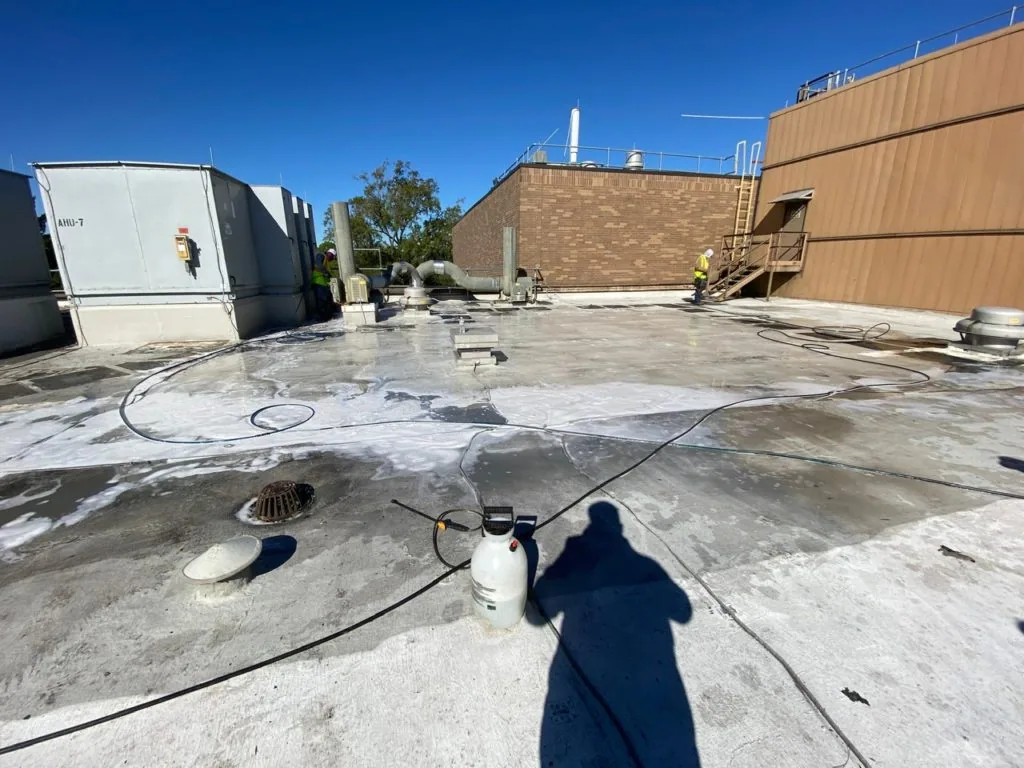
We begin with the reported symptom and ask when it occurs, where it appears inside, and whether earlier work changed the area. The roof walk checks accessible seams, flashings, penetrations, curbs, drains, scuppers, edge transitions, and patches within the approved boundary. We look above the affected room and at nearby details that could carry water toward it. A stain alone does not establish the entry point, and a nearby patch is not proof that the current leak has the same cause.
Each finding is placed on a condition map and paired with a photograph that makes the location recognizable. We describe the observation, its urgency, and any test that would clarify the next step. A roof surface review can show a split seam or open flashing, while moisture beneath the membrane may require a separate method. We identify the proposed test area and get approval before cutting or removing material. If access is blocked by equipment or a tenant restriction, the report says so and leaves that zone unresolved.
For a single repair, we define a repair boundary supported by the visible condition. If repeated openings, wet insulation, or an unstable substrate suggest a broader issue, we separate confirmed findings from the extent that still needs testing. A commercial roof inspection can establish the baseline; a leak investigation can trace a recurring water report before the owner commits to a larger correction.
Mixed-use access: protect the space below the roof
Work planning along a mixed-use street starts by identifying the people and spaces affected by roof access. The property contact confirms the hatch or ladder route, escort, fall-protection controls, tools and material path, and any restricted hours. If interior protection is needed, the owner identifies the room, furnishings, equipment, and contact who can grant entry. For shared roofs, we confirm whether a tenant or a building manager controls a particular section before proposing work.
A repair that appears small from above may require coordination below if a ceiling must be protected or an opening is needed to inspect hidden layers. The proposal identifies what can be done from the roof, what would disturb the interior, and which authorization is required. We plan a secure stopping point so the roof can be protected at the end of the shift. If access changes or an occupant requests a different window, the variance log records the change and its schedule effect.
The National Weather Service places Moreno Valley in its San Bernardino and Riverside County Valleys forecast area, where heat matters to field planning. Its regional Southern California guide also describes winter rainstorms and Santa Ana winds. Those conditions can affect crew timing and temporary dry-in, but do not establish damage at a corridor property. The work record separates observed defects from weather considerations and states how exposed material will be protected.
When water is active, emergency roof response documents immediate protection apart from permanent work. For a larger project that must proceed around occupied space, occupied-building reroofing can set a phased sequence, access controls, and daily closeout requirements. The manager approves the actual plan for the specific building.
Repair decision: make assumptions and exclusions visible
A complete approval packet identifies the roof system where confirmed, repair location, preparation, materials, included work, exclusions, and follow-up. Cost and duration can depend on access, interior protection, height, removal depth, material compatibility, disposal, and moisture extent. We list the drivers that matter to the inspected area and show where a concealed condition could change quantities. The owner can then compare a local correction with testing or a capital scope on the same evidence.
Recovering an existing roof is an option only when the substrate, moisture condition, edge height, drainage, attachment, and project requirements support another layer. Replacement may require removal, deck or insulation review, and a staged dry-in plan. We explain which finding supports each path and which unknown should be resolved before approval. A roof recover evaluation defines the limits of retaining the existing assembly; a replacement scope records the work needed to rebuild it.
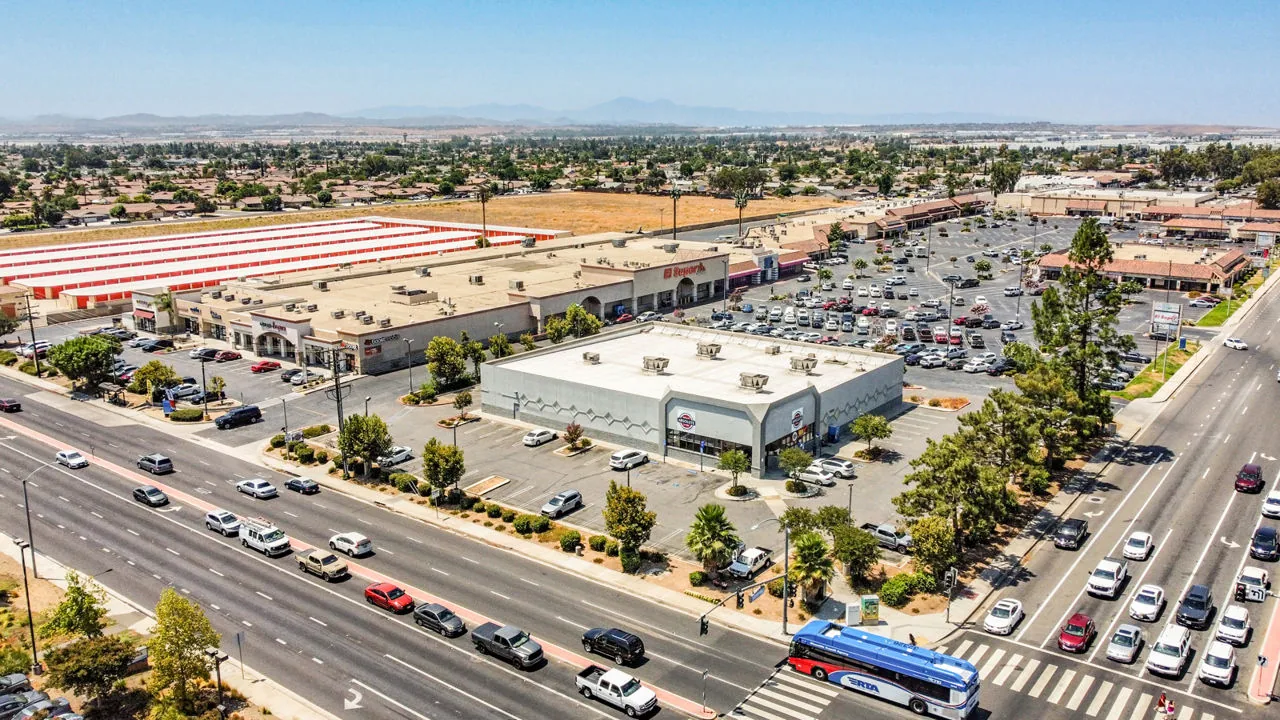
For portfolios that cover the full city, a multi-site roof register can track open items while keeping the Alessandro Boulevard property record distinct from Moreno Valley Industrial Area or the broader city service area. A consistent roof-zone index helps compare priorities; it does not combine approvals or make a condition at one property evidence about another.
Follow-up: close the work-order trail
Closeout should match the original plan mark. We record the preparation completed, material installed, final repair boundary, photographs, scope changes, and any limitation left for another visit. A follow-up check can revisit the same transition or drain and compare it with the original observation. If the report returns from a different room or roof zone, we open a separate condition record rather than assume the earlier repair failed.
Commercial Roofing Questions
Does the corridor's mixed-use designation describe every building?
No. It is a planning framework for the corridor. We confirm each property's actual uses, roof access, tenant coordination, and approval contact before scheduling work.
Can a roof inspection be coordinated with occupied suites?
Yes, when the property contact arranges the access window and any interior protection. We document affected rooms, access limits, and any zone that could not be inspected.
How do you trace a leak that appears away from the roof defect?
We compare the reported room with accessible roof details above and around it, then mark observations and uncertainty. If a concealed layer may change the repair, we propose a test and seek approval.
What should an owner include with a repair request?
Provide the building identifier, roof plan, affected room, recent work orders, access rules, and approval contact. Those details help connect the request to the correct roof zone and scope.
Commercial Roofing Moreno Valley handles commercial roof repair, replacement, inspections, coatings and maintenance across Moreno Valley, Riverside and the Inland Empire. Request a roof assessment or call 555-555-5555.
Related Roofing Work


Connect an Alessandro Boulevard report to its roof zone
Send the property identifier, roof plan, leak location, prior work, access limits, and approval contact. We will document the observed condition and the next decision for that building.
Request a Roof Assessment555-555-5555