
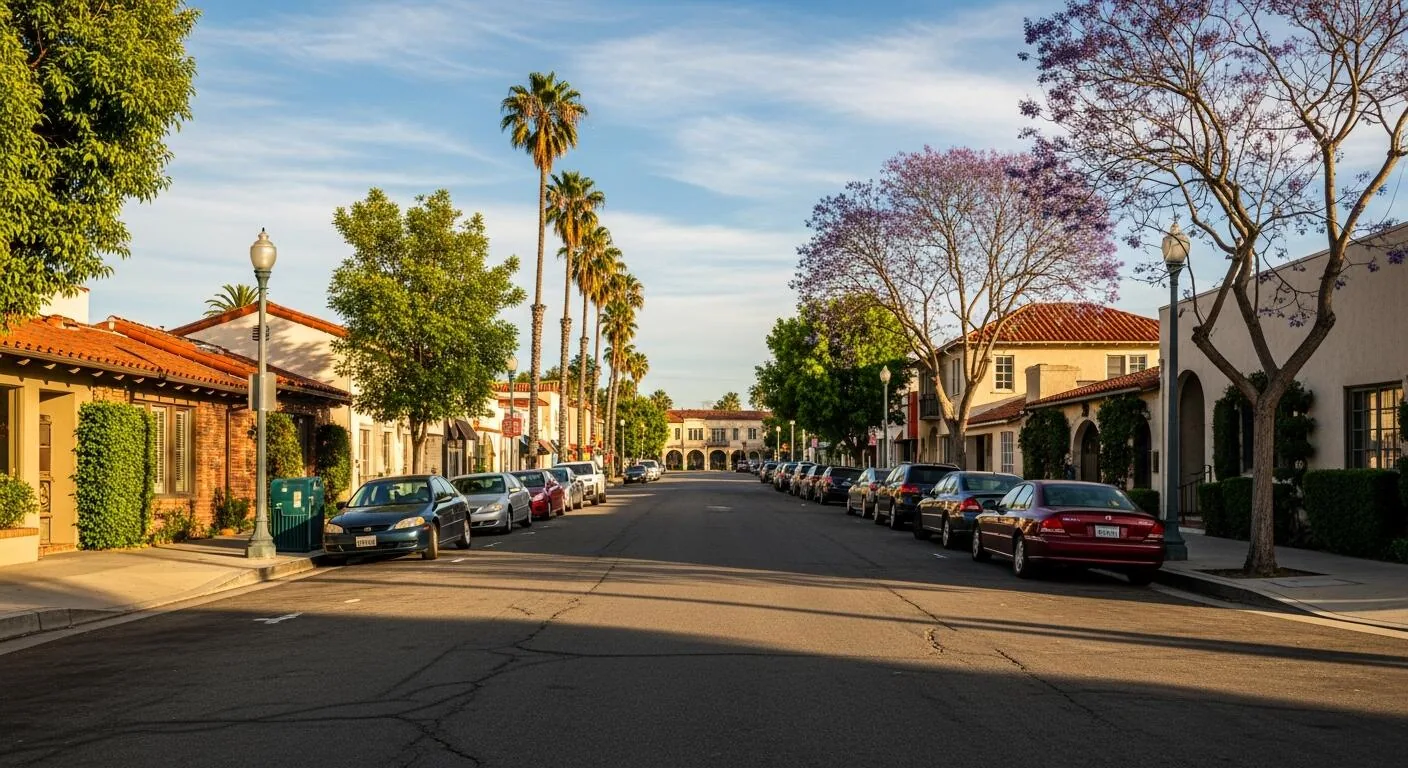
A Magnolia Center work order should identify the roof zone before it assigns a repair. The project area straddles SR-91 in central Riverside and includes predominantly commercial and office uses, with some residential development. That mix makes a precise building and roof reference useful when a manager routes an inspection, estimate or follow-up. We mark the area examined, match photographs to the plan and separate visible defects from questions that need another check. The result gives the approval packet a condition, a repair boundary and a next decision.
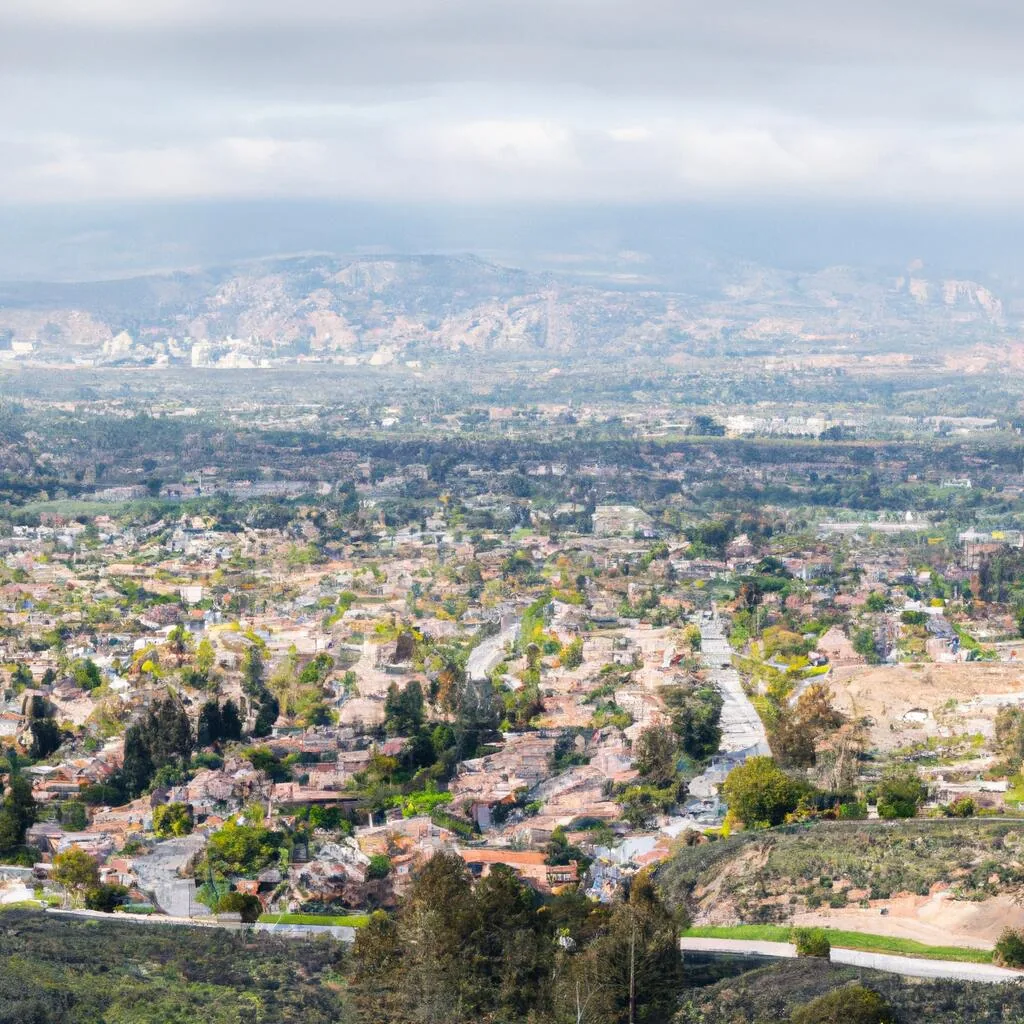
Moreno Valley lies in the Inland Empire forecast area, where summer heat, winter rain and regional Santa Ana winds are relevant to field timing. Those regional patterns guide how we plan an exposed repair; they do not determine a Riverside roof's condition or design requirements. Riverside Downtown and La Sierra and Arlanza are distinct project areas with their own buildings. Keep each work record attached to the property inspected instead of carrying assumptions between nearby districts.
Assignment: locate the roof before pricing
Start with the building identifier, available roof plan, access contact and reported condition. Office properties can have several sections, additions or prior repair boundaries. A request for “the east side” may mean a building elevation, a roof zone or the interior location where water was noticed. We reconcile those references on a condition map before measuring work. If the available drawing does not match the roof, record the mismatch and identify the detail that needs confirmation rather than pricing from an unclear outline.
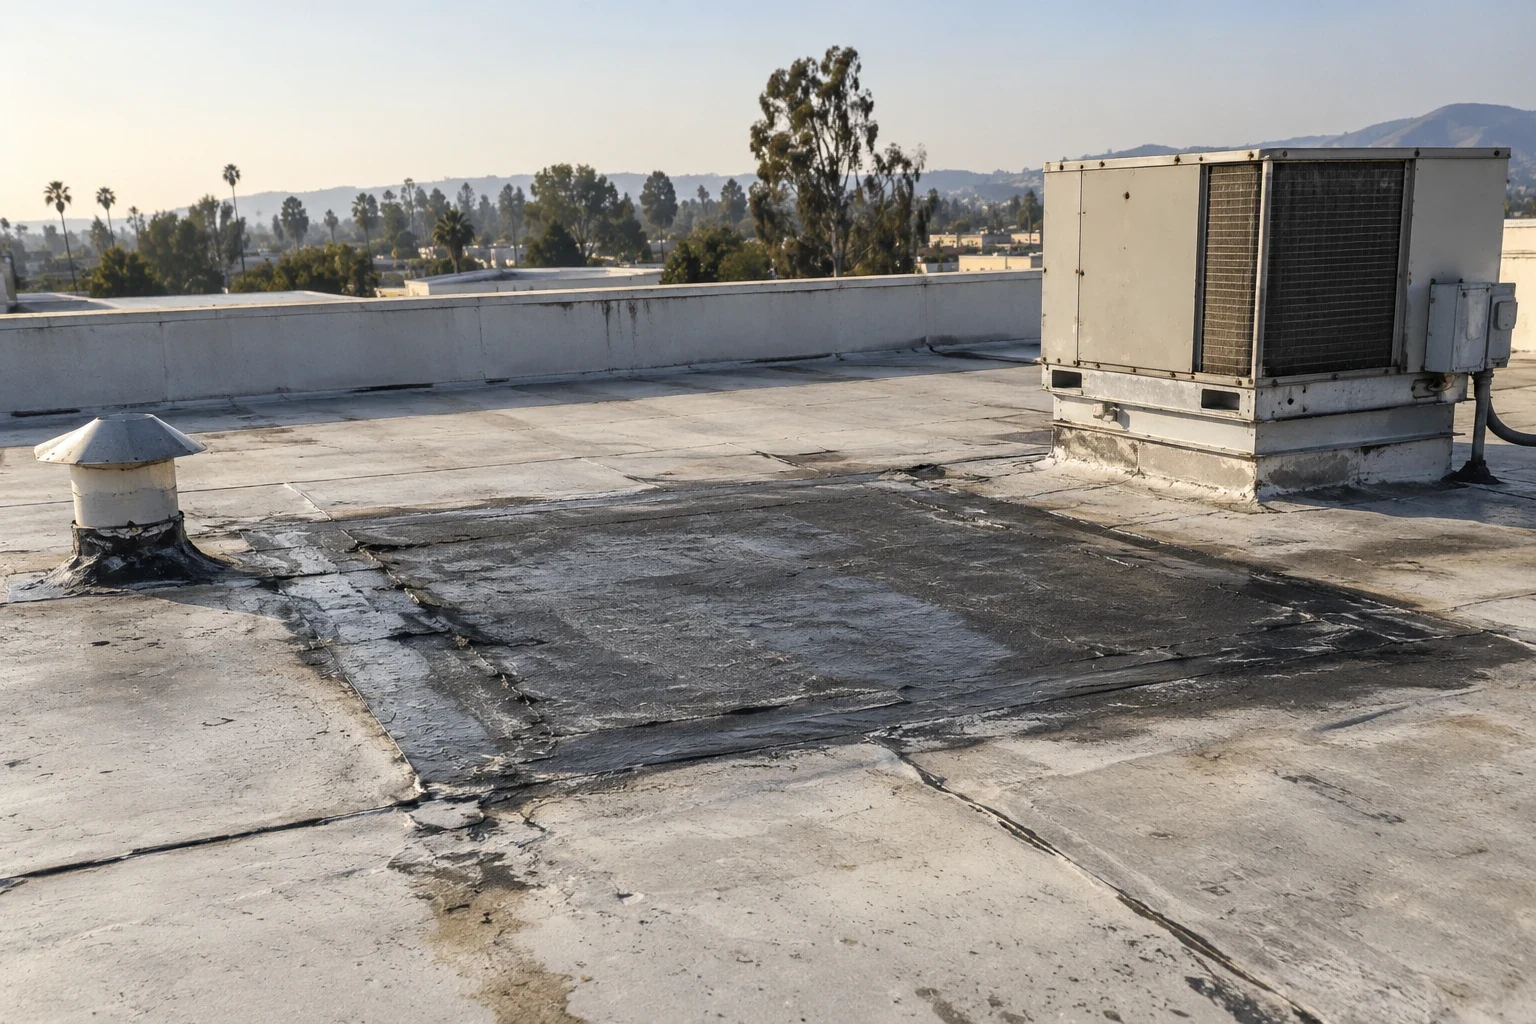
A commercial roof inspection documents accessible membrane, seams, flashing, drains, edges and penetrations within its agreed limits. We use a wide photograph to locate each roof area and a close view to show the condition that supports a recommendation. When prior work orders mention a patch or coating, compare the description with what is visible at the repair. The marked area should make it possible for a manager or later contractor to return to the same detail without reconstructing the visit from an email thread.
Riverside Plaza is a commercial property within the wider Magnolia Center project area. Its presence helps orient the district, but does not define another building's roof, access or operating plan. Keep the assignment focused on the property named in the work order. That scope discipline allows the facilities team to compare roof findings with its own records and keep unrelated building needs separate.
Leak path: compare the report with the roof
For a water report, record where it appeared inside, when it was noticed and whether it followed rain or another building activity. The room location is evidence for the inquiry, not an automatic map of the roof opening. We inspect the nearest accessible transitions and follow the roof details that could connect with the report. If a seam, curb or flashing defect is visible, locate it and describe the material that must be corrected. If the source remains uncertain, keep that question beside the initial repair rather than promise a broader result.
A commercial roof leak repair should state the observed defect, compatible joining method and boundary that can remain. Where the membrane is concealed under an earlier coating, the scope should include the preparation needed to expose or test the receiving surface. A localized patch and an opening that reveals wet insulation are different tasks. We record the condition found and seek approval before the removal quantity expands beyond the priced area.
If a manager reports a recurring leak, compare the latest location with the earlier condition map and completion photos. A return visit can check whether the original connection changed or whether a nearby roof detail now needs inspection. Record the inspection interval and the question for that visit. The work-order trail then shows which repair was completed and which follow-up item remains open.
Surface choice: keep the repair compatible
Magnolia Center's office and commercial buildings do not establish a common roofing assembly. We identify the installed membrane at the proposed repair and inspect the retained material that the new detail must meet. A repair boundary should reach a clean, compatible surface. Loose sheet, brittle edges, contamination or failed adjacent flashing can change the preparation and quantity. The estimate should name those preceding corrections instead of grouping them into an undefined patch line.
When the repair depends on insulation or cover board below the membrane, we identify the question before opening the roof. A test opening should have a marked location, a purpose, protection below and a restoration detail. After exposure, we photograph the actual layers and note whether they can remain or need removal. A roof condition report can hold that evidence and its limits alongside the recommendation, giving the manager a basis to compare an immediate correction with a broader project.
Some details depend on wall, curb or mechanical work outside the roofing trade. Name the component and the surface needed before the membrane can be closed against it. If another party must supply preparation, put that handoff and its current status in the scope. The roof price should show the permanent connection that follows, so the owner can coordinate both duties without treating one completed trade item as acceptance of the other.
Options: compare construction the same way
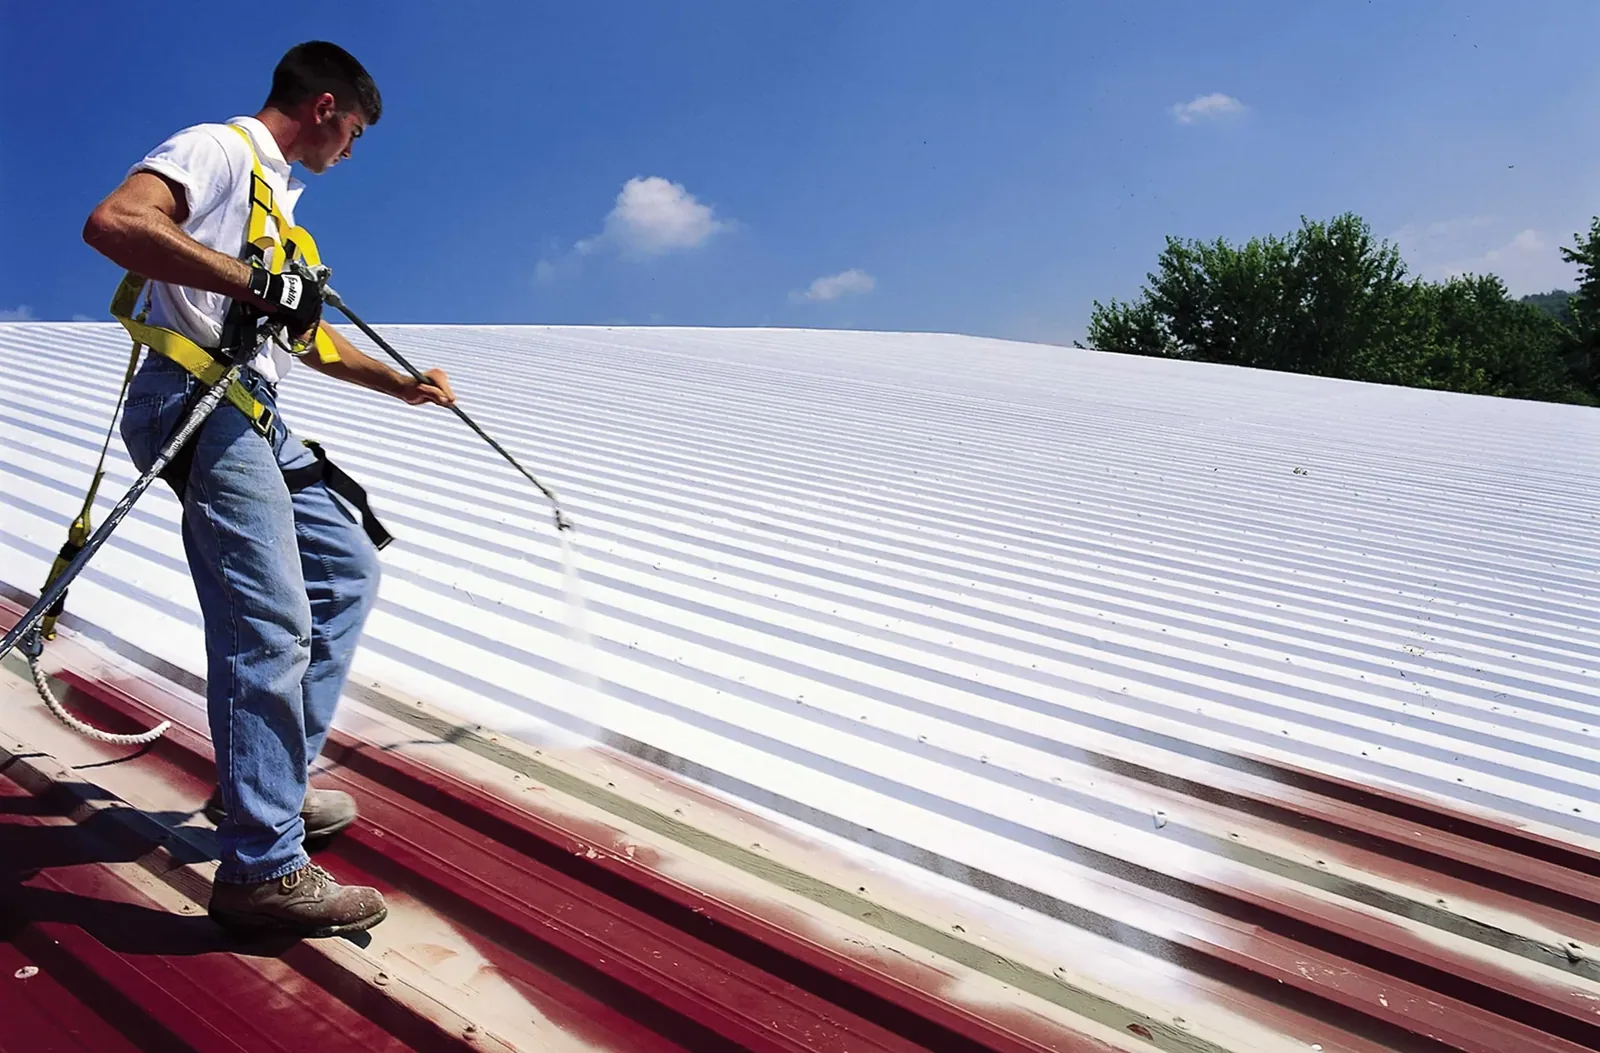
A manager may need to compare repair, restoration and replacement as part of a capital review. We first determine whether the current roof can accept a localized repair or whether retained material needs investigation. A coating can be considered only after the existing surface, adhesion and necessary repairs are reviewed. A roof coating restoration scope should identify preparation, repairs, transitions and the areas the application will cover. It should not fold unresolved substrate questions into a single finish quantity.
A recover proposal and a tear-off proposal carry different removal, disposal, height and edge details. A recover assessment addresses layers proposed to remain, while replacement planning includes removal and reconstruction of the selected assembly. We state what each option includes and what would trigger a change after exposure. That lets a property manager compare scopes with the same roof area and connection details rather than compare totals that assume different conditions.
Closeout: preserve the next inspection interval
After construction, we return to the marked roof area and record the material removed, preparation performed and connection installed. Photograph a detail before it is concealed and include a wider view that locates it on the roof plan. If the work differed from the original scope, attach the approved change and the exposed condition that supported it. List any pending component preparation or follow-up check plainly, with its responsible party and roof zone identified.
Keep the completed repair, inspection notes and product information together under the building's record. A future inspection can then compare the current condition with the same marked location. If a different issue appears, the manager can tell whether it sits within the old repair boundary or needs its own examination. a flashing-failure review or a drainage investigation should follow the observed roof condition, not a district-wide assumption.
Commercial Roofing Questions
What should I send before a Magnolia Center roof visit?
Send the building identifier, roof plan, reported condition, recent work orders and access contact. We will mark the inspected zone and note any plan detail that needs confirmation.
How is a recurring leak added to the work record?
We compare its location with the prior condition map and repair photos. The new visit records whether the old connection changed or another roof detail needs examination.
When does a repair need a test opening?
Use an opening when concealed material could change retention or removal. We identify its location, purpose, protection and restoration before pricing the permanent work.
What belongs in a replacement comparison?
Use the same roof area and show removal, support work, edges, penetrations and disposal for each option. Keep investigation allowances and pending trade preparation visible.
Commercial Roofing Moreno Valley handles commercial roof repair, replacement, inspections, coatings and maintenance across Moreno Valley, Riverside and the Inland Empire. Request a roof assessment or call 555-555-5555.
Related Roofing Work



Keep the next roof decision tied to the building
Share the roof plan, recent work orders, leak locations, access limits and approval path. We will return a marked condition record with the repair boundary and follow-up action stated plainly.
Request a Roof Assessment555-555-5555