
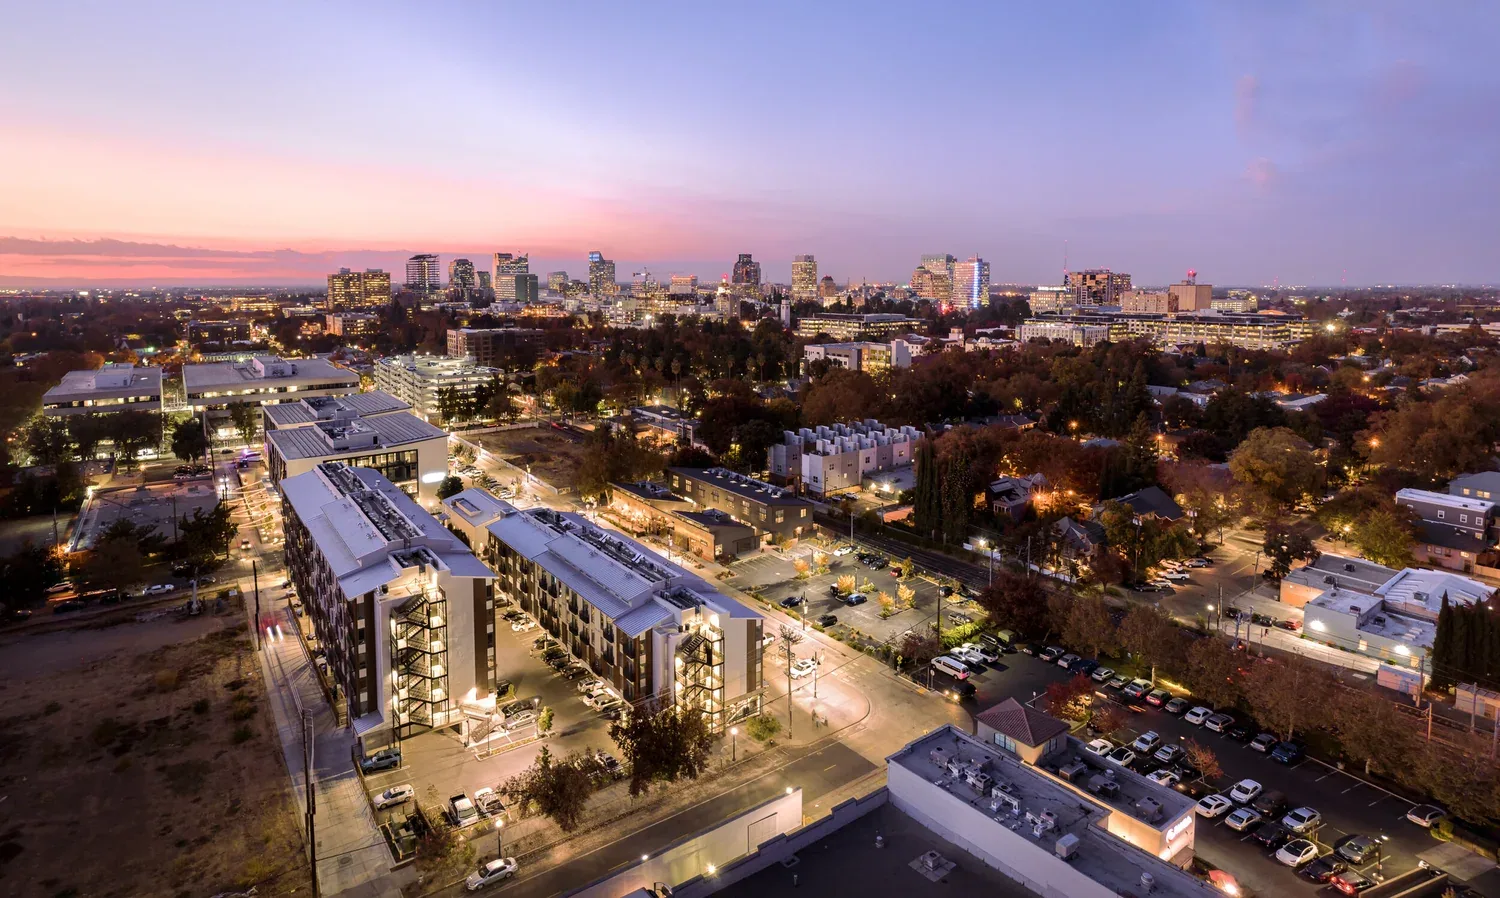
Which roof decision on Nason Street is ready for an inspection, and which still depends on a project phase? The City's planning framework envisions a mixed-use town-center corridor with retail, office, and civic uses. The described planning area reaches between Nason Street, Alessandro Boulevard, and Cottonwood Avenue. Proposed medical-office and retail buildings have also been listed at Cactus Avenue and Nason Street. A plan or proposal does not mean a building is complete, so we confirm the property and stage before preparing a roof scope.
For an existing building, we document the assembly where known, reported condition, access limits, and decision requested. For planned work, we can review the roof details, transitions, drainage, and submittals available for the proposed phase. In either case, the next action is tied to evidence and approval. Moreno Valley's summer heat, winter rain, and regional Santa Ana winds affect field timing and exposed work, while the actual site conditions determine protection and sequencing.
Plan boundary: separate envisioned uses from completed work
Nason's planning framework describes a town-center mix rather than a single facility. It names retail, office, and civic uses and maps a study area between Nason Street, Alessandro Boulevard, and Cottonwood Avenue. Those descriptions help define the corridor's intended character, but do not establish which parcels have been built or the current use of a particular space. At intake, we verify whether the request concerns an operating property, an approved project, or a design still being evaluated.
The City has also listed proposed medical-office and retail buildings near Cactus Avenue and Nason Street. For a project at that stage, roof decisions may include system selection, drainage layout, edge details, equipment curbs, and sequence with other trades. We review the actual drawings and specifications provided for that project and identify open coordination items. We do not treat a proposal as an occupied building or describe planned roofs as installed assets.
For existing property work, the manager supplies current roof plans, leak locations, past repairs, operating hours, and the person who can approve access or testing. If a site has multiple buildings or phases, we maintain separate records for each. A similar portfolio review can cover Perris Boulevard Corridor and Towngate, but a planned use in one area is not evidence about a different property's roof.
Existing roof evidence: mark the finding before pricing work
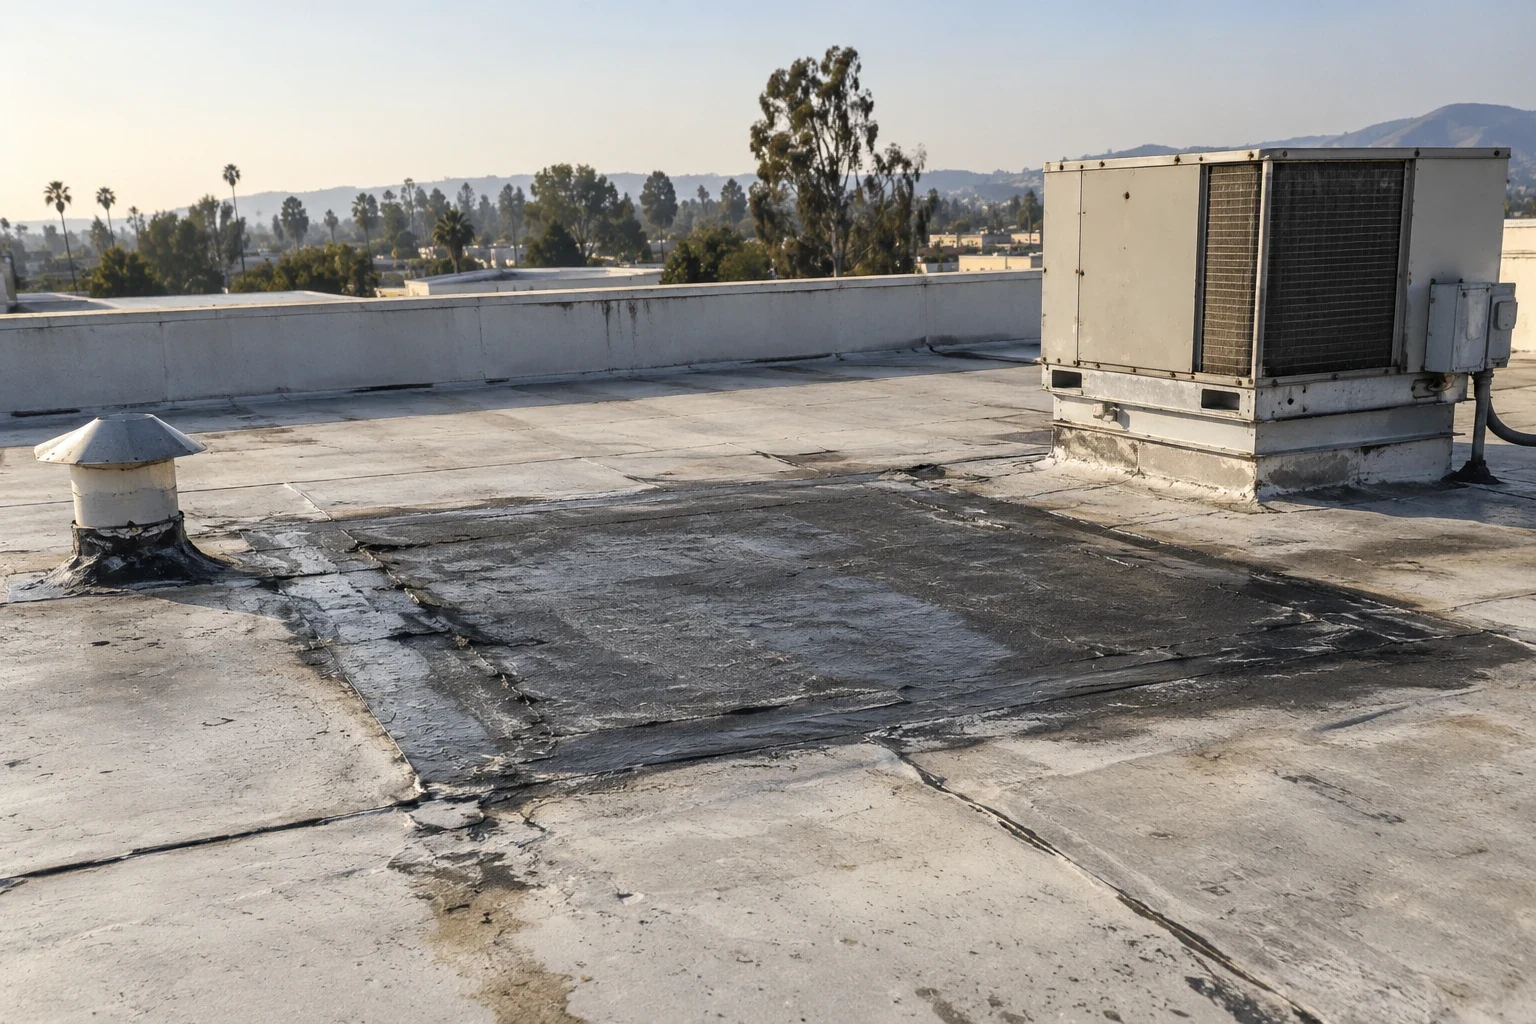
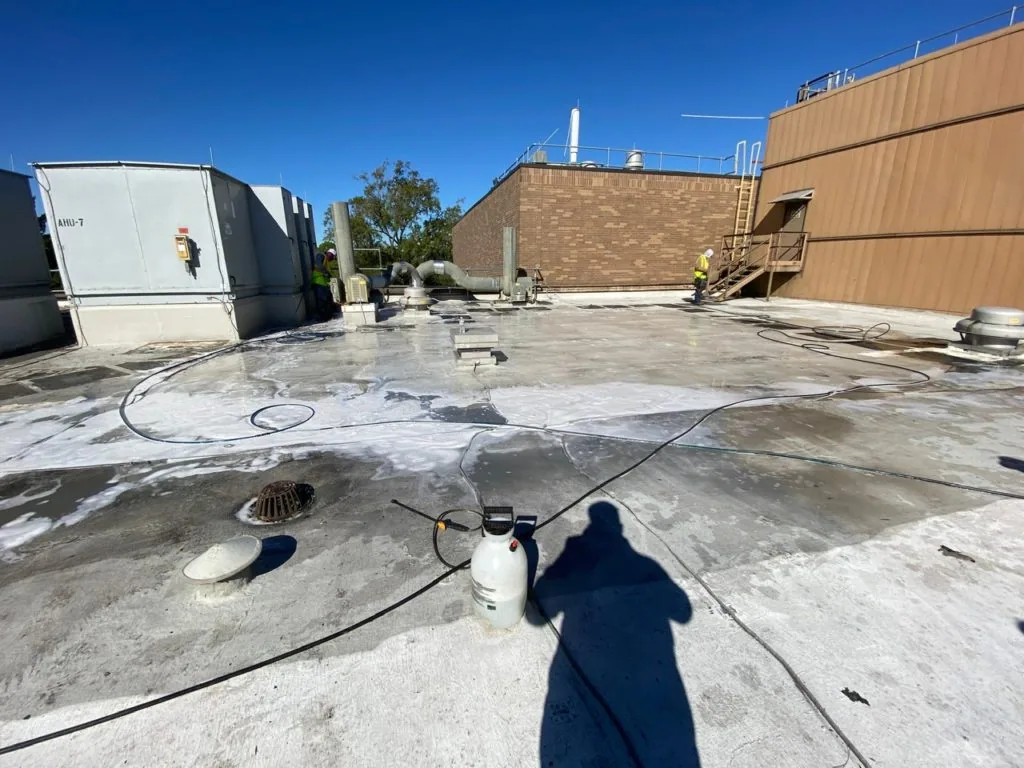
For an operating building, the inspection begins with the reported condition and the area where it appears. We check accessible seams, flashing, curbs, penetrations, drains, scuppers, edge conditions, and previous repair boundaries. A leak inside a suite is compared with roof details above and nearby because the water path may cross a deck or transition. We record the room, timing, roof-plan mark, and photographs that support the next decision.
The condition map shows what was reached, what was not, and whether the roof system could be identified from records or visible details. A surface observation cannot establish hidden moisture extent. If that question could change a repair boundary, we propose a specific test or authorized opening and state what it will answer. The owner can approve that investigation separately from the permanent correction, keeping an unknown layer from becoming an unexamined allowance.
A commercial roof inspection can document a baseline, transaction review, or active repair need. For recurring water, a leak investigation connects the report to the roof zones and distinguishes confirmed conditions from possible paths. If a repair has already been completed, photographs and prior work orders help establish whether the same detail is involved or a different area requires review.
Roof coordination: keep proposed work and field repairs aligned
On a planned retail, office, or civic building, roofing coordination starts with the roof plans and the sequence of adjacent trades. We review drainage, penetrations, equipment supports, perimeter metal, transitions, and material compatibility in the documents available for that phase. The review identifies conflicts to resolve before installation, not conditions at a building that has not been constructed. The approval packet records drawing references, open decisions, and the person responsible for closing each item.
At an existing property, coordination has a different purpose. The manager confirms the access route, escort rules, staging, occupied rooms, equipment restrictions, and the time available to protect the roof before work ends. If a tenant or civic function affects access, that requirement belongs in the schedule. A scope change is documented with the new condition, added work, and approval authority rather than folded into an informal field update.
Moreno Valley lies in the National Weather Service San Bernardino and Riverside County Valleys forecast area, where heat is relevant to safe roof work. The regional guide also covers winter rainstorms and Santa Ana winds. We use current conditions to set the work window and dry-in plan, not to presume damage. The work record states what was completed, what protection remains, and whether another visit is required.
For an active leak, emergency roof response separates immediate protection from the permanent repair. If the project involves an occupied space, phased reroofing can define access control and daily closeout requirements. The actual sequence follows site documents and the approved work boundary.
Approval choice: show the cost and timing drivers
A useful estimate sets out the roof zone, preparation, material, repair extent, exclusions, and closeout check. Cost and duration can depend on access, staging, removal depth, interior protection, material compatibility, trade coordination, disposal, and concealed moisture. We identify which conditions are confirmed and which would require a test. If drawings change or field conditions differ, the variance log records the resulting scope change before additional work proceeds.
For an existing assembly, a recover may be considered only if the substrate, moisture condition, edge height, drainage, attachment, and project requirements support another layer. Replacement may require removal, deck or insulation review, and staged weather protection. A recover evaluation lays out the retention limits; a replacement scope identifies removal and rebuild steps. For new or proposed construction, the decision is made from the project documents rather than an inspection of an unbuilt roof.
Owners with properties across Moreno Valley can track requests through a multi-site roof register, with a separate condition map and approval packet for each address. The city's broader market-wide portfolio includes other commercial corridors, but Nason's planned town-center boundaries, any proposal status, and each existing roof record should remain distinct.
Closeout trail: record the phase and next approval
For completed repair, closeout notes the final boundary, preparation, material, photographs, approved changes, and unresolved limitations. For a design or preconstruction review, it lists the drawing or submittal reviewed, comments that need a response, and which party owns the next approval. These two records should not be confused: one documents field work on a roof, the other supports decisions before work is built.
A follow-up check can compare the same marked roof detail with its earlier condition. If the next inspection covers another building or a later construction phase, open a separate record with its own boundary. That lets a property manager follow progress along the Nason planning area without treating an envisioned retail or civic use as a completed property.
Commercial Roofing Questions
Does the Nason plan mean each planned building is already operating?
No. The planning framework and listed proposals describe intended or proposed uses. We verify the current property and project phase before preparing an inspection or construction review.
Can you review roofing details before a proposed building is constructed?
Yes, when drawings and specifications are available. We identify drainage, flashing, equipment, and trade-coordination questions in the submitted documents and record who must resolve them.
What do you need to inspect a roof at an existing Nason property?
Send the building identifier, roof plan, reported leak or concern, prior work orders, access limits, and approval contact. We will mark the reviewed zone and any area that remains open.
How do you price work when hidden moisture may change the scope?
The estimate identifies visible conditions and the boundary they support. If concealed moisture could change quantities, we propose a test or opening and obtain approval before treating that extent as confirmed.
Commercial Roofing Moreno Valley handles commercial roof repair, replacement, inspections, coatings and maintenance across Moreno Valley, Riverside and the Inland Empire. Request a roof assessment or call 555-555-5555.
Related Roofing Work


Clarify the Nason project phase and roof decision
Share the property or project identifier, current drawings or roof plan, reported issue, access limits, and approval contact. We will document the next supported decision.
Request a Roof Assessment555-555-5555