
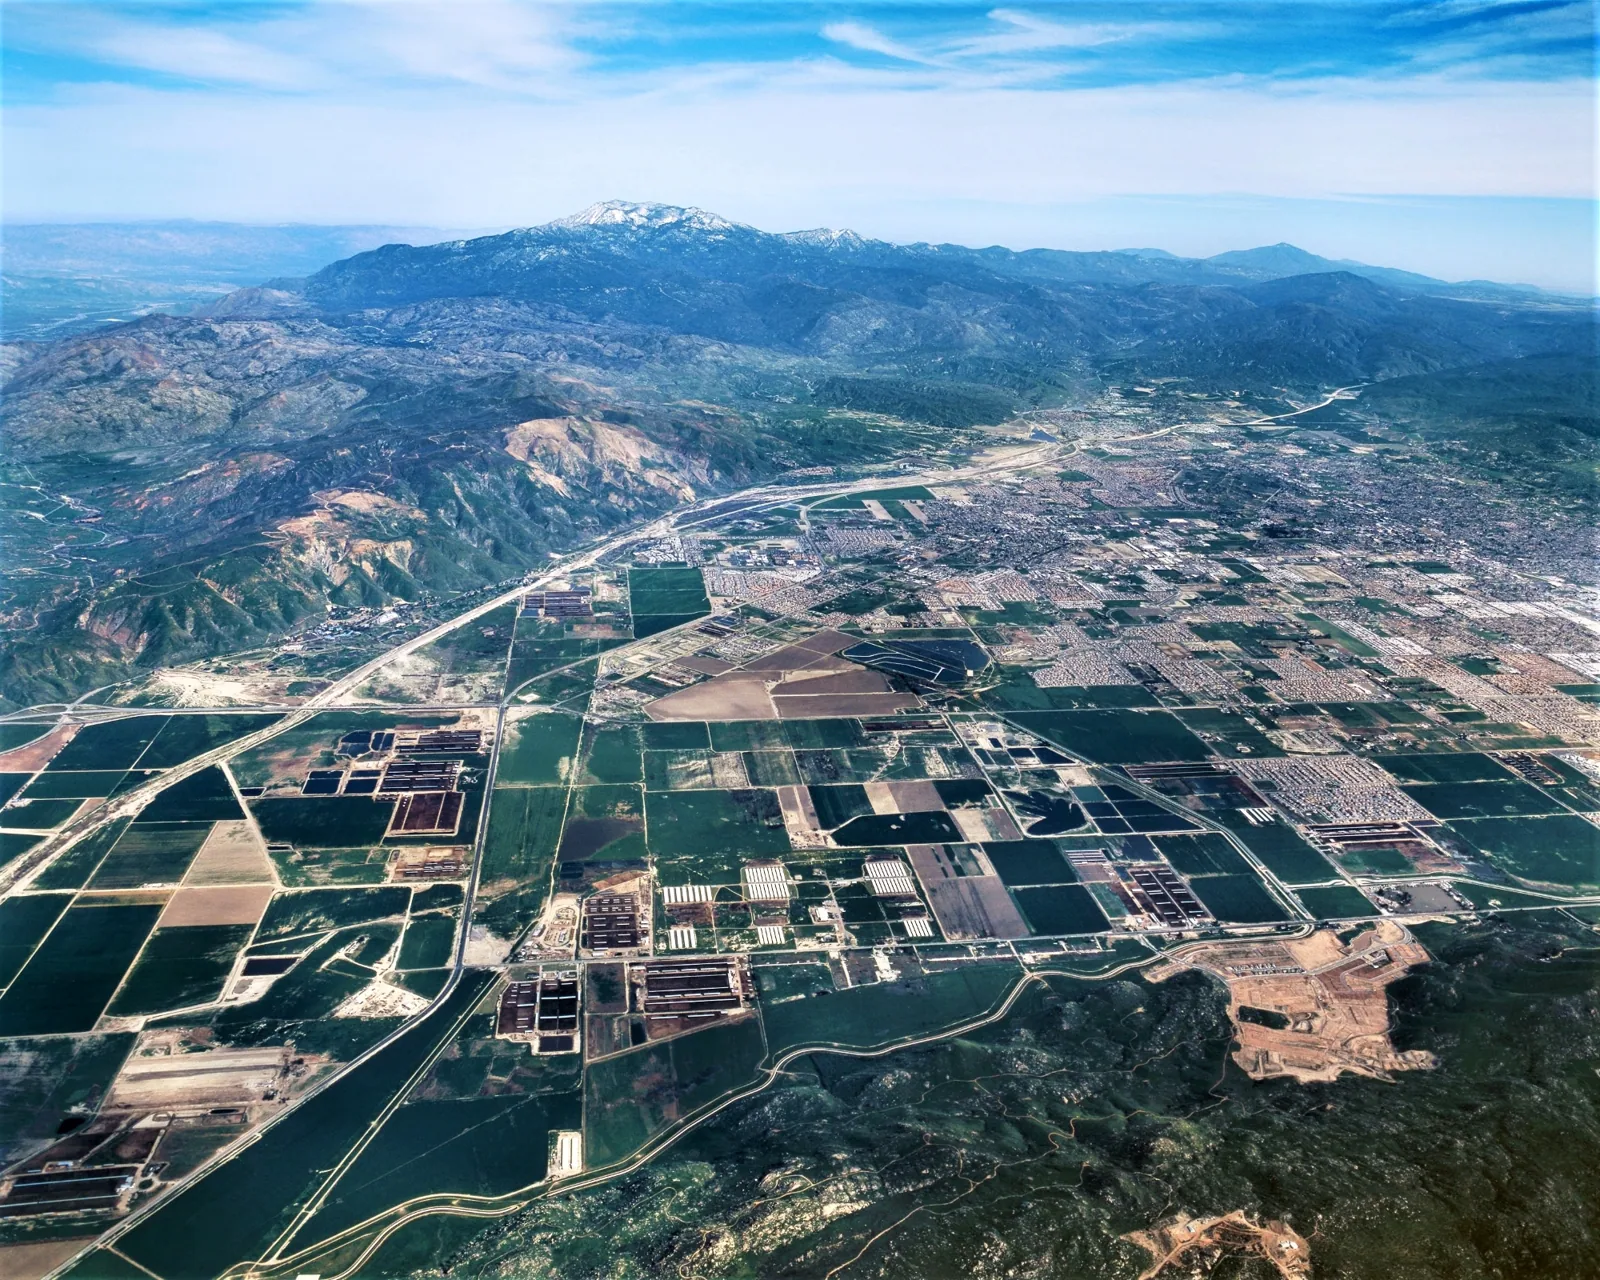
A San Jacinto roofing approval starts with a current property record, not a proposed land-use map. The city is reviewing a Commerce Center Specific Plan, documented in a September 2026 draft environmental report. The proposal would allow industrial warehouses with related office, retail, and support uses in an area between Ramona Boulevard, Sanderson Avenue, Cottonwood Avenue, and Odell Street. Those uses remain proposed. For a completed building, we inspect its actual roof, mark the area reviewed, and connect each repair recommendation to field evidence.
A separate Hemet service visit has its own property plan and approval packet; the same applies to Yucaipa. Moreno Valley is in the Inland Empire forecast area, and regional guidance documents summer heat, winter rain, and Santa Ana winds as timing considerations. Those conditions help plan exposed work but do not establish a San Jacinto roof condition or design load.
Property status: confirm what is built and assigned
The Commerce Center proposal gives a planning context for future industrial, office, retail, and support activity. It does not confirm that any building is complete, occupied, or available for inspection. We work from the owner's assignment and current property documents. The building identifier, roof plan, reported issue, and access contact establish the scope for that visit. If the work request refers to a proposed area, confirm the property and construction status before scheduling a roof walk.
At an existing property, we match the reported location to the plan and assign a roof-zone index. A general map label may not identify an addition or a separate roof section, so we verify the boundary before pricing. We inspect accessible membrane or metal details, seams, curbs, drains, edges, and penetrations relevant to the request. A commercial roof inspection records the location, visible condition, photo reference, and any access limit that keeps a section outside the review.
Where the construction documents and visible transition disagree, enter a variance rather than selecting a material by assumption. We note what review, sample, or test would identify the assembly. The manager can then approve that step separately from permanent work. Keeping proposed development information apart from an existing building's inspection record prevents an area-wide concept from becoming an unsupported statement about an individual roof.
Road boundary: map access for the assigned site
Ramona Boulevard, Sanderson Avenue, Cottonwood Avenue, and Odell Street bound the proposed Commerce Center planning area. They offer a useful geographic reference but do not describe entrances or staging at a particular property. The site contact confirms the gate, truck route, roof hatch or ladder, parking, and any escort requirement. We also identify where materials can be placed and how the crew will keep service routes and exits clear.
For a property with warehouse or loading operations, confirm delivery windows, equipment traffic, and the ground area below the work. For office or support functions, identify occupied rooms and any schedule limit before a test opening. These conditions come from the actual site contact. A phased work plan can assign daily limits and temporary protection, while the work record names the handoff point if another trade must prepare a curb, support, or wall connection.
If an access restriction moves the crew to another roof section, update the condition map before continuing. The revised route may change lift placement, protection, and the amount of material that can be handled during the shift. We identify the contact who authorized the change and retain photos under the correct roof zone. A planned development boundary should never be used as a substitute for the approved access plan on a completed property.
Condition test: trace water and identify concealed layers
A leak report names an interior symptom and a starting point for inspection. We compare it with the roof area above and look at seams, penetrations, drains, curbs, and wall transitions connected to the likely path. Water can travel beneath the surface before it appears inside. The report distinguishes a confirmed roof defect from an area that needs more access or testing. If the evidence does not support a permanent repair quantity, we identify the next test rather than presenting a broad allowance.
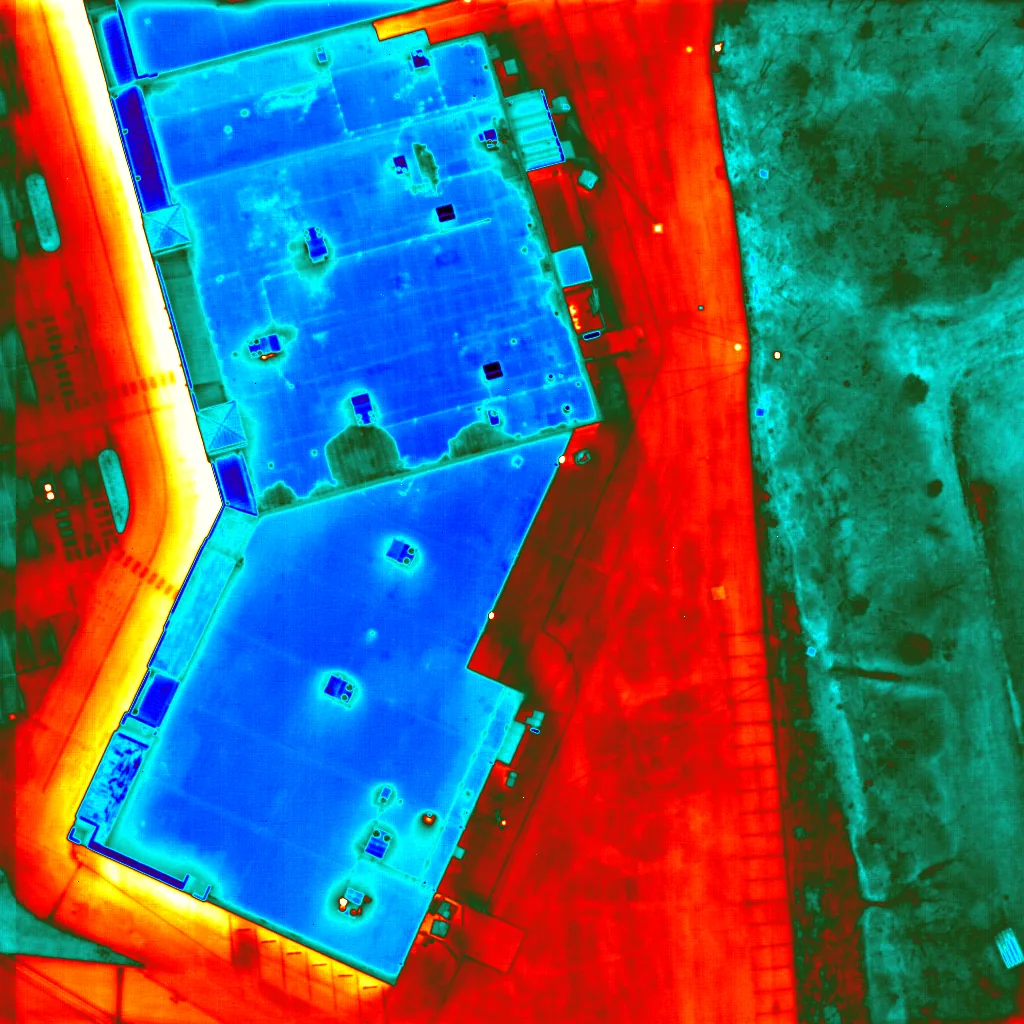
Moisture below the membrane can change whether material remains or is removed. We mark candidate areas and define what an opening is intended to establish. An infrared moisture survey can guide test placement, but the result is recorded with the roof construction and inspection conditions. The approval packet states the location, temporary protection, and restoration method before exposure. The condition report keeps readings and photos tied to the same plan reference.
If the opening reveals an unlisted layer or substrate issue, document it at the hold point. The manager reviews how it changes compatibility, removal, and schedule before approving a scope change. The crew then resumes inside the revised boundary. The final work record carries both the original question and the decision that followed, so a later reviewer can see which part of the roof was tested and which was not.
Scope comparison: keep options tied to observed construction
A localized flashing or seam failure may support a repair when adjacent material can receive a compatible tie-in. The scope names preparation, material, work limit, access, and photos. If moisture, repeated leakage, poor attachment, or a deteriorated substrate changes the correction, we identify the evidence and additional test needed. A repair proposal should state what is confirmed and what remains outside the marked area.
A coating needs a suitable substrate and prepared transitions. A recover assessment accounts for layers that remain, attachment, drainage, and edge height. Replacement includes tear-off, disposal, insulation, and reconstruction at curbs, walls, drains, and perimeter edges. Cost and timing vary with area, material handling, roof access, protection below, testing, and the amount that can be opened safely. We list assumptions and exclusions beside each scope so an owner can compare options against the same property condition.
For future work contemplated by the Commerce Center proposal, construction status and design information must be confirmed when a real property is assigned. We do not price a planned use as if it were an existing building. For a completed roof, each authorization points to the inspected zone, the supporting observation, and any hold point before more work proceeds.
Weather closeout: preserve the condition and next action
Regional weather conditions can affect safe roof access, material handling, and the dry-in window. Moreno Valley's Inland Empire forecast context and Southern California guidance help with planning across the service radius. For San Jacinto, the crew still checks the roof surface and current conditions before exposing a detail. The shift plan names a secure stopping point and protection needed if wind, rain, heat, or site operations change.
Closeout records the roof-zone index, installed material, photos, test result, repair boundary, and area not reached. It separates temporary water control from permanent construction. If another trade owes preparation, identify the outstanding connection and owner-side contact. A maintenance review can verify a repaired detail at an interval tied to the condition recorded on site. Emergency response is available overnight, on weekends, and holidays for active water entry, with follow-up work separately scoped.
Send the current roof plan, recent work orders, leak locations, access limits, and approval path. We will return a marked inspection record with the supported repair limit and next decision for the San Jacinto property.
Commercial Roofing Questions
Does the proposed Commerce Center establish completed warehouse roofs?
No. The Specific Plan is under review and its listed uses are proposed. We inspect an assigned, existing property using its current plans and roof conditions.
How do the road names help plan a roof visit?
They orient the broader planning area. The property contact confirms the actual entrance, loading route, and roof access for the assigned site.
What should a roof report say about an untested area?
It should identify the marked zone, explain what could not be confirmed, and name the test or access needed before expanding the repair.
When is a repair boundary revised?
A revision follows new evidence, such as concealed moisture or a different roof layer. We record the finding and seek approval before extending work.
Can emergency water control be part of the same closeout?
Yes, with temporary protection listed separately from permanent repair. The record names the remaining construction and any follow-up check.
Commercial Roofing Moreno Valley handles commercial roof repair, replacement, inspections, coatings and maintenance across Moreno Valley, Riverside and the Inland Empire. Request a roof assessment or call 555-555-5555.
Related Roofing Work



Document the San Jacinto roof assignment
Share the current property plan, work-order history, reported leak, access limits, and approval path. We will mark the inspected area and identify the next supported action.
Request a Roof Assessment555-555-5555