
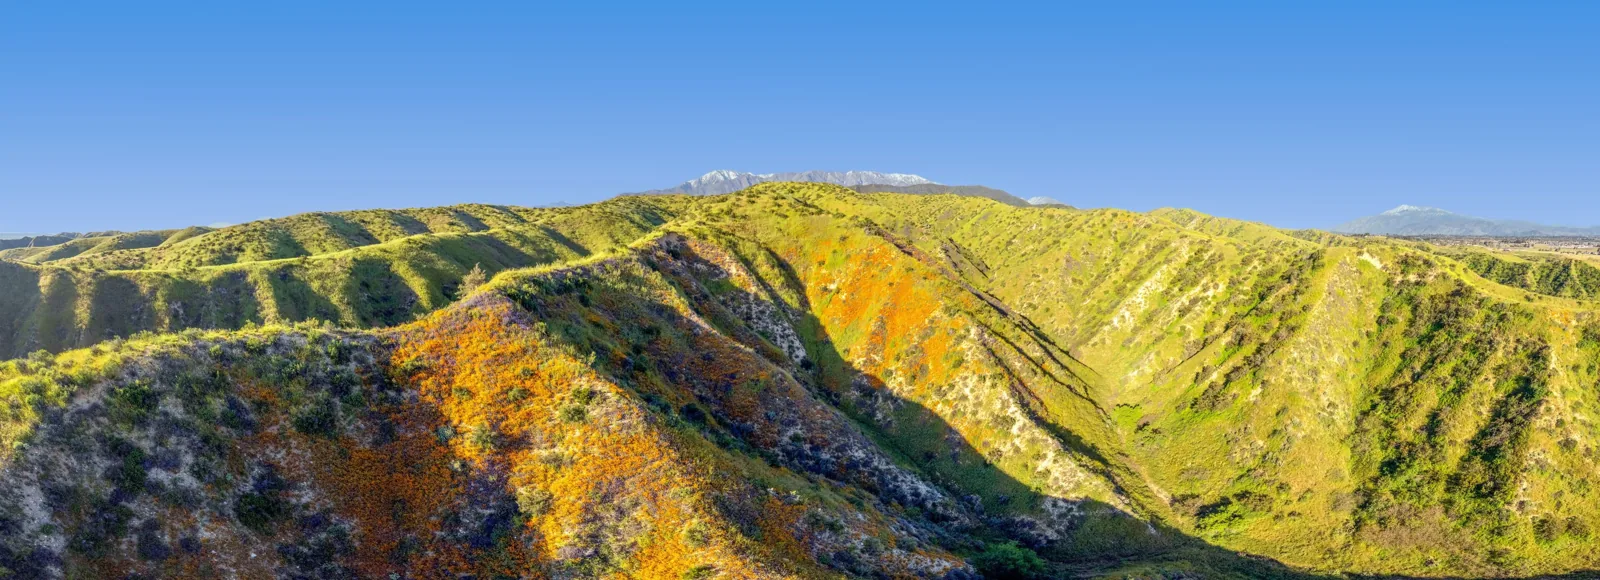
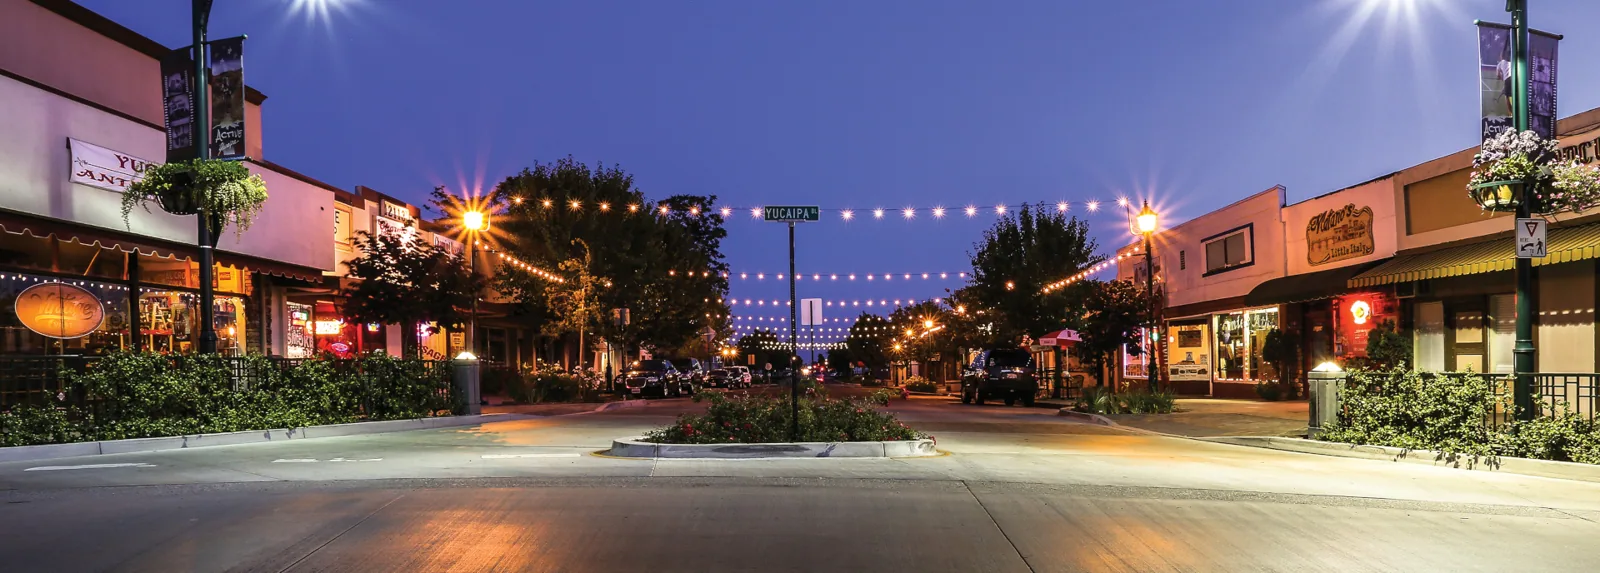
The Calimesa roof record should point to a marked area, the condition observed, and the approval needed next. Calimesa Boulevard between County Line Road and Sandalwood Drive forms the city's downtown commercial corridor. Its documented uses include grocery, restaurant, specialty retail, professional services, shops, workplaces, civic buildings, and mixed use. That range informs the questions we ask about access and occupied space, but it does not determine a particular property's roof construction. We inspect the assigned building and identify the system before setting a repair boundary.
Market-wide weather guidance for Moreno Valley and Southern California describes summer heat, winter rain, and Santa Ana winds as field-planning concerns. We use those conditions to plan an exposed work window, not to infer damage in Calimesa. Yucaipa and Lake Elsinore have their own commercial contexts and records. The Calimesa work order stays tied to its building identifier, approved access route, and roof-zone index.
Corridor register: define the assigned building
A downtown corridor can contain different property uses and project stages. We begin with the building name in the owner's records, the roof plan, the reported issue, and the person who controls access. If a work order names a tenant space while the drawing uses a section number, we reconcile those references before the roof walk. The condition map identifies the exact area reviewed and shows any portion left outside the inspection because it could not be reached safely or was not included in the assignment.
At the marked area, we identify visible membrane or metal details, seams, penetrations, wall transitions, drains, and edge conditions relevant to the report. A wide photograph shows where a condition sits; a close image records the detail. Both use the same roof-zone reference so the estimate, approval, and closeout can be compared. A commercial roof inspection documents those observations without allowing one roof detail to stand in for an unvisited section.
Calimesa's downtown framework allows commercial, civic, and mixed-use buildings. For an occupied property, the site contact identifies the rooms below, customer entrance, service route, and work hours that need protection. We record each constraint next to the affected roof section. When the building use changes the order of work, the daily plan names the access window and the protected stopping point, not a generic note that operations must continue.
Condition trace: connect the interior report to the roof
A ceiling mark or recurring leak tells us where to start, but the water path may cross a seam, curb, drain, or wall transition before it reaches the room. We record the reported location and inspect connected roof details above and around it. The report separates the interior symptom from an opening confirmed on the roof. If no entry point is visible, we identify the next access or test that would narrow the question rather than expanding the repair quantity by assumption.
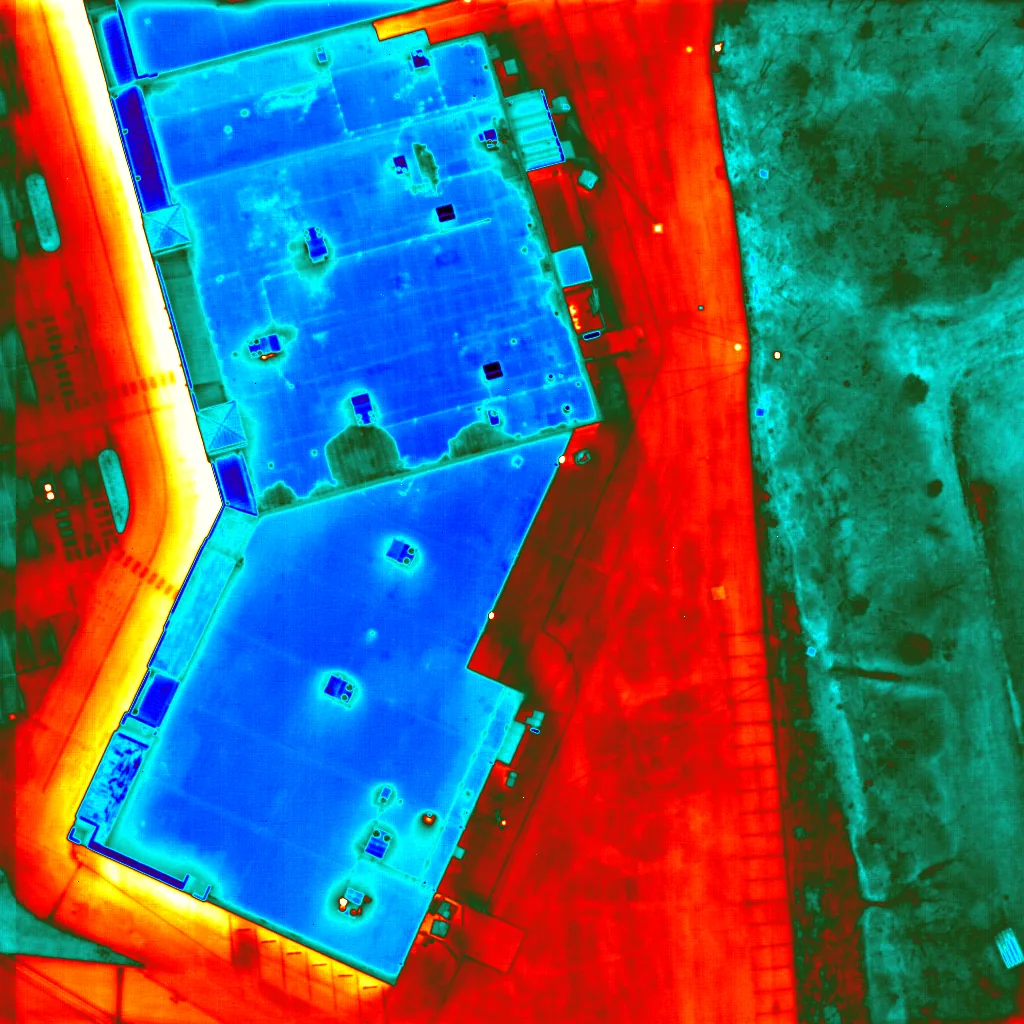
Moisture testing is useful when concealed insulation or cover board could change removal. We mark the proposed test location and state what decision its result will support. The infrared moisture survey can help select candidate areas; any test opening still needs approval, temporary protection, and a defined restoration method. A condition report keeps readings, photos, and limitations with the building plan so a future reviewer can compare the same roof zone.
If the surface contains a prior repair or coating, we check how it affects preparation and attachment at the proposed tie-in. Where a change in layer or substrate could alter scope, pause at the hold point and document the exposed condition. The owner can approve a localized correction, additional testing, or broader removal after reviewing the evidence. The variance log records what changed and why the repair boundary moved.
Use sequence: protect occupied spaces and access
Retail and restaurant operations may depend on deliveries, customer entries, kitchen exhaust, or equipment service. Professional-service and office uses may have different access periods. The owner or manager confirms which conditions apply at the assigned Calimesa property. We mark the roof entrance, ground route, staging area, and spaces below the work. If material handling crosses a public path or service lane, the work plan identifies the timing and protection needed before mobilization.
When another trade must move equipment or prepare a curb, we record the surface roofing requires and the person responsible for that handoff. The roofer should not close a flashing connection over unfinished work. The roof interface and any detail awaiting mechanical coordination are recorded. For a larger occupied project, a phased sequence keeps the daily roof limit and return point visible to the property team.
We confirm the actual gate, ladder or hatch, parking arrangement, and escort rules with the property contact. If these change during the work, the crew records the new route and whether it affects the repair boundary. The manager receives an updated handoff before material or equipment moves to another roof area.
Option review: compare a repair with broader work
A focused repair can address a separated lap, puncture, or flashing failure when the surrounding roof remains a sound receiving surface. The proposal identifies preparation, compatible materials, tie-in, access, and closeout evidence. If defects repeat or the substrate is wet, the appropriate question may shift to testing or removal. We show the observation that supports each alternative and keep the test quantity separate from permanent work. A repair scope should match the marked roof area and state what remains unexamined.
A coating or recover cannot solve a hidden moisture problem by covering it. Coating requires surface preparation and compatible transitions; recover planning checks attachment, existing layers, edge height, drainage, and curbs. Replacement may require tear-off, disposal, insulation, deck review, and rebuilding perimeter details. Cost and schedule change with material, access, occupied-space protection, amount removed, weather, and the number of stages needed to close each area safely. We state those drivers beside the option they affect.
For a commercial property near the corridor, the scope also names approval authority and the process for a change. If an opening reveals a different roof stack, the manager sees the photographs and quantity change before more material is removed. When a capital decision spans several sites, a Moreno Valley roof review remains a separate work record from the Calimesa approval packet.
Weather handoff: close the work with a roof-zone record
Southern California's seasonal heat, rain, and wind affect safe work timing and the protection plan for an exposed roof. Moreno Valley is in the Inland Empire forecast area used for this market context; those forecast conditions do not prove a Calimesa property is damaged. Before opening the assembly, confirm the forecast, product limits, site access, and dry-in plan. The crew sets a secure stopping point if conditions change.
At closeout, we record the roof zone, installed material, repair detail, photos, test results, and any area not inspected. Temporary water control is identified separately from permanent correction. If another trade still owes preparation or equipment work, the handoff names the contact and the remaining connection. A maintenance visit can verify a repaired edge or drain at an interval tied to the observed condition.
Active water entry can receive emergency response overnight, on weekends, and holidays. After immediate protection, we document what was secured and what permanent step remains. Share the roof plan, recent work orders, leak location, access limits, and approval path. We will return a marked condition record and the next supported decision for the Calimesa building.
Commercial Roofing Questions
What commercial properties are included in the Calimesa service area?
The service area is the city. We confirm each property's location, use, roof plan, and access requirements before setting an inspection scope.
Does the downtown corridor tell you what roof is installed?
No. We identify the actual membrane or metal system through records and visible details at the assigned building.
How do you protect a retail or restaurant entrance?
The property contact identifies customer paths and delivery periods. We place staging, lift work, and ground protection in the sequence before the crew mobilizes.
When would you recommend a test opening?
Use one when concealed layers could change removal or repair compatibility. We mark its purpose, location, protection, and restoration for approval.
What should be handed over after work?
The closeout carries the roof-zone reference, photos, material, completed boundary, test results, and any pending trade work or follow-up check.
Commercial Roofing Moreno Valley handles commercial roof repair, replacement, inspections, coatings and maintenance across Moreno Valley, Riverside and the Inland Empire. Request a roof assessment or call 555-555-5555.
Related Roofing Work

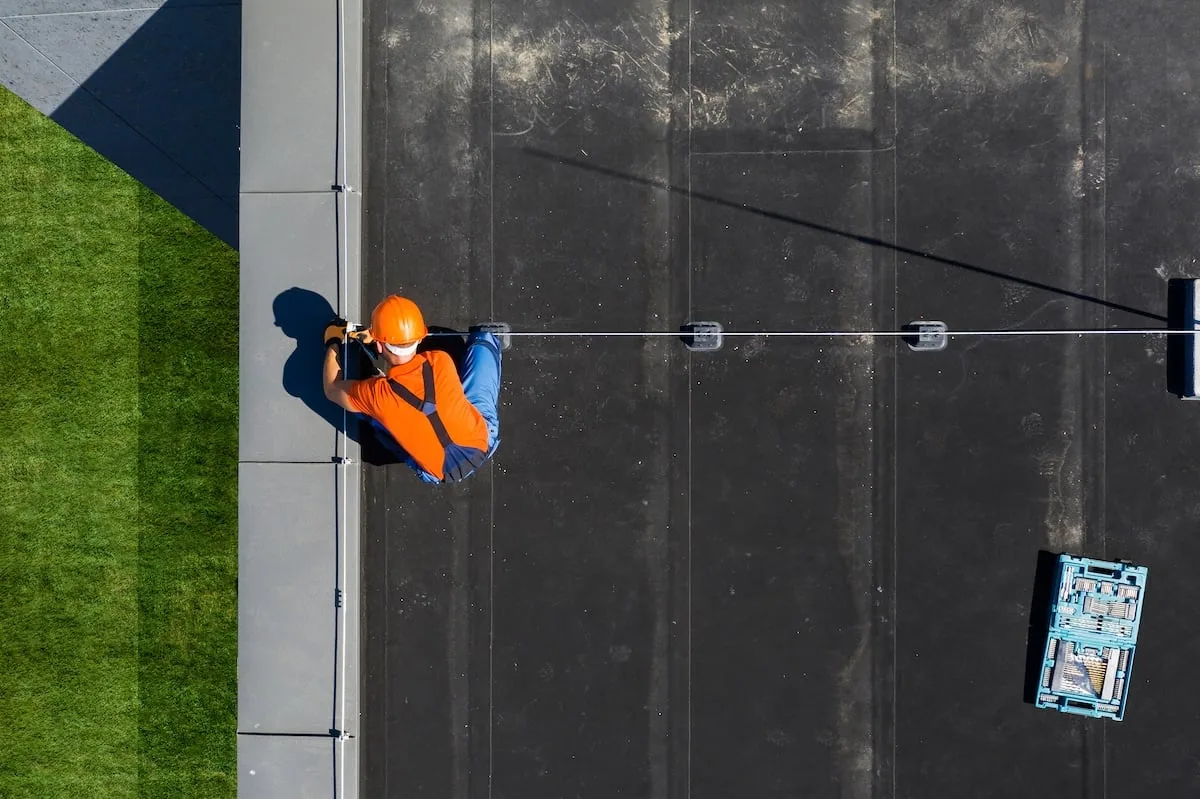

Set the Calimesa inspection boundary
Send the roof plan, recent work orders, leak locations, access limits, and approval path. We will document the marked area and the next action supported by the inspection.
Request a Roof Assessment555-555-5555