
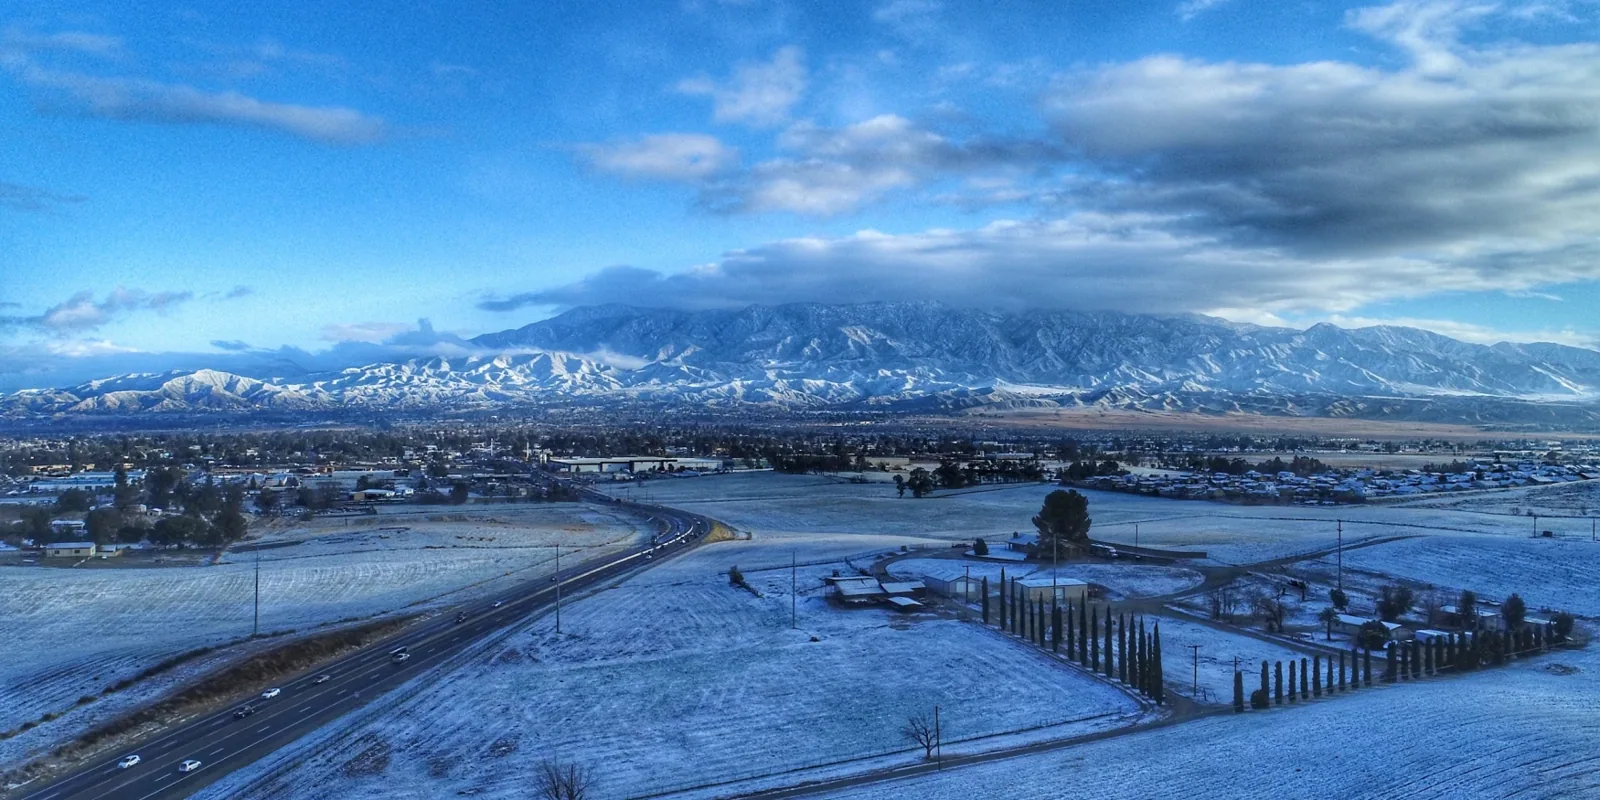
Beaumont's manufacturing area and Union Pacific rail follow the I-10 corridor, while Downtown Beaumont is a location for retail, restaurants and local services. Those settings create different roof questions, but neither establishes the construction at a particular property. We begin with the assigned building, mark the affected roof zone and record what the material and details show. The work order should connect each photo to the repair boundary, approval and next inspection decision, so a manager can track the scope without assuming that every nearby roof uses the same assembly.
Moreno Valley is in the Inland Empire forecast area. Regional guidance documents summer heat, winter rain and Santa Ana winds as field-planning considerations, not proof of damage or design load at a Beaumont property. Timing and temporary protection belong in the scope when a detail will be exposed. Perris and Menifee have separate road and commercial contexts; maintain a distinct condition record for each building and city.
Roof record: identify the installed construction
For a manufacturing or service property, confirm the building identifier, plan and maintenance contact before setting the inspection boundary. A work order may reference a production area, office wing, restaurant unit or loading zone. We align that description with the roof plan and record the area actually examined. If documents describe a different section or omit an addition, note the variance before comparing measurements or repair quantities. The correct reference matters later, when another manager must reconcile the repair with budgets and completed work.
During a commercial roof inspection, we review accessible membrane seams, flashing, curbs, edges, drains and penetrations relevant to the reported issue. A wide photograph locates the condition; a closer view shows why it may need correction. The report should record inspection limits and any access or safety information needed to examine a section that could not be reached. That creates a reliable handoff for an owner who needs to route the condition map to operations, maintenance or an outside reviewer.
Beaumont's economic-development material identifies plastics and food or beverage manufacturing as established industrial activities. That context can shape which building contact handles access and which work areas need coordination. It does not determine the roof material or the schedule. We confirm those at the actual property and keep any operating constraint beside the roof zone it affects.
Leak check: separate the interior report from the roof finding
Record where water appeared, when it was noticed and what conditions the contact observed. Then inspect accessible roof details around the marked area. Water may follow a deck or transition before reaching an interior finish, so the symptom is a starting reference rather than a roof repair boundary. If a seam, curb or flashing connection is visibly open, identify its location and the material needed for a compatible permanent repair.
Commercial roof leak repair should show the condition that supports the correction and distinguish it from a source question still under review. If the membrane contains an earlier patch or surface treatment, determine whether it affects preparation at the new connection. If concealed material could change removal, define a test opening, protection and restoration before including it in the scope. An open-ended allowance gives the owner no clear way to compare the finding with the work priced.
After repair, keep the photos under the same building identifier and roof-zone reference. A future report can then be compared with the original defect and scope. If water appears somewhere else, note it as a new observation rather than expanding the completed repair record to cover an unexamined area. The work-order trail should make clear what was fixed, what was not inspected and what check remains.
Retention: decide what the new work can meet
The permanent repair needs a sound, compatible surface at its boundary. We identify the installed membrane or metal panel and check the adjacent area for deterioration, loose edges, contamination or failed details. Where suitable material remains, specify how it will be prepared and joined. Where the edge is unsound, show the removal needed to reach material that can receive the repair. This measured distinction keeps an estimate from treating every visible mark as the same quantity.
If the material below a membrane could change the repair, define what an opening must establish. Photograph the layer sequence after authorized exposure and record whether findings support retention, removal or a scope change. The location, protection below and restoration of the opening belong in the work order. A roof condition report can carry those observations and limits into a later capital review. The result should identify what evidence exists at the tested area without extending it to sections that were not opened.
Manufacturing or restaurant equipment can meet the roof through curbs, supports or penetrations. Confirm the component condition and identify any preparation that another trade must provide before the roofing detail can close. If equipment adjustment or concealed piping is outside the roof work, say which connection waits for that work. This lets the property manager coordinate the handoff and understand the permanent roofing quantity that follows it.
Scope choice: compare complete construction
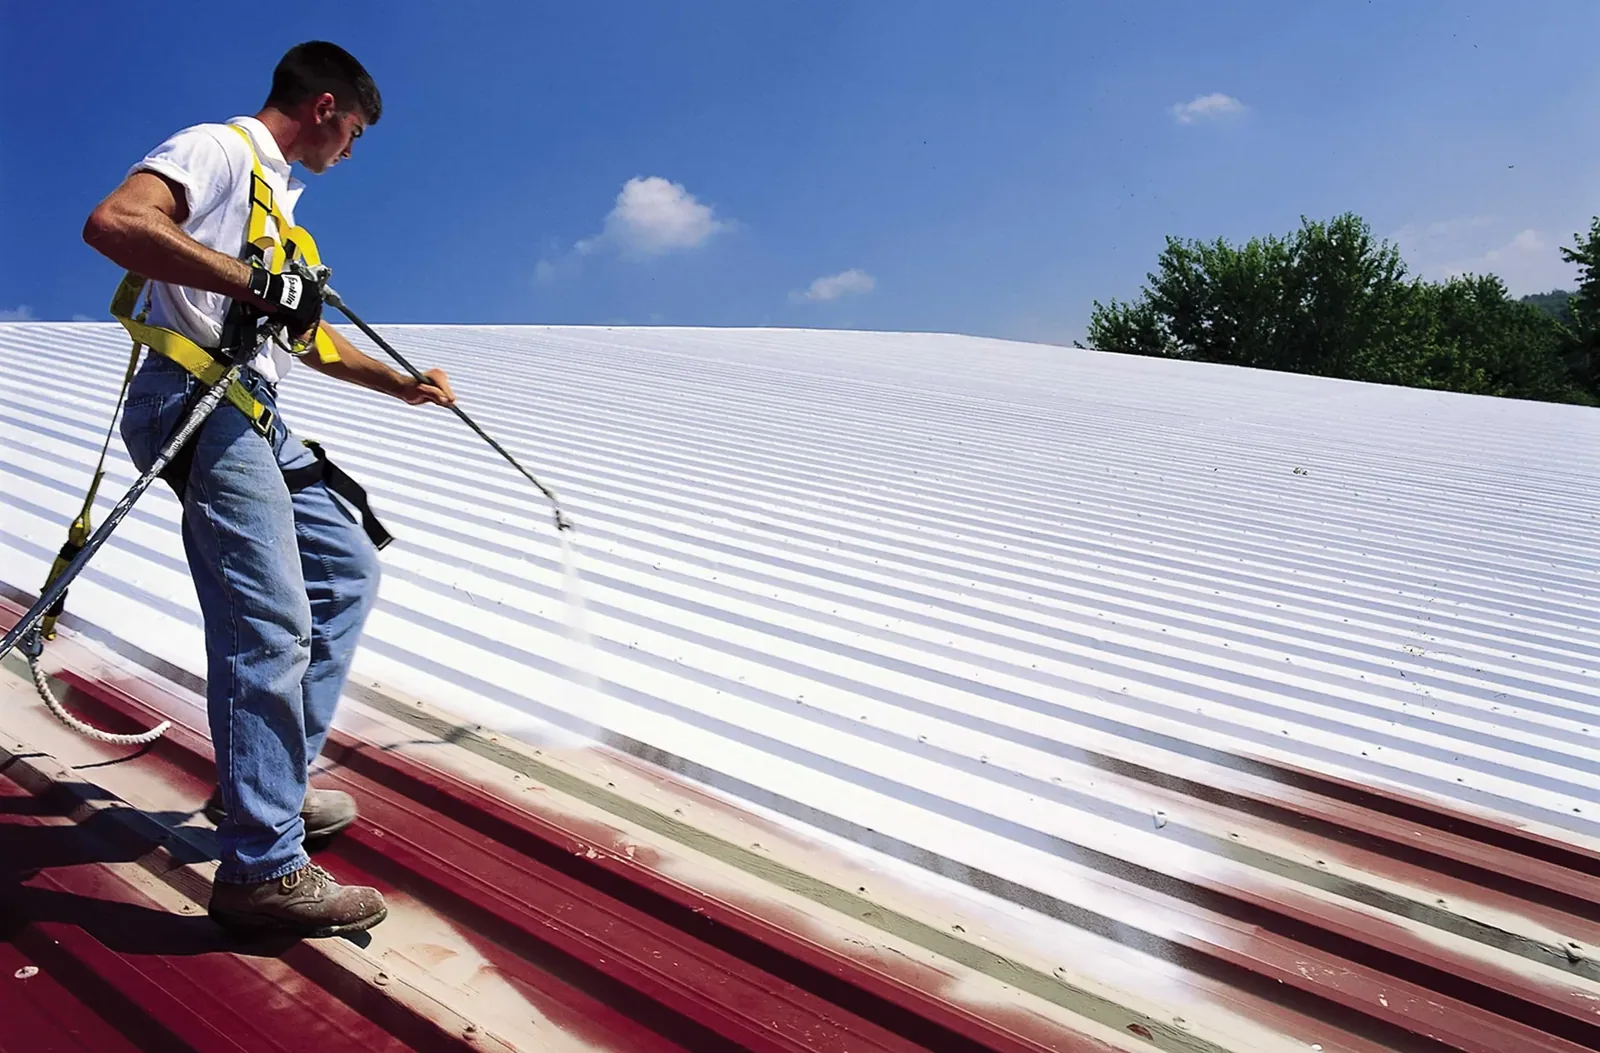
A repair, recover, coating or replacement should be compared against the same building area and observed condition. A coating restoration proposal should identify the substrate, adhesion review, repairs, preparation and transitions that precede application. If a test or material review could change the method, list that decision separately rather than allowing a surface quantity to imply it has been resolved.
A recover assessment addresses layers proposed to remain and how new work attaches, including edge height and adjoining roof transitions. Replacement planning covers removal, disposal, exposed support and rebuilt details. We identify which duties are included, which depend on further examination and what change would trigger a revised approval. That gives the manager a basis for comparing proposals with the same assumptions instead of choosing a lower amount that excludes necessary preparation.
For a Downtown Beaumont retail or service property, the assigned tenant or facilities contact can identify access restrictions and spaces below the proposed opening. For a manufacturing facility, confirm the affected process area and material route. Those are project arrangements, not assumptions based on the district name. Record the actual requirements beside the marked roof section and the work stage they affect.
Timing: protect the repair through closeout
Heat, winter rain and Santa Ana winds appear in Southern California weather guidance used for Moreno Valley field planning. At a Beaumont assignment, apply weather information to scheduling and protection rather than infer a property condition. Confirm the access window, staging location and route for tools, replacement material and removed roofing with the authorized contact. If the job opens a roof over occupied space or equipment, describe the protection required before removal begins.
Unexpected material can change the planned boundary. When exposure shows a different layer or support condition, photograph it, note its location and explain how it changes quantity or method. Obtain direction on the affected work before closing the roof. If another contractor must prepare a curb or wall, identify whether that handoff is ready and what temporary protection remains while it is pending. The approval packet should show the permanent connection that follows the interim measure.
Closeout records include the repair zone, material installed, work completed and any follow-up check or separate component task still open. Keep those items together with the plan and earlier inspection photos. A maintenance manager can then compare a later observation with the same location and distinguish a new issue from the repair already delivered.
Commercial Roofing Questions
What does an estimate need for a Beaumont roof repair?
Identify the building, roof zone, installed material and visible defect. We show the repair boundary, preparation, access limits and any investigation that could change the quantity.
How should operations information affect roof access?
The property contact identifies affected work areas, equipment and material routes. We place those arrangements beside the marked roof section and the construction stage they affect.
When should concealed layers be opened?
Open them when their condition could change retention or removal. We identify the test location, purpose, protection and restoration before seeking approval for that additional step.
What belongs in the closeout record?
Keep the installed material, repair photos, completed scope and roof-zone reference together. List any pending trade handoff or follow-up check separately from finished roofing.
Commercial Roofing Moreno Valley handles commercial roof repair, replacement, inspections, coatings and maintenance across Moreno Valley, Riverside and the Inland Empire. Request a roof assessment or call 555-555-5555.
Related Roofing Work


Put the building record to work
Share the current roof plan, recent work orders, reported condition, access limits and approval path. We will return a marked inspection record with the supported repair boundary and next decision.
Request a Roof Assessment555-555-5555