
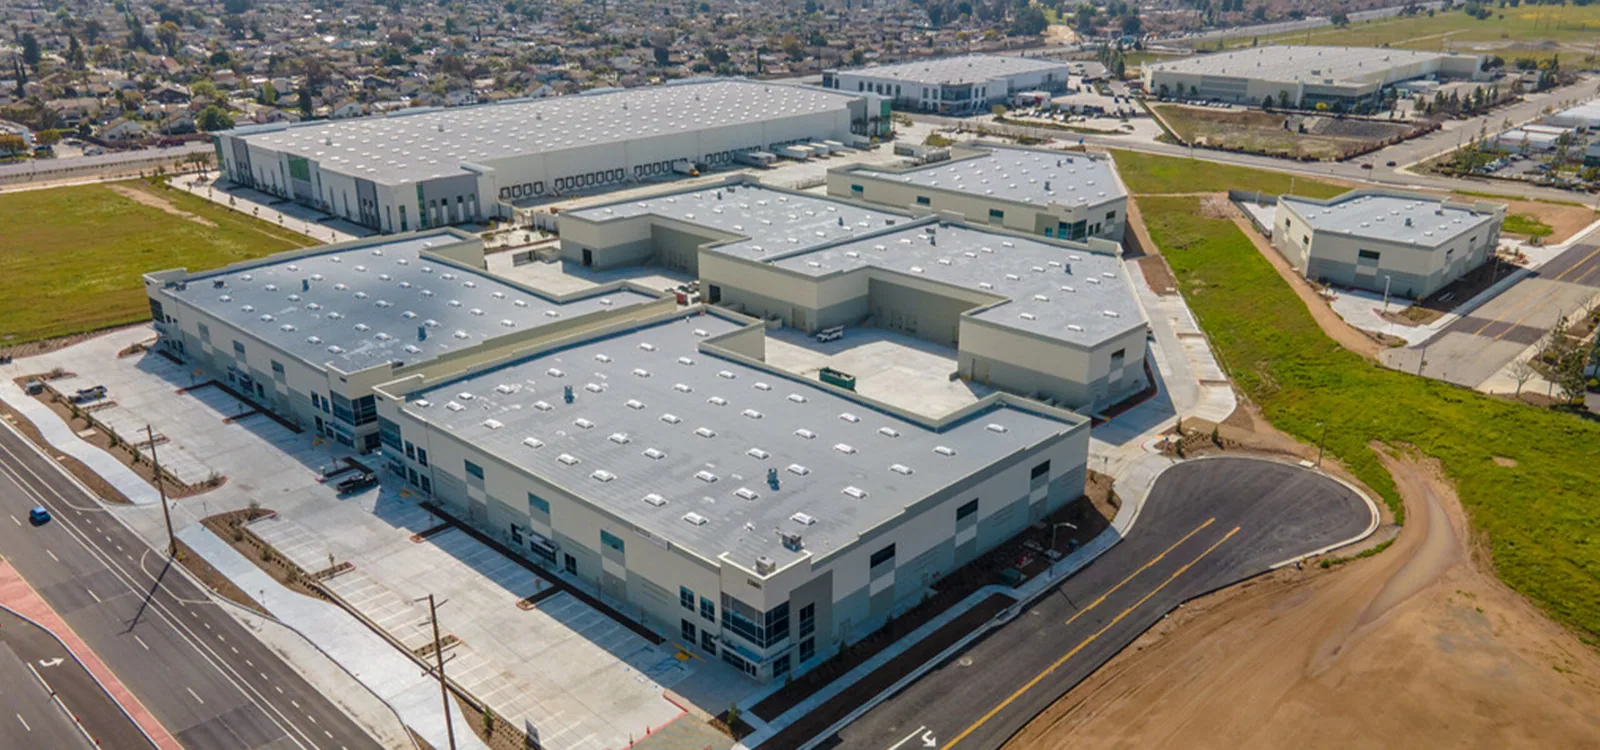
Which roof zone is holding up an industrial decision? In the Moreno Valley Industrial Area, the City distinguishes this employment area from Centerpointe and the SR-60 business area. A 2021 industrial map places premises along Perris Boulevard and San Michele Road, but it does not establish today's tenant roster or any individual roof's condition. We start with the property record, identify the assembly where evidence allows, and mark the area inspected. Each photograph, moisture finding, and proposed correction stays connected to that roof zone so a manager can route the right approval.
Industrial operations can have active loading, rooftop equipment, controlled access, and interior processes that limit when a crew can work. Those are site-specific questions, not assumptions drawn from the area's name. We confirm the escort, access route, staging boundary, operating hours, and person authorized to change scope before opening a roof. Moreno Valley's summer heat, winter rain, and regional Santa Ana winds affect safe work timing. The field record states what was observed and what protection or follow-up is needed before the building returns to normal operation.
Industrial roof record: keep each condition tied to a building
A useful roof file separates an active leak from a recurring detail and a capital planning question. We record the building identifier, roof section, reported interior location, access constraints, prior repair, and the person who can authorize further testing. The 2021 area map is historical context for the geography; it is not a current inventory of occupants, building activity, or roof systems. We ask the property contact to supply current plans or closeout documents rather than infer construction from a map or nearby property.
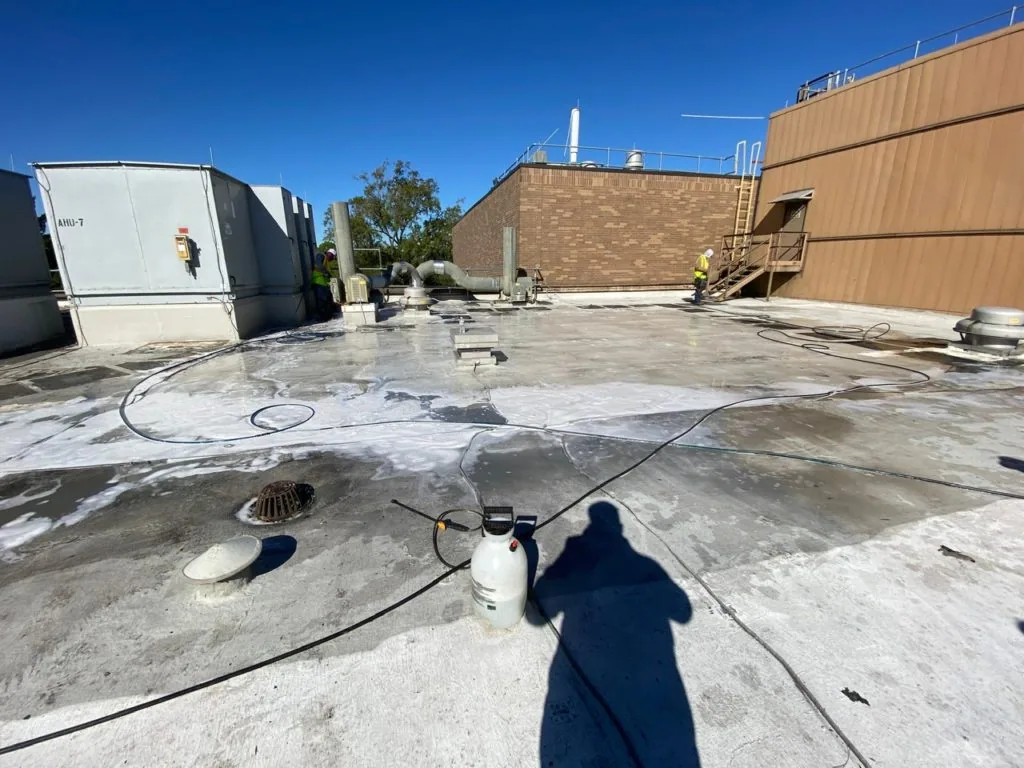
On the first walk, we review accessible field seams, perimeter transitions, penetrations, curbs, drains, scuppers, edge metal, and prior patches. The condition map shows which zones were reached and which were not. If the reported leak appears away from a roof opening or seam, we consider adjacent walls, equipment supports, drainage, and interior paths before assigning cause.
For a building with several roof levels or additions, we keep the inspection boundary explicit. One dry area does not establish the condition of another section, and a visible patch does not show what layers remain below it. If records conflict with visible details, the report identifies the discrepancy and the evidence needed to resolve it. A commercial roof inspection can be planned for an immediate leak, a sale or budget review, or a scheduled condition baseline, with the findings presented for that decision.
Repair boundary: separate water entry from moisture extent
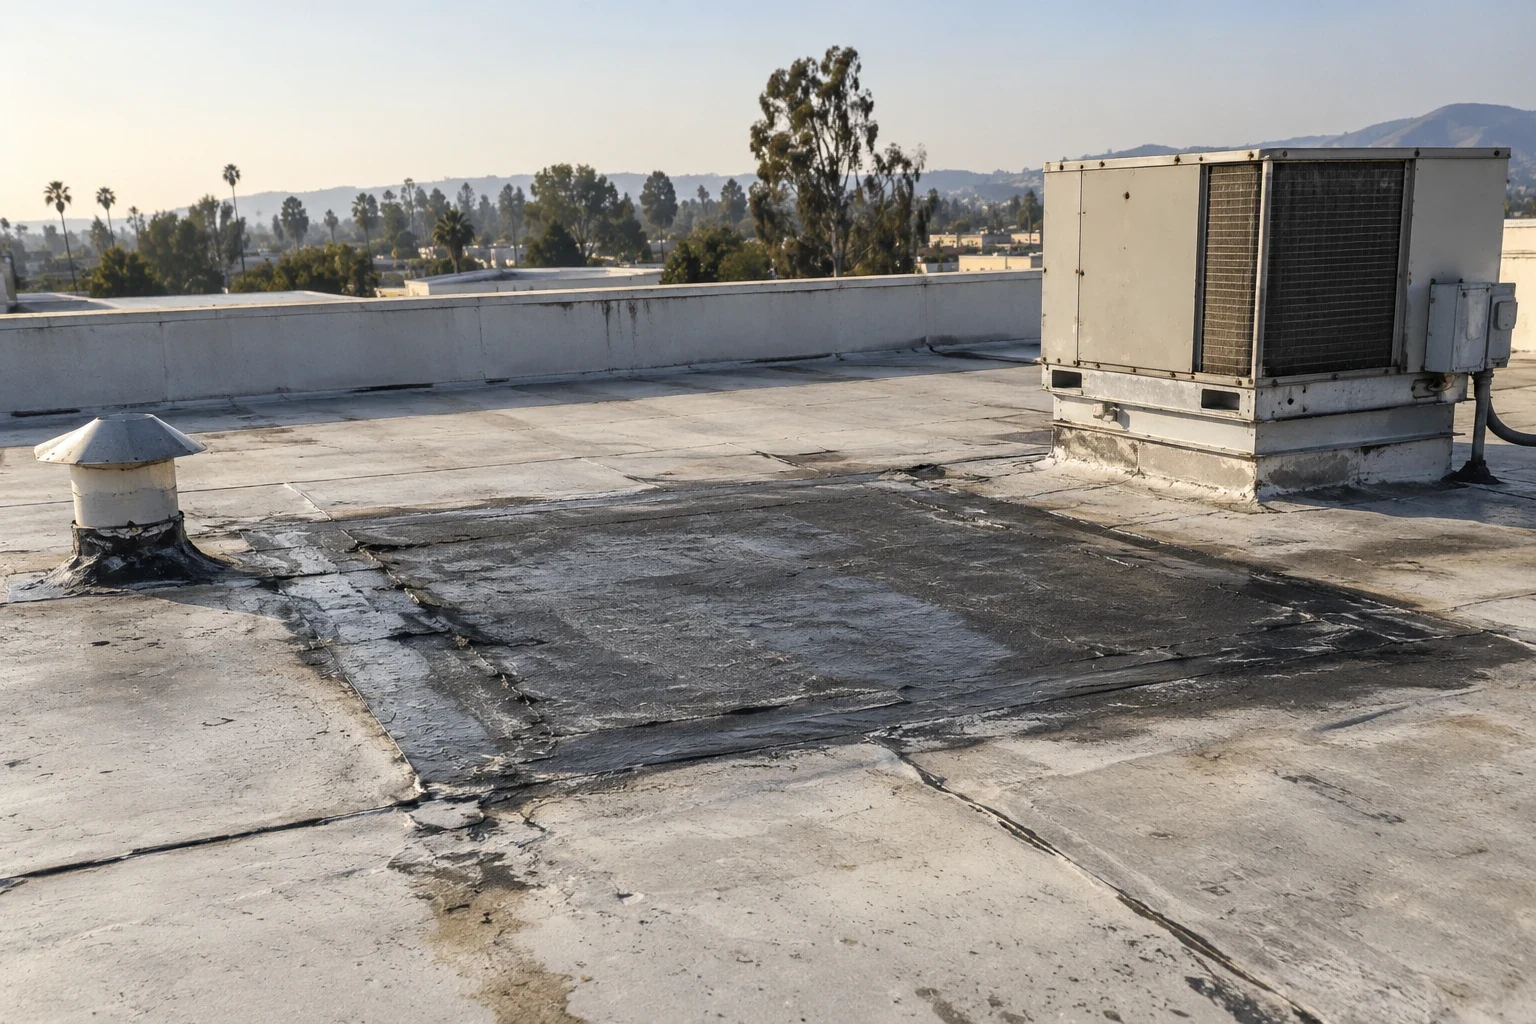
A repair boundary should be large enough to address the confirmed failure, but no larger than the evidence supports. We trace an accessible seam, flashing, curb, or drain detail and note where water may travel before appearing inside. If insulation or a concealed layer may hold moisture beyond the visible defect, we identify a test area and explain whether a sample, scan, or authorized opening would change the scope. We do not describe hidden conditions as confirmed until a suitable check establishes them.
Industrial roofs can carry many penetrations and equipment changes over time. A replacement curb or conduit route may have separate responsibility from the surrounding membrane. The variance log can record an earlier patch, an equipment modification, or a differing assembly so a later reviewer can see why two nearby details received different treatment. Where active operations restrict access, we mark the limit and plan a return instead of implying that the inaccessible area passed inspection.
For recurring water, our leak investigation links the interior report to roof conditions and notes any uncertainty in the route. Temporary protection may be appropriate while the permanent correction is approved. The work order names the material, preparation, repair extent, and closeout check, then records the result against the same roof-plan mark. This keeps a new call from being mistaken for a completed repair or an unrelated leak.
Access and timing: protect the operating building
Roof access at an industrial property depends on the building's current operating plan. Before the visit, we confirm escort requirements, roof hatch or ladder access, fall-protection provisions, equipment shutdown rules, delivery activity, and the route for tools and removed material. The property contact identifies any production, storage, or occupied areas that need protection below. We record the access window and any area omitted so a later work order does not assume the crew had unrestricted access.
In Moreno Valley, summer heat is a field-planning consideration within the National Weather Service forecast area. The regional weather guide also describes winter rainstorms and Santa Ana winds. These conditions affect the safe interval for exposed work and temporary dry-in; they do not prove damage at a particular facility or establish a roof's design criteria. If the forecast or actual surface conditions change the sequence, the crew documents the completed work, protection left in place, and next safe step.
Emergency service is available around the clock, including weekends and holidays. An emergency roof response addresses the immediate condition and documents temporary protection separately from a permanent correction. For a larger scheduled project, occupied-building reroofing planning can define phases, access controls, and daily closeout requirements. Both scopes depend on a property-specific review of operations, not a generic industrial schedule.
Approval packet: compare repair, recovery, and replacement
The approval packet should make the decision visible: the marked area, observed condition, available evidence, proposed work, exclusions, and follow-up. Cost and duration can change with access, removal depth, interior protection, equipment coordination, material compatibility, moisture extent, and disposal requirements. We list the drivers that apply to the inspected building and flag any allowance that depends on opening the assembly. That lets an owner compare a defined repair with a test or capital scope without treating an unverified condition as a committed quantity.
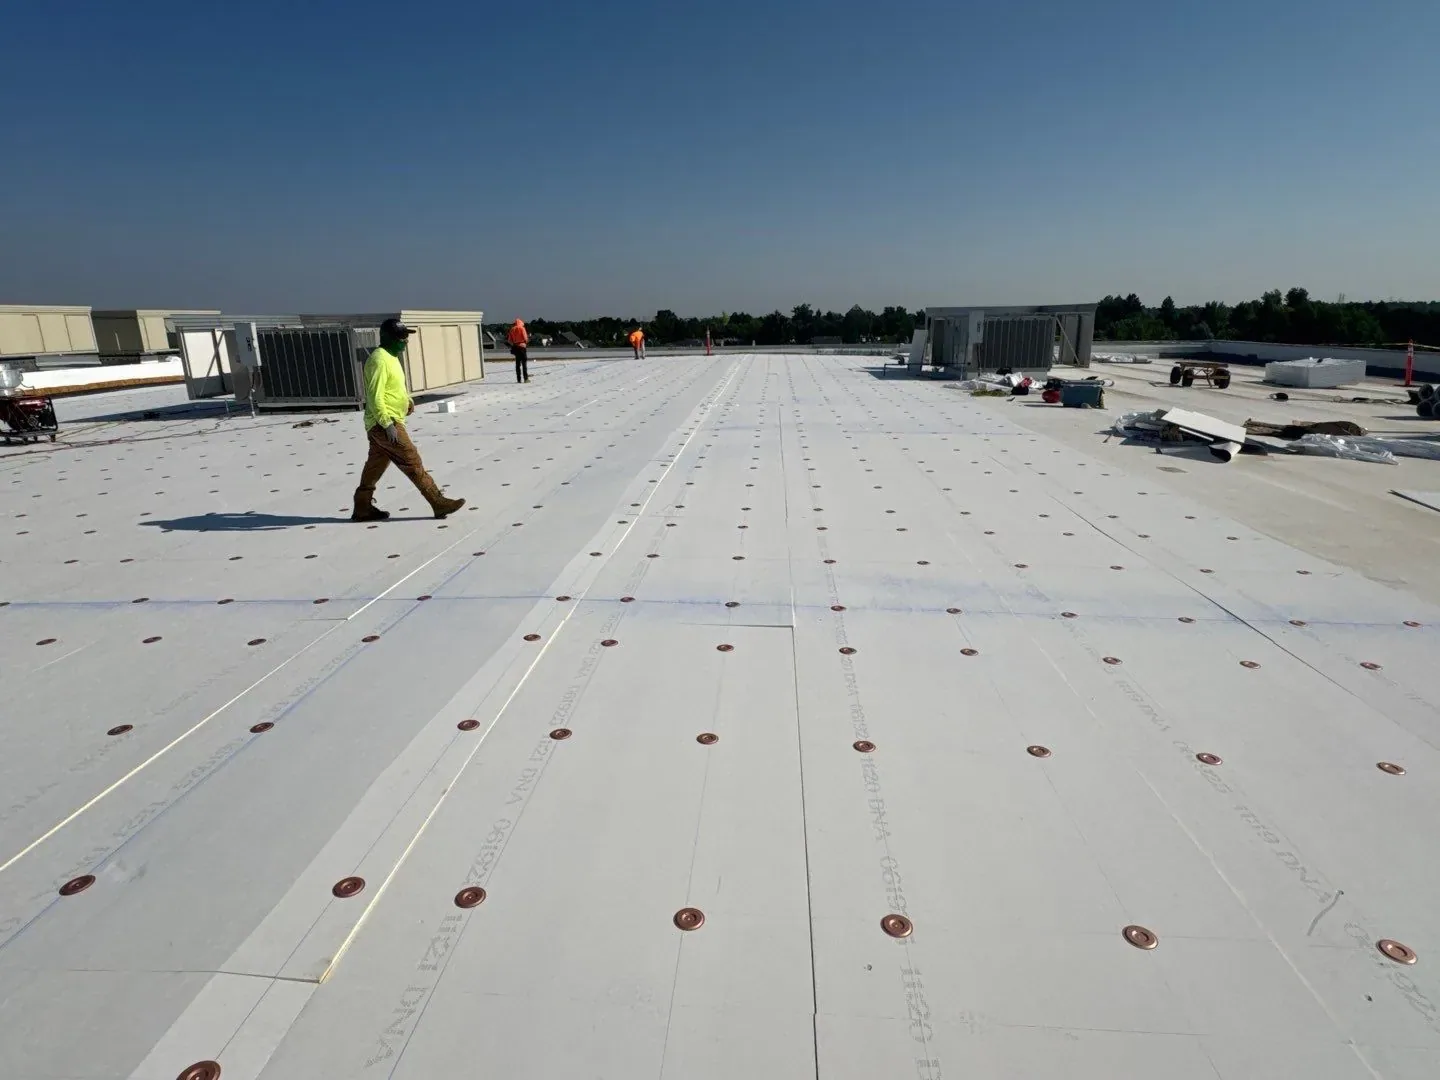
A recover may be an option when the existing roof and substrate are suitable, moisture is controlled, edge height works, and drainage or code constraints allow another layer. Replacement may require removal, insulation or deck work, and phased protection. We state which observed facts support each path and which further checks could change the recommendation. The roof recover evaluation can define the limits of adding a layer; a replacement scope can set out removal and rebuild steps.
The City's map treats Moreno Valley Industrial Area, Centerpointe, and the SR-60 employment area as distinct places. That can help portfolio teams organize routes, but it does not combine their roof records. A manager overseeing the Centerpointe Business Park or SR-60 Business Park Area can use a multi-site roof program to compare open work while keeping property-level approvals, photographs, and maintenance histories separate.
Follow-up check: close the loop on the marked area
After repair, the closeout record identifies the materials installed, the boundary completed, any condition that differed from the approval packet, and photographs that verify the work. If weather or operations leave temporary protection in place, the record states its limits and the planned return action. A follow-up check can revisit the same roof-plan mark and compare the detail with the original observation. If water is reported again, that comparison helps distinguish an incomplete correction from a nearby path or new event.
Preventive reviews can prioritize drainage, penetrations, and prior repair boundaries by building.
Commercial Roofing Questions
Does a 2021 industrial map describe current property conditions?
No. It provides historical geographic context and lists premises as shown at that time. We confirm current access, occupancy coordination, roof assembly, and condition with the property representative and field inspection.
Can you inspect while an industrial building is operating?
Often, subject to the site's access and safety rules. We coordinate an escort, work window, affected interior areas, and equipment restrictions, then record any section that could not be reached.
How do you define a repair when moisture may extend beyond a leak?
We mark the visible condition and the repair boundary supported by inspection. If concealed moisture could change the scope, we identify a test or opening and obtain approval before treating that extent as confirmed.
What information helps prepare a roof proposal?
Send current roof plans, prior work orders, leak reports, access instructions, operating-hour limits, and the approval contact. We use them to tie the inspection and proposed work to the correct building and roof zone.
Commercial Roofing Moreno Valley handles commercial roof repair, replacement, inspections, coatings and maintenance across Moreno Valley, Riverside and the Inland Empire. Request a roof assessment or call 555-555-5555.
Related Roofing Work

Put the industrial roof decision on record
Share the building identifier, roof plan, recent work orders, leak locations, access limits, and approval path. We can inspect the marked area and return a scope tied to the property.
Request a Roof Assessment555-555-5555