
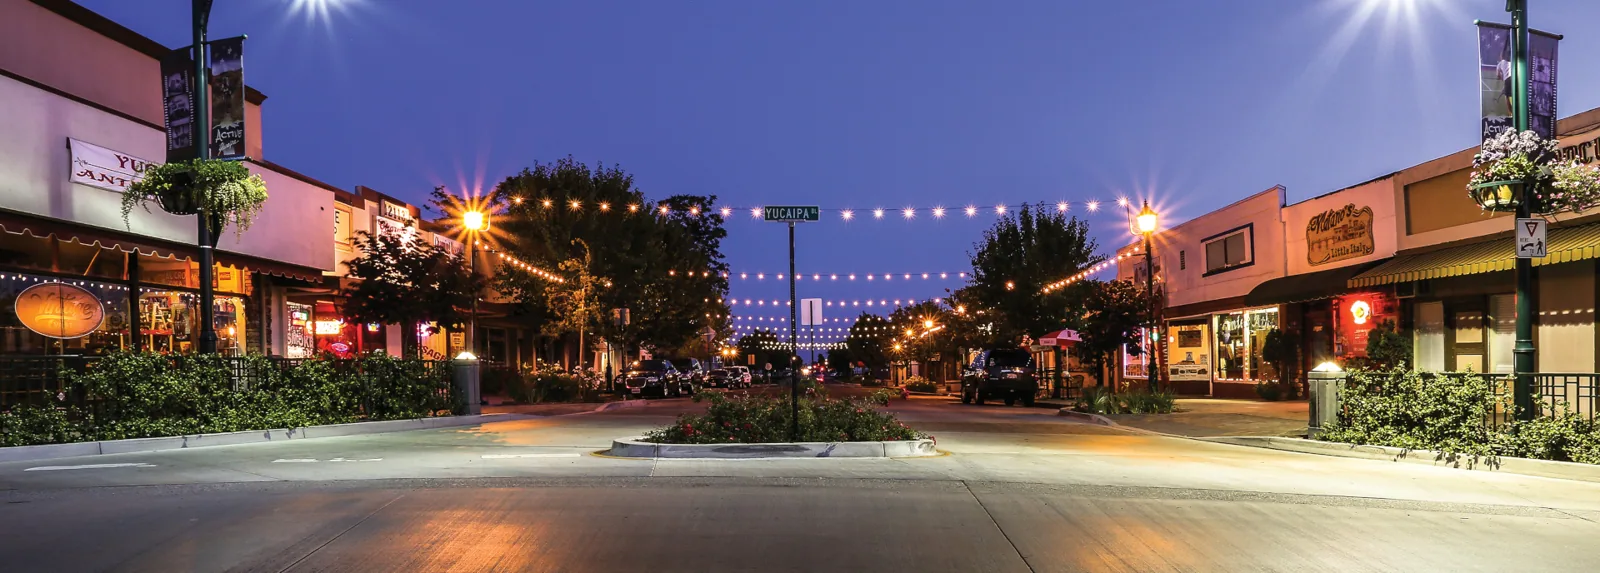
A Yucaipa roof request is ready for pricing when its building, marked area, and observed condition are clear. The Freeway Corridor Specific Plan spans I-10 and connects toward the city through Oak Glen Road. Its land-use framework includes regional commercial and business-park areas, while planned uses remain different from completed construction. We use that corridor context to understand the location, then rely on the property plan and roof walk to identify the assembly and the work boundary.
The plan also identifies County Line Road, Calimesa Boulevard, and Yucaipa Boulevard among routes serving the broader freeway area. Those roads may help coordinate arrival, but the building contact sets the gate, roof access, and staging route. A Calimesa inspection or a Hemet work order retains its own roof-zone index and approval record. Regional heat, winter rain, and Santa Ana winds guide field timing across the Inland Empire; they do not establish damage at a Yucaipa property.
Plan status: distinguish mapped uses from roof findings
A specific plan can show a commercial or business-park land-use area without confirming that a proposed building is complete or identifying its roof. We inspect the property assigned by the owner, confirm its identifier, and review the current roof plan before setting a limit. If the request concerns an existing operation, the site contact confirms access hours and affected rooms. The report records the area examined and any drawing variance so a manager can route approval against the right building.
At the roof, we identify the visible membrane or metal system and inspect details connected to the reported issue: laps, penetrations, wall transitions, drains, edges, and previous repairs. A wide photo places the detail on the roof plan; a close image records the condition. The inspection record names access limits and any section still awaiting review. This keeps corridor context useful without allowing it to stand in for construction documents or field evidence.
Where a roof plan shows a phase, addition, or adjoining structure, we note which part of the property is included. The roof-zone index should use labels a maintenance manager can find again, not a general note such as “north side.” A condition report can attach those references to work orders, photos, and the next decision. If drawings and visible transitions disagree, record the variance before material or removal quantities are approved.
Access plan: follow the confirmed route to the work area
Oak Glen Road and the freeway corridor provide geographic context for Yucaipa, but each roof visit follows a property-specific route. The site contact confirms the entrance, gate, roof hatch or ladder, parking, and any escort needed. We also identify the path for tools and materials and the point where they can be staged without blocking an exit or service route. If the work requires a lift, record its position and the area protected below before scheduling the setup.
For an occupied commercial property, the manager names tenant hours, deliveries, equipment servicing, and rooms that need interior protection. We place those limits beside the roof section they affect. When another trade must prepare a curb or wall, the handoff identifies the receiving surface and person responsible. A phased work sequence can show where the crew stops, how temporary dry-in is maintained, and what section is scheduled next.
If access changes after the first inspection, update the work record before expanding into another area. The new route may affect staging, protection, or the amount of roof that can be opened in a shift. The manager should see the constraint and the revised plan in the same approval packet. These details also matter when planning a visit alongside a second property, but each address receives a separate inspection boundary and closeout.
Leak test: connect evidence to the repair boundary
Record where water appeared, when it was reported, and which room or operation was affected. We use that information to inspect roof details above and around the marked location. Water may travel along a seam, curb, deck, or insulation joint before reaching an interior finish. The condition map distinguishes the reported symptom from a defect observed at the roof. If the path is uncertain, we specify the next access or test that can answer the question.
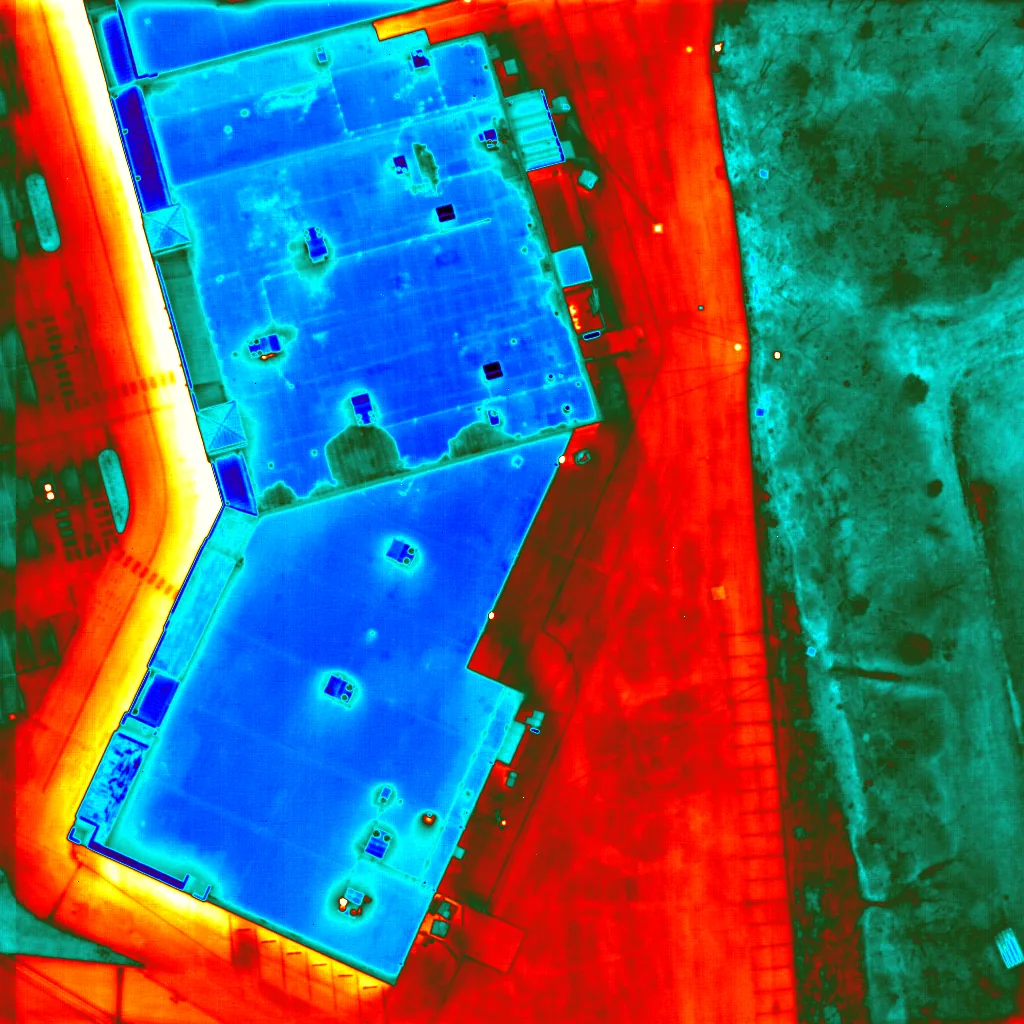
When concealed layers could change removal, mark a test location and state what the opening should establish. An infrared pattern can help identify a candidate area, but it does not replace confirmation of the material below. A moisture survey can be paired with a defined test and restoration plan. The report keeps readings, photos, and limitations under the same roof-zone reference so a manager can approve the next step without mixing test work with permanent repair.
If exposure shows a different assembly than the documents describe, photograph the layers and pause at the agreed hold point. We state how the finding changes repair compatibility, removal quantity, or protection. The owner can authorize more investigation or a revised scope with that evidence in view. A leak repair then identifies the completed tie-in and any remaining uncertainty separately.
Repair choice: compare each option on one marked area
A puncture or separated flashing may need a localized repair when the receiving surface remains sound. The work order names preparation, compatible material, tie-in, access, and photographs for closeout. Repeated failures, moisture below the membrane, loose attachment, or deck concerns may support broader testing or removal. Each alternative should identify the observation that moves the boundary and the quantity it adds. A repair proposal should not combine a confirmed correction with a concealed condition that has not been tested.
A recover scope addresses what remains in place, its attachment, edge height, drainage, and transitions. Replacement accounts for removal, disposal, insulation, and reconstruction. Coating is considered only when the substrate and details support the system. Cost and duration vary with the actual roof area, access, material handling, protection below, investigation, and work limits per shift. We state assumptions and exclusions alongside each option so the owner can compare like-for-like work.
For any planned commercial development referenced by the Yucaipa plan, construction status and roof information must come from the assigned property's current documents. The city's land-use framework is not a substitute for a site inspection. If a project has multiple stages, the manager can approve one roof zone at a time and retain a separate record for temporary edges, completed tie-ins, and sections waiting for the next phase.
Closeout path: retain evidence for the next inspection
Closeout should list the roof zone, material installed, repair detail, photographs, test result, and any area not reached. It also distinguishes temporary protection from permanent construction. If a trade handoff remains open, name the task and the contact who will complete it. The follow-up check should say which repair or condition it will verify, rather than assigning an interval without a reason.
Moreno Valley is part of the Inland Empire forecast area used for regional field planning. Summer heat, winter rain, and Santa Ana wind conditions can affect when exposed work proceeds and how the crew protects an opening. The Yucaipa roof record still depends on observations at the building. Emergency response is available overnight, on weekends, and holidays when water is entering; that visit records the temporary control and the permanent repair still needed.
Send the roof plan, recent work orders, leak locations, access limits, and approval path. We will mark the inspected area, document the supported repair boundary, and state the next decision for the Yucaipa property.
Commercial Roofing Questions
Does the Freeway Corridor plan prove a building is finished?
No. It identifies land-use areas and routes. We confirm the assigned property and its current roof documents before making a condition record.
How do you use Yucaipa road context for a visit?
Roads help orient arrival, while the property contact confirms the actual gate, staging point, and roof access route.
What goes into a moisture-related test request?
Name the roof zone, the question the opening will answer, the protection required, and how the test area will be restored.
Can work proceed in stages?
Yes. We mark each zone, secure temporary edges, and record the tie-in needed before the following stage begins.
What should a property manager retain after service?
Keep the condition map, labeled photographs, installed material, scope approvals, access limits, and any scheduled follow-up together.
Commercial Roofing Moreno Valley handles commercial roof repair, replacement, inspections, coatings and maintenance across Moreno Valley, Riverside and the Inland Empire. Request a roof assessment or call 555-555-5555.
Related Roofing Work



Set a property-specific roof review
Share the current roof plan, work-order history, reported leak locations, access limits, and approval path. We will map the assigned area and identify the next supported action.
Request a Roof Assessment555-555-5555