
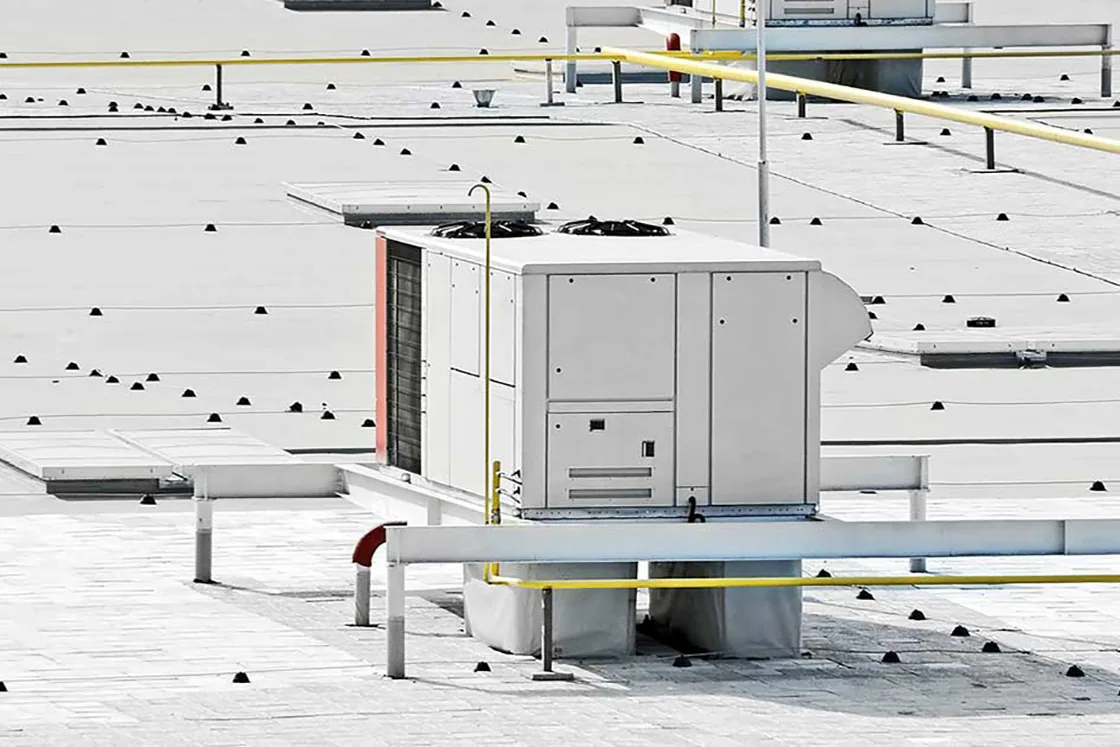
An equipment replacement estimate needs the curb dimensions, finished roof level and support decision before the new unit is set. Commercial Roofing Moreno Valley examines rooftop equipment connections in Moreno Valley, CA, and explains the roofing preparation they require. We distinguish the curb flashing from the mechanical, electrical and structural work. The manager can then coordinate the complete installation, with accessible surfaces for roofing and a clear task for any former opening left by the equipment change.
A unit can fit its footprint while the roof junction still needs rebuilding. Added insulation, damaged curb faces or an incompatible older repair can affect how the membrane joins it. We inspect those conditions and identify the sound surfaces needed for the selected detail. The roof estimate includes that preparation rather than assuming the equipment delivery makes the curb ready. The manager knows which work must precede placement and what roofing will finish afterward.
Existing curb: compare the measured faces
A deteriorated curb face may leave too little stable material for a new flashing connection. We examine accessible construction and the sheet surrounding it, then explain cleaning, removal or rebuilding needed for the correction. The equipment contractor provides the required component geometry, while roofing completes the weather detail. Photographs show the condition and useful dimensions so the manager can compare local flashing work with a curb replacement that changes more of the assembly.
The existing roof height is checked against the proposed finished buildup. A change in insulation or cover-board thickness can reduce exposed curb height and preparation room. We identify that effect before the boards and equipment are ordered. If the curb needs alteration, its design and rebuilding are coordinated while the junction remains reachable. This keeps the membrane installation from being forced into a narrow space left after the unit has already blocked access.
Structural support: settle the load question
The equipment weight and support arrangement need appropriate structural information and review. We identify the roof construction relevant to the junction, but an engineer handles capacity and design questions where required. Walking on the field or seeing an intact membrane cannot settle the ability to carry a new concentrated load. The manager receives the roofing preparation and the structural input needed separately, allowing the equipment choice to proceed against a support arrangement established for the proposed installation.
A support may bear on construction below the roofing rather than on the surface layer alone. Its layout and attachment must fit the engineered arrangement and selected weather detail. We coordinate where the membrane will terminate or join around those points, with any deck-facing rebuilding identified. The estimate includes the roof work around the designed support instead of treating a sheet accessory as a structural component. The crew can then prepare the weather connection after the supporting work is accepted.
Pipe supports: fit movement and material
A supported pipe needs the arrangement specified for its service, movement and loading. We inspect the roof positions affected and coordinate suitable protection or flashing for the selected support. The mechanical team settles the pipe requirements, while roofing identifies the compatible surface and connection. A support resting at a convenient place is not automatically suitable for the assembly beneath it. We explain any preparation or design input necessary before it becomes part of the roof work.
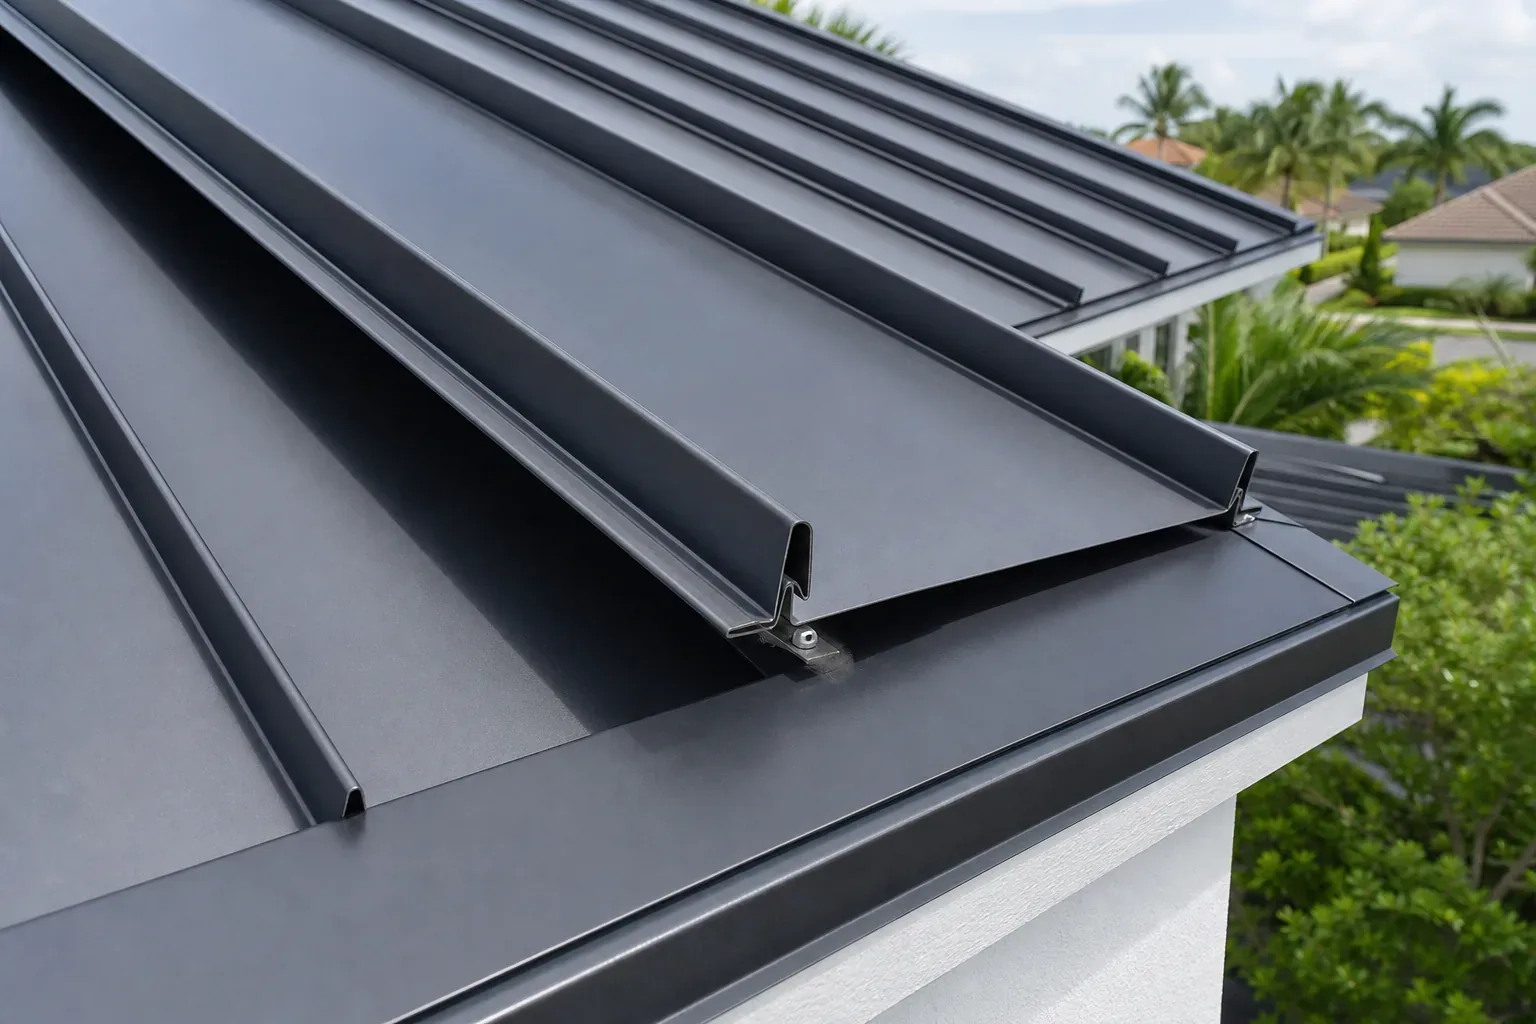
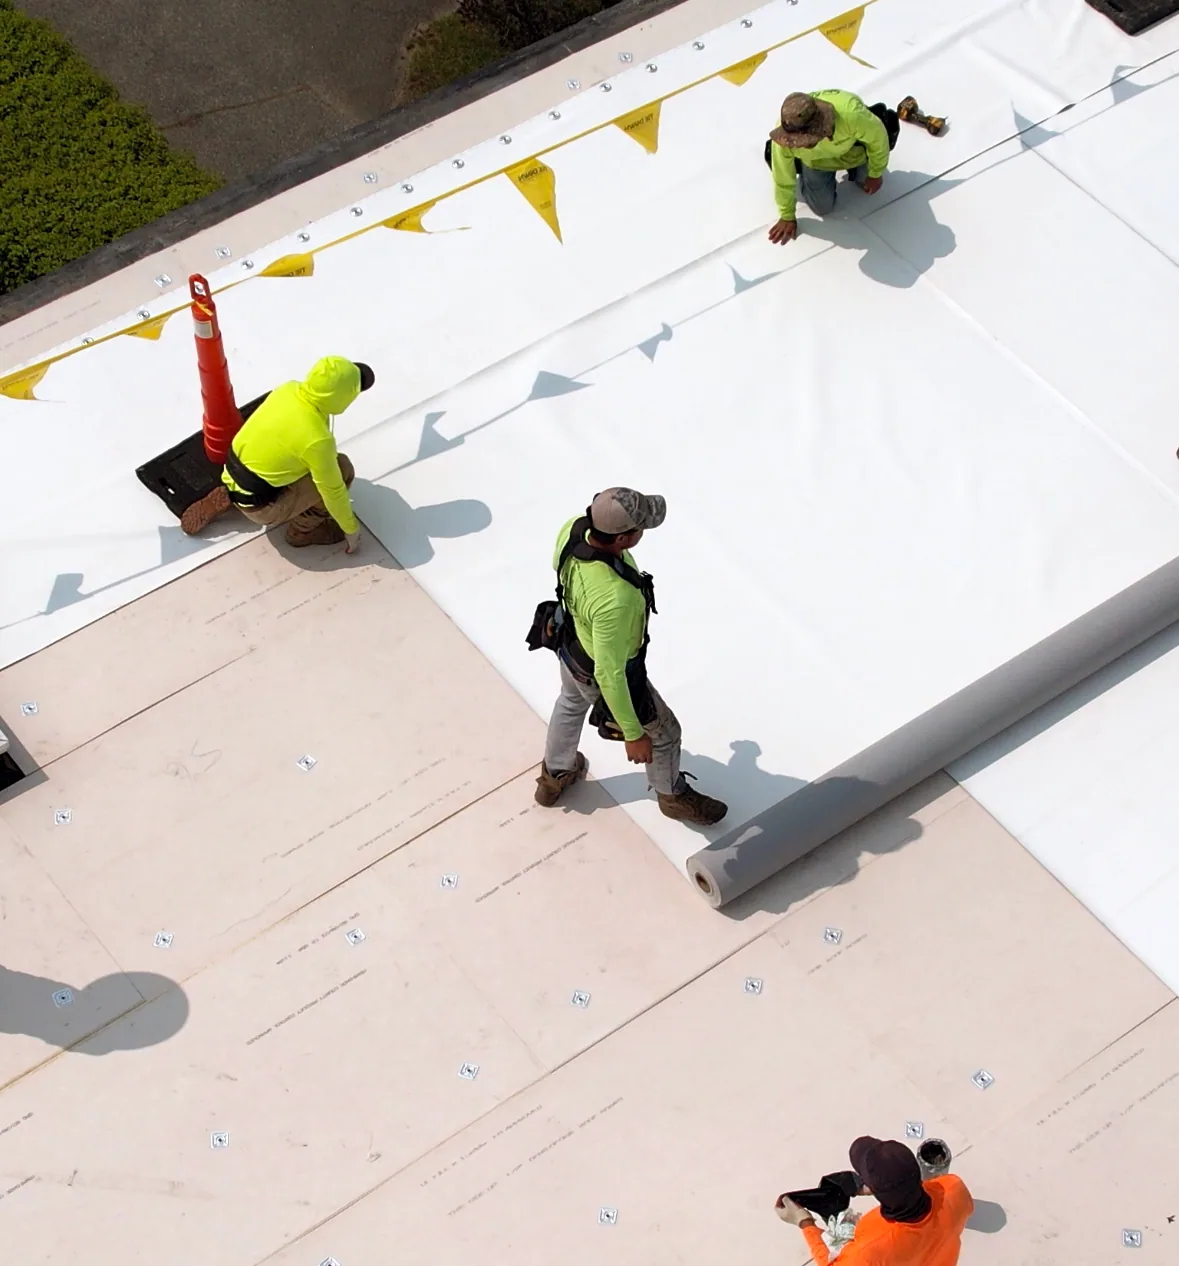
On an installed standing-seam metal roof, support and penetration details must respect the panel system and its movement. A PVC membrane connection uses a different material and joining method. We identify the actual construction before choosing components, including separation or protection required by the assembly. The manager sees the physical work at each support location, with movement and attachment questions resolved by the appropriate design or service team.
Flashing: provide a sound joining boundary
Old patches can hide a weak surface beside a curb or support. We examine the receiving material and select compatible preparation for the roof system. Flashing around equipment penetrations may need a larger shaped repair than the visible defect so its edges can join sound membrane. We explain those measurements and the checks appropriate to the finished detail. A compatible accessory is selected after the installed geometry and surface condition are understood.
The equipment cabinet or upper joint can also admit water above the roof flashing. We inspect that relationship and identify any unit repair needed from its contractor. Rebuilding the lower membrane does not close an open cabinet by itself. The manager can schedule both tasks while the junction is accessible, with the roofing estimate describing the part it completes. A reported drip is compared with those component findings before another patch is added to the curb perimeter.
Relocation: close the abandoned position
Moving equipment creates a new roof junction and leaves work at the former location. We mark both in the construction discussion, including deck repair and support review where necessary. The old opening needs a compatible rebuild rather than an undefined cover after the new unit is placed. Its layers and finished membrane connection are considered with the surrounding field. The manager can compare the equipment alteration as a complete roof task, not only the flashing installed at the new position.
The new layout is also checked against drain routes and available access. A unit or support placed across a needed water path can require a redesigned arrangement or coordinated drainage work. We identify the dimensions and roof detail while changes remain possible. Supplies, lifting or placement need an agreed approach at the building, with the support and weather tasks sequenced together. That preparation makes the work more practical than relocating first and trying to solve inaccessible junctions afterward.
Service window: coordinate the operating work
Mechanical and electrical contractors arrange any shutdown and restart with the facility. We identify the roof surface and component work needed during that interval, including practical protection where a detail is opened. Functioning intakes remain under the agreed operating plan. The roof crew does not independently cover an operating intake or assume that entry permission authorizes an equipment interruption. The manager knows which service action must occur before roofing can prepare and complete the connection.
An equipment delivery can use a different interval from the membrane application. We discuss both with the manager and identify the preparation that needs to be finished between them. Surface readiness and product instructions guide when the detail can be joined. If a curb is unfinished or conditions prevent suitable application, we explain the next task and protection needed. The schedule follows the construction and service work actually ready, keeping equipment availability separate from a usable roofing surface.
Building use: plan the affected area
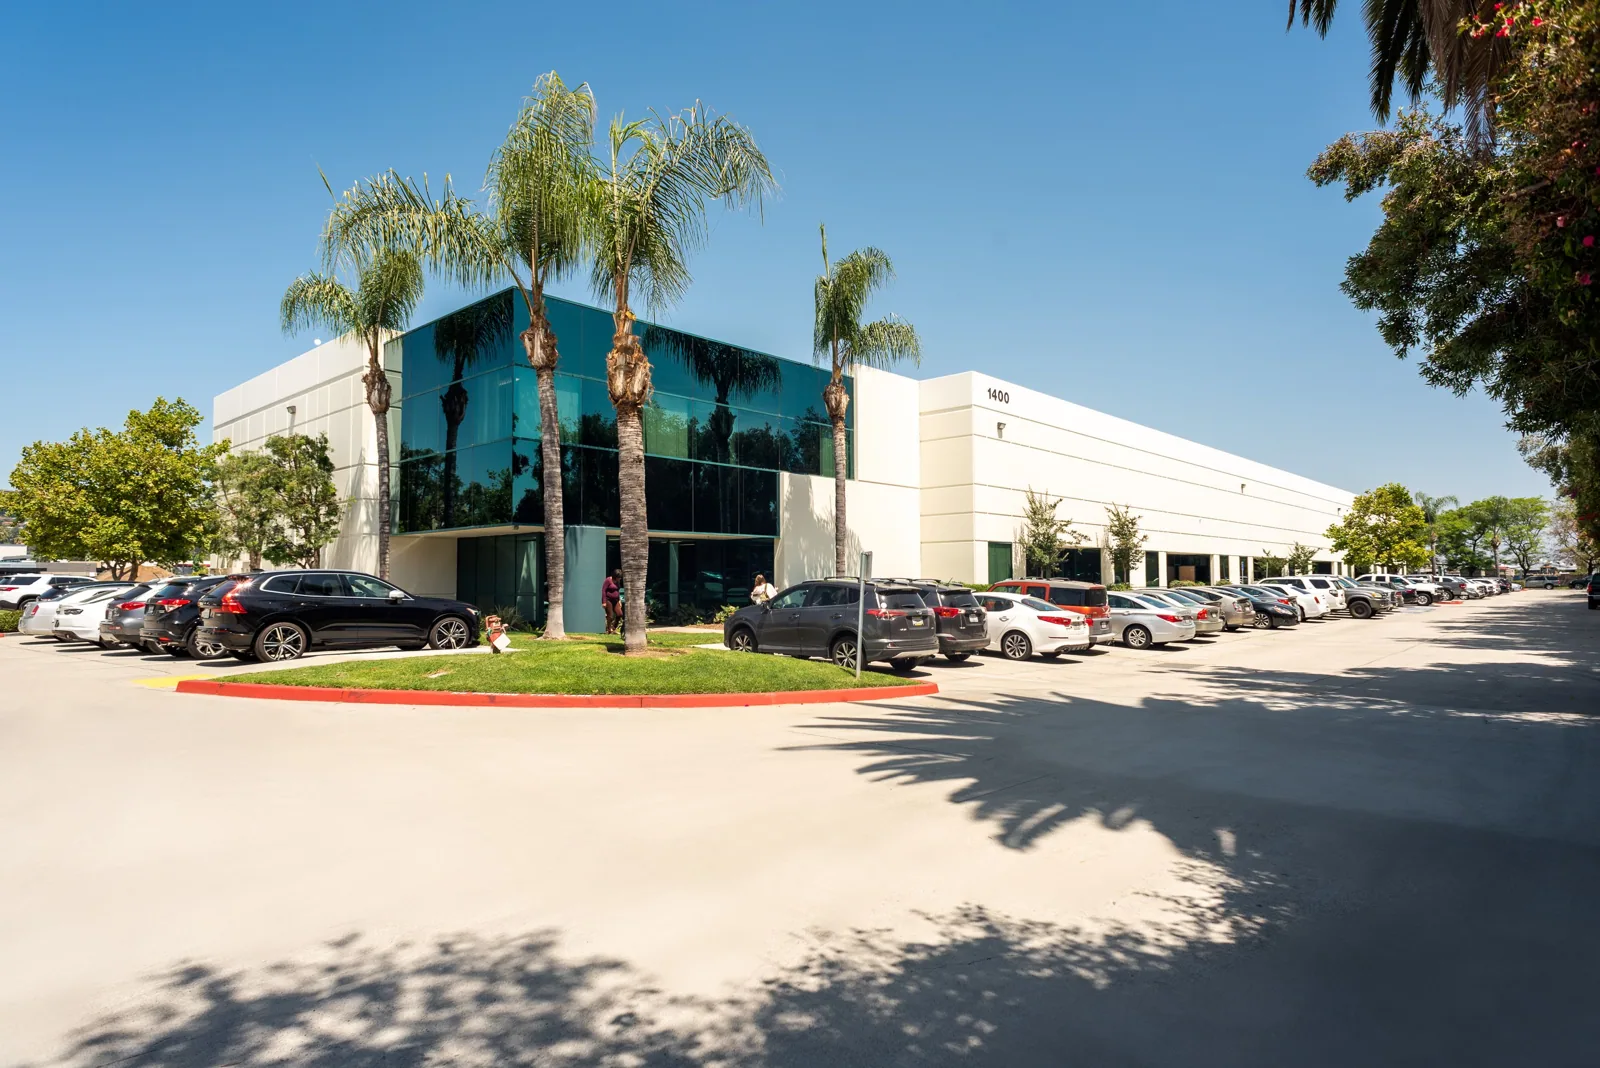
For a warehouse at Centerpointe Business Park, a rooftop unit replacement may involve equipment movement near active yard routes and work above stored contents. The district also has office uses, where the room below a curb can need another protection arrangement. We ask the manager which spaces are affected by the selected unit and where materials can enter. The estimate includes that handling and preparation alongside the roof connection, allowing the work to fit the actual building operation.
At a retail property along the Moreno Beach Drive Corridor, equipment serving customer areas may need a coordinated service interval before curb rebuilding. We locate the roof task and agree on protection below it. Inland Empire heat, rain and regional wind affect handling and exposed work, while product instructions determine suitable application conditions. Applicable Moreno Valley construction requirements are checked for the alteration. The manager receives the preparation, installed-detail information and relevant checks needed for later equipment service to preserve the finished roofing.
Commercial Roofing Questions
Does a unit fitting its curb establish support capacity?
The support design and load need appropriate review. We examine the roofing junction separately and coordinate the construction the selected unit requires.
Why measure curb height before ordering insulation?
Added roof thickness can reduce the flashing surface available. We identify the adjustment while the curb and equipment sequence can still be changed.
What should remain in a relocated-unit estimate?
Include the new connection and rebuilding at the abandoned opening. The deck, support and service tasks are identified with both roofing positions.
Can roof entry alone authorize a service interruption?
The qualified mechanical or electrical team coordinates that action with the facility. Roofing access and equipment operation remain separate arrangements.
Commercial Roofing Moreno Valley handles commercial roof repair, replacement, inspections, coatings and maintenance across Moreno Valley, Riverside and the Inland Empire. Request a roof assessment or call 555-555-5555.
Related Roofing Work
Coordinate the unit and roof details
Send the equipment layout, roof drawings and planned service interval. Include access limits, material routes and approval contacts so we can examine curb heights and define the roofing work at each affected position.
Request a Roof Assessment555-555-5555