
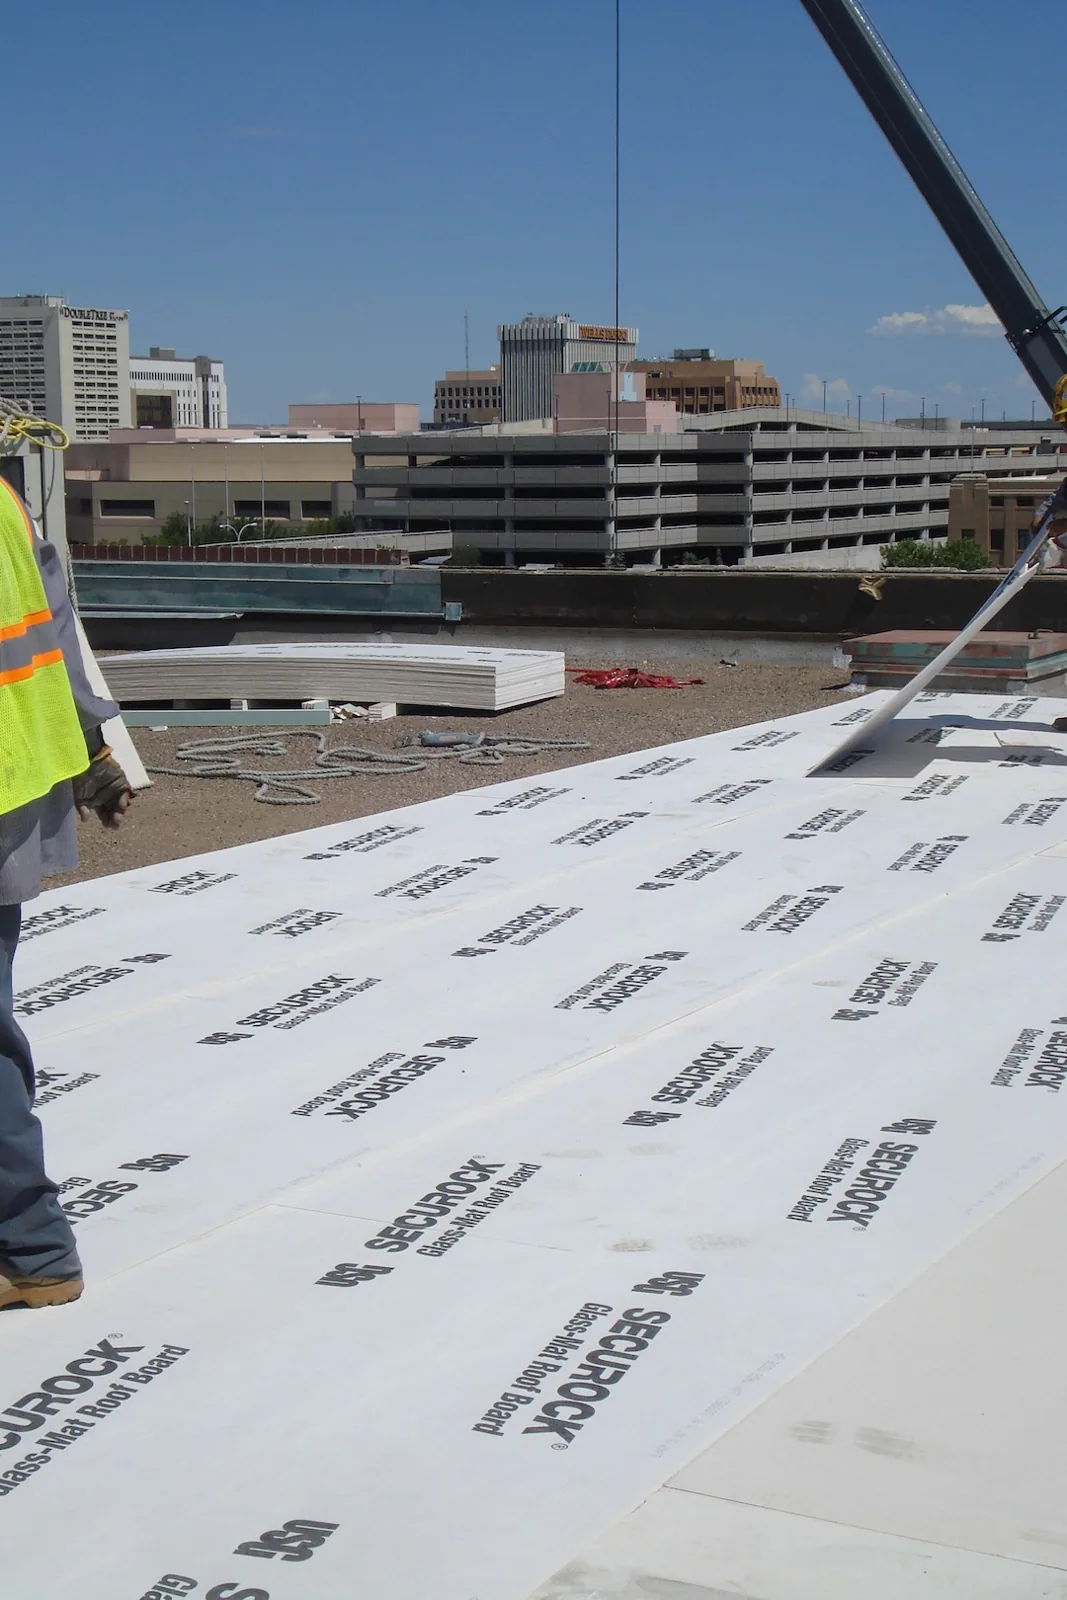
An insulation change should show the manager how the finished roof height will affect drains, curbs and wall flashings. Commercial Roofing Moreno Valley examines those dimensions when planning insulation and cover-board work in Moreno Valley, CA. We compare the layers with the existing deck and proposed membrane, then explain the preparation and component changes the buildup requires. The manager can choose a complete assembly rather than approve a board quantity that leaves its roof connections unresolved.
Insulation contributes to the roof's thermal performance, while a suitable cover board provides the surface and protection functions specified within the selected assembly. They serve different purposes and need compatible attachment and details. We assess what can stay, what needs removal and how the new layers will be installed. The estimate includes the condition beneath them and the work at their boundaries, making the decision useful for repair, recover or replacement at the actual building.
Existing layers: locate the changed construction
A roof addition or earlier rebuild may contain different insulation and deck materials from the original field. We compare useful drawings with the installed construction before pricing one buildup across the building. Authorized samples can help identify local layers and condition, with an appropriate way to close the opening arranged first. The positions are chosen for the questions the new assembly needs answered, and the manager sees where another area requires separate examination before material is retained.
The inspection of the existing layers also examines accessible surfaces and prior treatment that could affect preparation. A damaged or unsuitable layer may need removal even where the top membrane appears neat. Moisture investigation is selected for the construction and conditions, with interpreted thermal observations confirmed where necessary. We obtain enough findings for the proposed retained or removed area, keeping the new board amount tied to the assembly examined rather than the appearance of its upper sheet.
Insulation: compare the required performance
The proposed insulation needs to fit the thermal requirements of the alteration and the selected roof assembly. We review the applicable project documents and component instructions before ordering. More thickness can change the roof's physical details as well as its thermal performance, so the comparison includes its finished levels. The manager receives the material and construction required for that option, with any project-specific design or energy input settled before the buildup becomes a delivery commitment.
Moreno Valley's current guidance identifies the 2025 California building and energy code set. The project's submission and alteration determine the requirements to apply, including the relevant compliance approach and any alternatives or exceptions. We do not select a universal board thickness from the city name. The design identifies the needed assembly, while field measurements show how it can fit at the installed outlets, walls and equipment. Those two inputs are resolved together before installation is scheduled.
Cover board: choose the prepared surface
A cover board can provide a suitable membrane substrate and contribute to the specified assembly's protection and performance. The chosen product, attachment and complete buildup determine those functions. We examine the condition below it and the system it will receive. Adding board does not repair an unsound deck or remove unsuitable moisture beneath the assembly. Where rebuilding is needed first, its extent and cost are explained beside the new layers rather than hidden under a finish quantity.
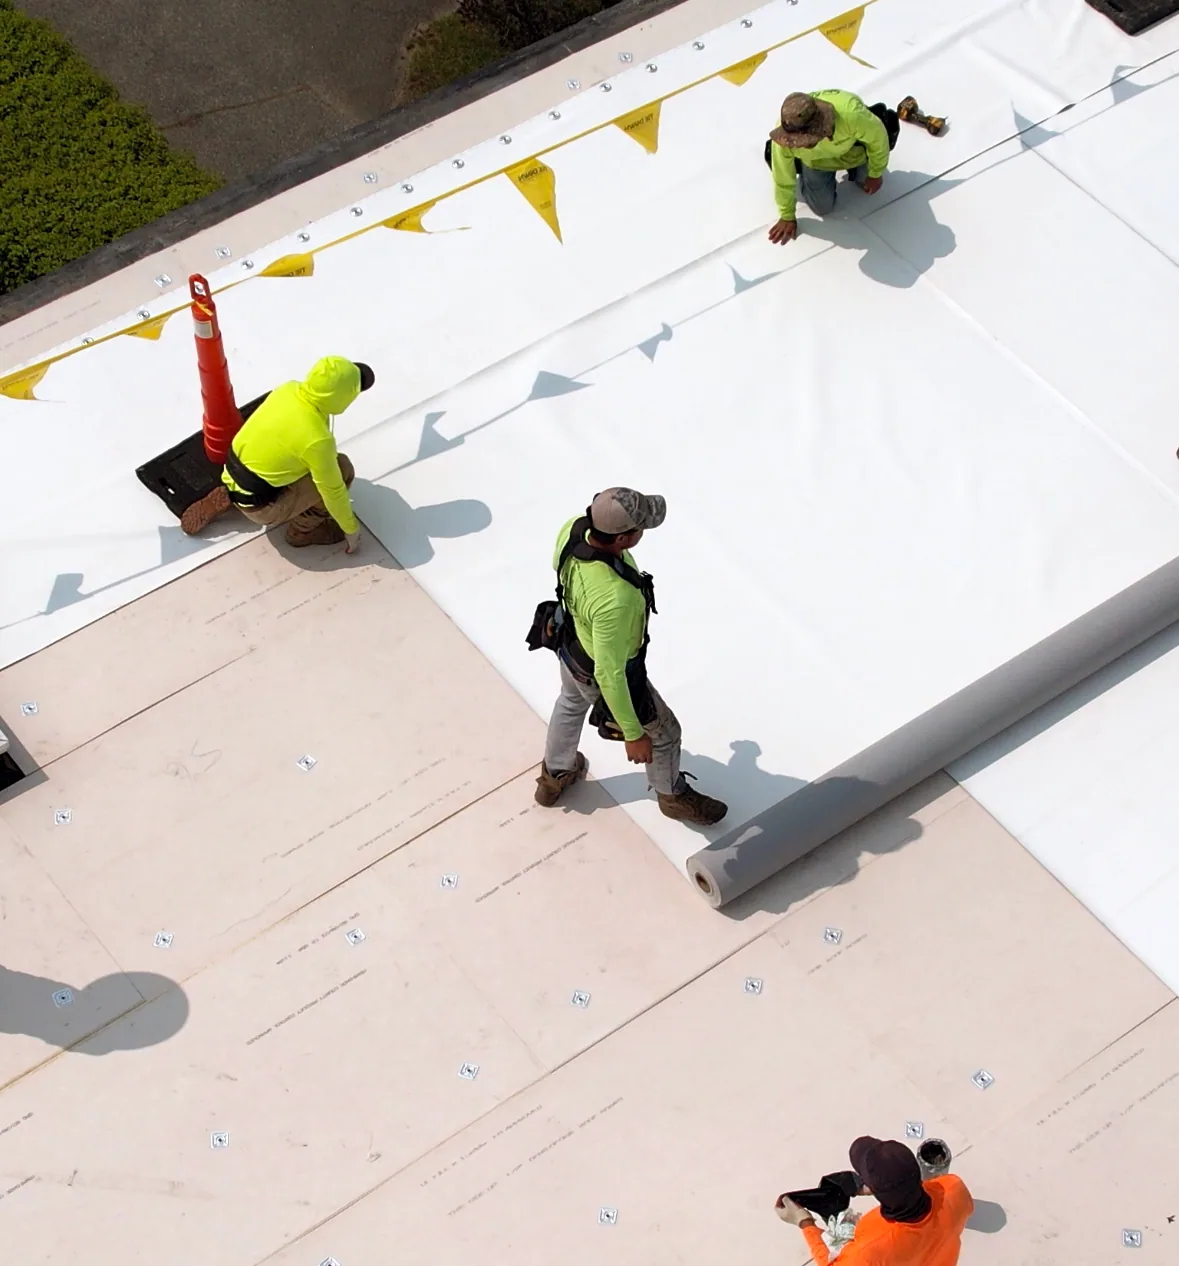
For a PVC roof assembly, the prepared surface and any separation requirements follow its component instructions. An installed modified-bitumen system can have a different substrate and application arrangement. We compare those requirements with the selected board before calling the options equivalent. A surface fitting the footprint still needs suitable joints, attachment and details, so the estimate describes how the layers will be installed and joined to the surrounding construction.
Attachment: examine the deck and method
Mechanical fastening and adhesive attachment present different preparation needs. The selected arrangement must fit the deck, retained layers and required assembly criteria, with appropriate design review. We identify useful deck information and further examination where the method depends on concealed condition. Existing fastener spacing or a walkable surface is not enough to settle a changed assembly. The manager receives the attachment approach and the physical preparation required to make it usable at the roof.
Adhered work needs a suitable substrate and application conditions under the chosen product instructions. We check cleanliness, dryness and earlier treatments before installation, including the preparation that affects bonding. A fastened system also needs the specified components and sound receiving construction. If examination reveals deterioration that changes the attachment or rebuilding, we explain that finding before expanding the amount. The board and membrane can then follow a prepared method rather than forcing the crew to solve the support question after delivery.
Tapered layout: establish the water path
A tapered system uses the designed layer geometry to guide water toward the intended outlets. We measure existing levels and review the route around equipment, high points and other obstructions before choosing that layout. A cricket may help divert water around a curb when properly designed and integrated. The manager sees the area and detail the tapered work is intended to change, with the supporting design and outlet relationships included instead of an unexplained allowance for extra insulation.
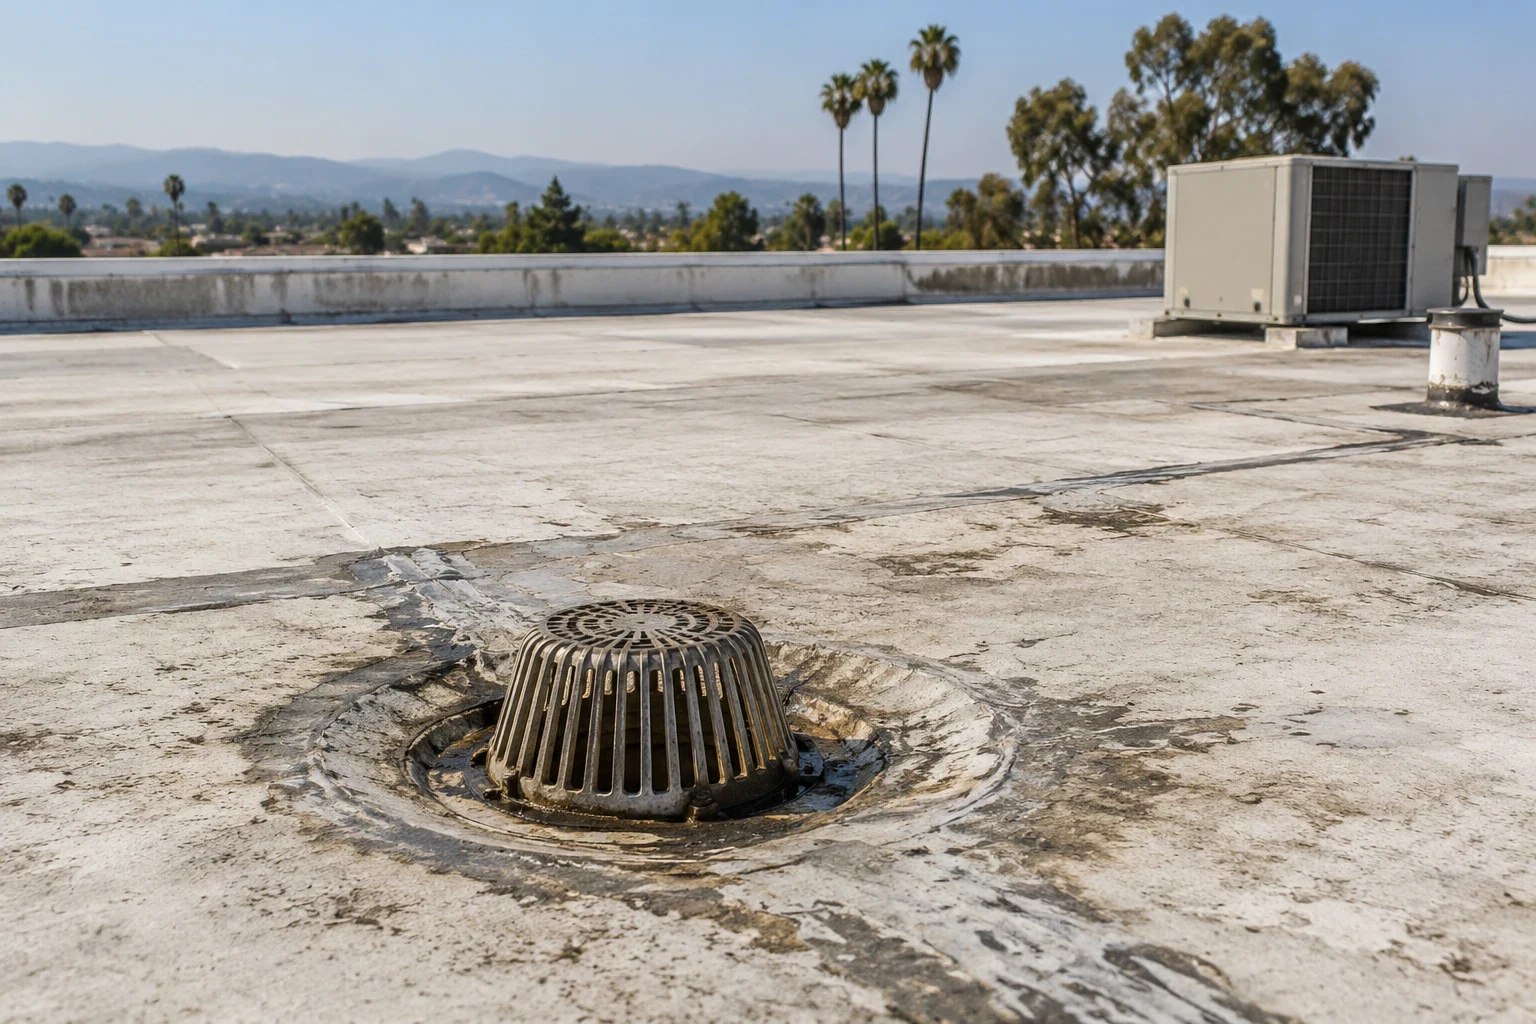
That work is coordinated with the roof's drain and scupper arrangement. A clear inlet, sound membrane junction and suitable field approach have different functions, and the taper must fit the full route. Plumbing or outlet adjustment may be necessary before roofing reaches it. We identify those tasks and the finished dimensions early. The estimate can then distinguish a localized low-area correction from a larger drainage change requiring a new assembly and additional component work.
Height: keep the junctions workable
Additional layers can reduce usable flashing height at a wall or curb. We measure the remaining surface and explain any adjustment required to finish the selected membrane detail. Equipment placement must leave practical space for roofing preparation. The equipment contractor may need to raise or rebuild the curb, while the roofer completes the weather connection. Resolving that sequence before placement avoids ordering a buildup that fits the field but leaves no workable junction at its edge.
A roof opening or abandoned equipment position can also require deck-facing rebuilding beneath the new boards. We identify that construction separately where it affects support or attachment. The appropriate engineer reviews a structural question, and the service trades coordinate their own operating work. The manager receives the new layers with the related physical tasks that make them installable. A board change is therefore evaluated as part of the completed roof rather than a surface upgrade detached from its connections.
Building operations: plan material movement
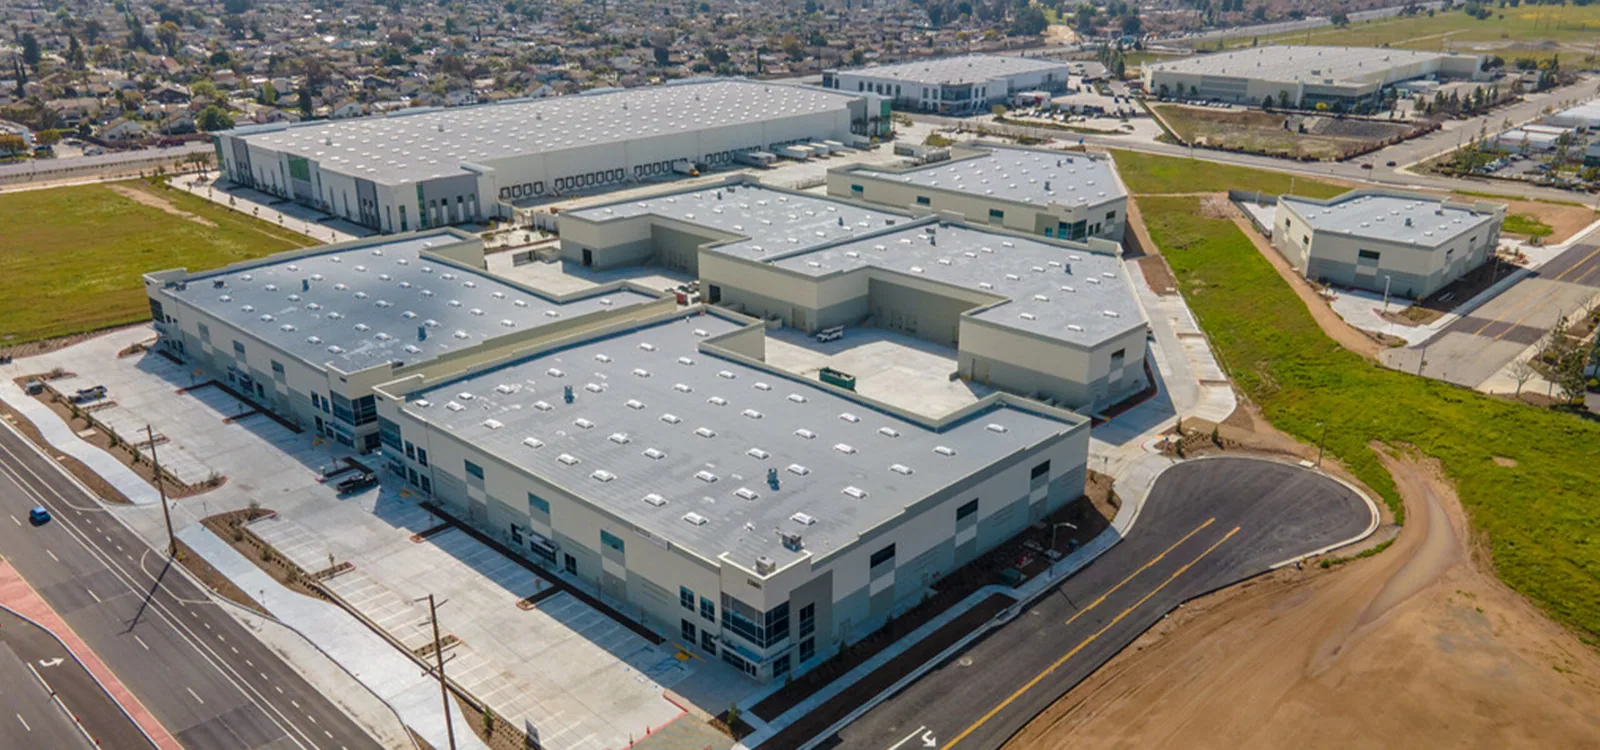
For a warehouse in the Moreno Valley Industrial Area, bundles of board and removed layers need a route that fits the operator's active yard movements. We agree on receiving space and the area below each opening before tear-off or local rebuilding. Staging locations must suit the roof and support plan; the convenient empty corner is not automatically suitable for accumulated material. The phase is matched to the crew's handling and practical closure work.
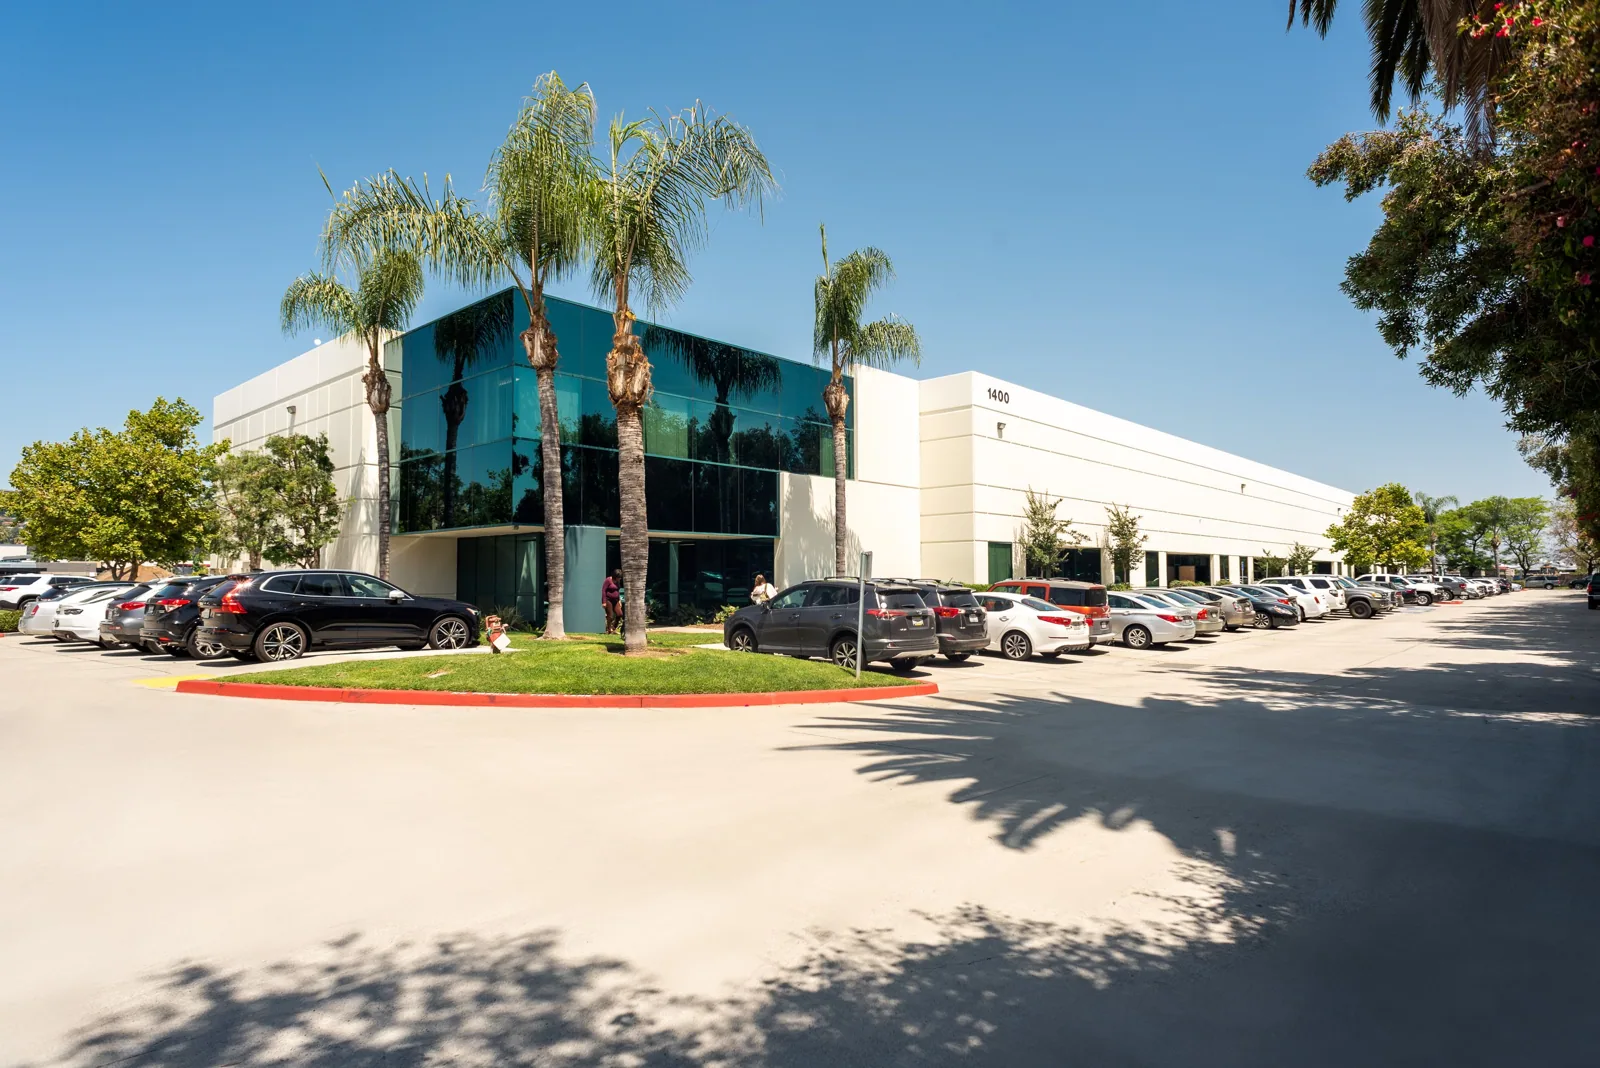
An office roof in Centerpointe Business Park may need smaller working zones above occupied rooms, alongside the district's industrial activity. We ask which spaces can be protected and when board delivery and waste removal can proceed. Inland Empire heat, rain and regional wind can alter handling or application readiness. We check actual conditions and component instructions before installing the layers, with a clear stopping detail and protection available for the section opened.
Commercial Roofing Questions
Can cover board replace repair of a damaged deck?
The supporting construction needs appropriate examination and rebuilding. The selected board is installed over a suitable assembly rather than used to hide an unsound support.
Why can extra insulation change the equipment work?
The higher field may leave insufficient flashing surface. We check curb heights and coordinate the adjustment before the unit blocks the roof detail.
Does tapered insulation eliminate every drain problem?
It addresses the designed field route. Outlet obstruction, plumbing or failed flashing can need separate repairs coordinated with that layout.
What helps compare two insulation proposals?
Include thermal requirements, attachment, removal and finished detail heights. The board amount alone does not show the construction needed to complete either assembly.
Commercial Roofing Moreno Valley handles commercial roof repair, replacement, inspections, coatings and maintenance across Moreno Valley, Riverside and the Inland Empire. Request a roof assessment or call 555-555-5555.
Related Roofing Work

Review the proposed roof buildup
Share the roof drawings, layer history and drainage concerns with planned equipment changes. Identify operating restrictions and approval contacts so we can compare the insulation, cover board and detail work the building needs.
Request a Roof Assessment555-555-5555