
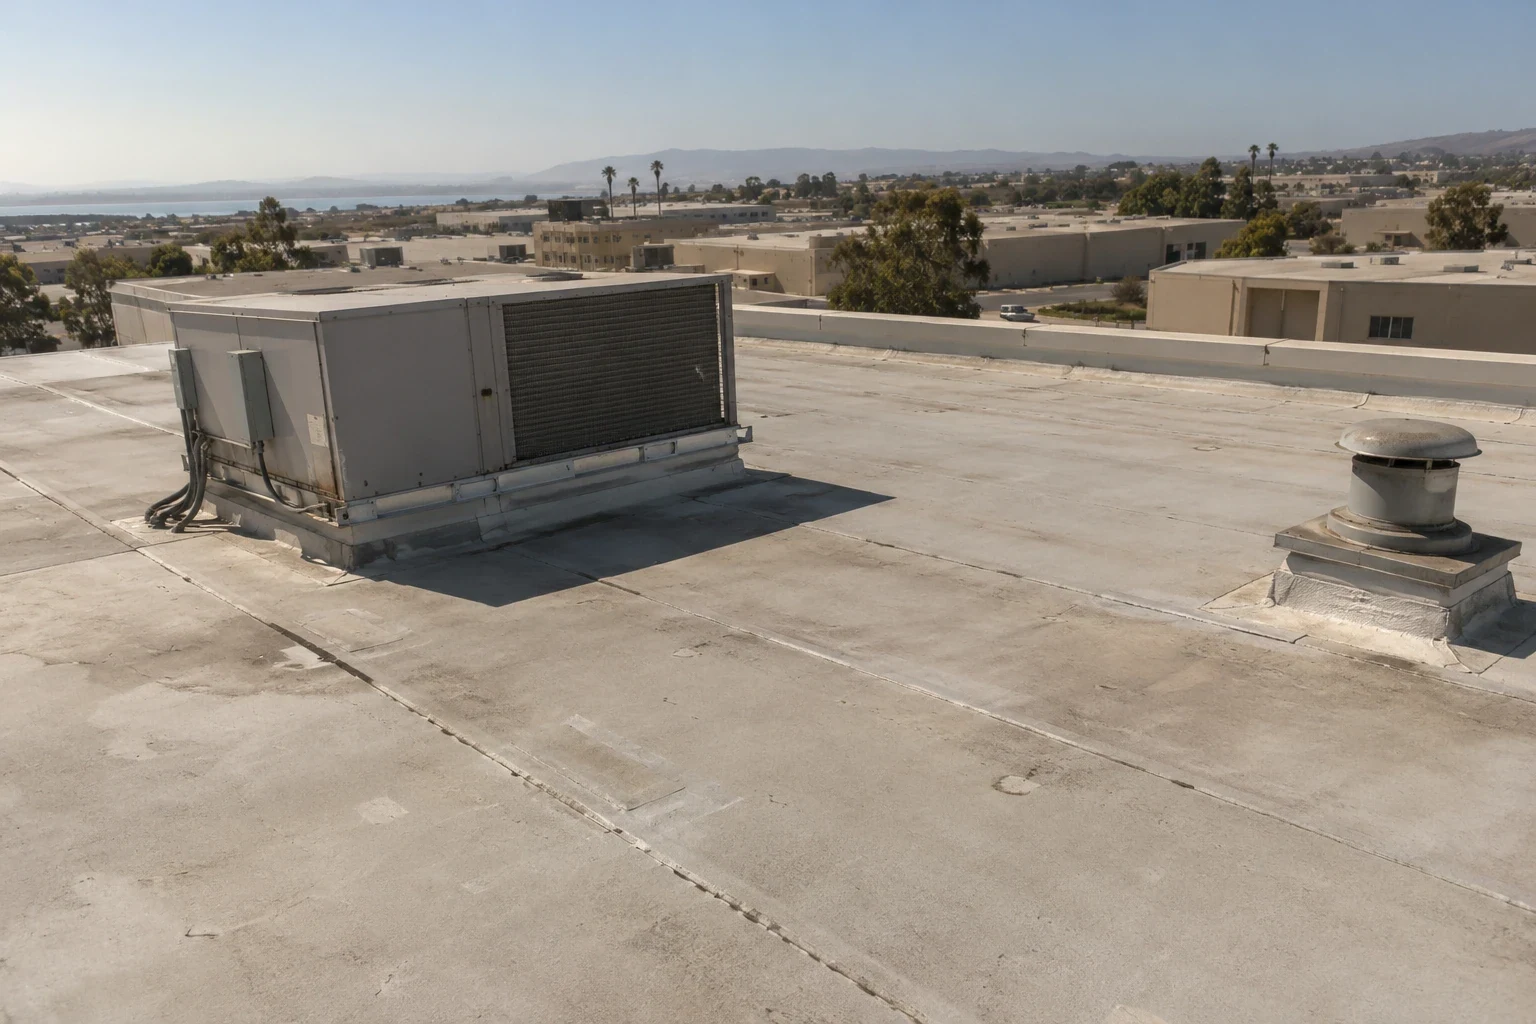
A military roof request needs the included building, roof position and operating restriction identified before a repair or replacement amount is settled. Commercial Roofing Moreno Valley evaluates military-installation roofing in the Moreno Valley, CA, region with that construction scope in view. We examine the membrane and details the request includes, then explain preparation, access and criteria needed for the work. The facility representative can coordinate the roofing task with the appropriate installation and project contacts.
March Air Reserve Base provides a nearby Air Force Reserve setting, with documented maintenance and training-facility construction. Naval Weapons Station Seal Beach Detachment Norco is a distinct Navy installation in the wider region. These facilities give the market several military building contexts. For a roof request, we obtain the actual assembly information and current facility instructions, keeping the repair method connected to the building and detail under examination rather than choosing it from the installation's branch or mission label.
Building task: examine the included detail
A leak at a curb, an opening in a sheet and a larger assembly change need different examination questions. We locate the proposed work and compare available roof information with accessible construction. A military-building roof inspection identifies the defect and useful dimensions, with images taken under the permitted recording arrangement. The findings explain whether a local correction is practical and where a concealed layer or support question requires further investigation before the work amount can be defined.
Earlier patches or building additions can change the materials and preparation within the same facility. We identify those differences and select repair components for the installed system. Color or a broad building description cannot settle the joining method. The estimate shows the sound surface needed at the correction and any upper wall or equipment task that affects it. This makes the roofing discussion useful for the specific building, with the relevant trade work coordinated where the junction needs more than a membrane patch.
Installation access: agree on the usable route
Entry, escorts, personnel and equipment procedures are confirmed through the responsible installation contacts where required. We discuss the included roof and the route needed for inspection or material movement before scheduling the task. A permitted visit to one area may not provide access to a second building or another recording position. The proposed examination and construction should fit the current arrangement, with a different access interval identified where the facility cannot make a required position available.
An equipment transfer or delivery route can have its own operating restrictions. We identify the receiving contact, practical unloading space and approach to the roof work, including waste movement during removal. The estimate includes repeated handling or separate visits where those restrictions divide the operation. The facility can compare the actual repair sequence rather than a membrane quantity that assumes every route is continuously available. The inspection also identifies the preparation that needs to be completed before materials arrive.
Criteria: review the complete military assembly
UFC roofing guidance forms part of the design discussion where applicable to the military project, together with the installation's requirements and project documents. The responsible design team establishes that applicability and the current criteria to use. We coordinate the proposed membrane, insulation, attachment and finished details with those requirements. A sheet description alone does not specify the full roof, so the work amount includes preparation and component tasks needed to complete the accepted assembly.
A civilian municipal code assumption should not replace the military project's actual design and approval requirements. The facility and design contacts identify the authority and documents governing the roof alteration, including energy or other assembly provisions applicable to that work. We compare those decisions with field dimensions at walls, equipment and outlets before materials are committed. Where the project requires further supporting or attachment review, it is arranged while the assembly and component choices remain practical to change.
Operations: coordinate the space beneath removal
Roof work above maintenance activity needs the facility contact to identify the affected space and suitable protection. We mark the opening and agree on a practical section, with the preparation and permanent stopping connection the crew can finish. Phasing above operating military spaces can require a different material or waste interval from the roof application period. The estimate explains those tasks together, allowing the facility to schedule the operation that actually provides usable work space.
Current service needs are considered at rooftop equipment and intakes. Qualified HVAC and electrical teams coordinate any operating changes and restart with the facility, while roofing identifies the surfaces and room needed for the weather detail. Roof entry does not independently authorize covering an operating intake or changing equipment operation. The planned section must fit the agreed service interval and protection, keeping maintenance or equipment work connected to the specific roof junction it enables the crew to complete.
Mission context: use the documented facilities
At March Air Reserve Base, the 452nd Air Mobility Wing announced the start of a KC-46 maintenance and fuel-hangar project in December 2025. Its described work includes separate maintenance functions and training-space renovation. That documented construction illustrates why a roof task supporting an Air Force facility can involve equipment, training and maintenance arrangements. A requested building's contact identifies the actual operation below the proposed roof work and the interval available for its inspection or correction.
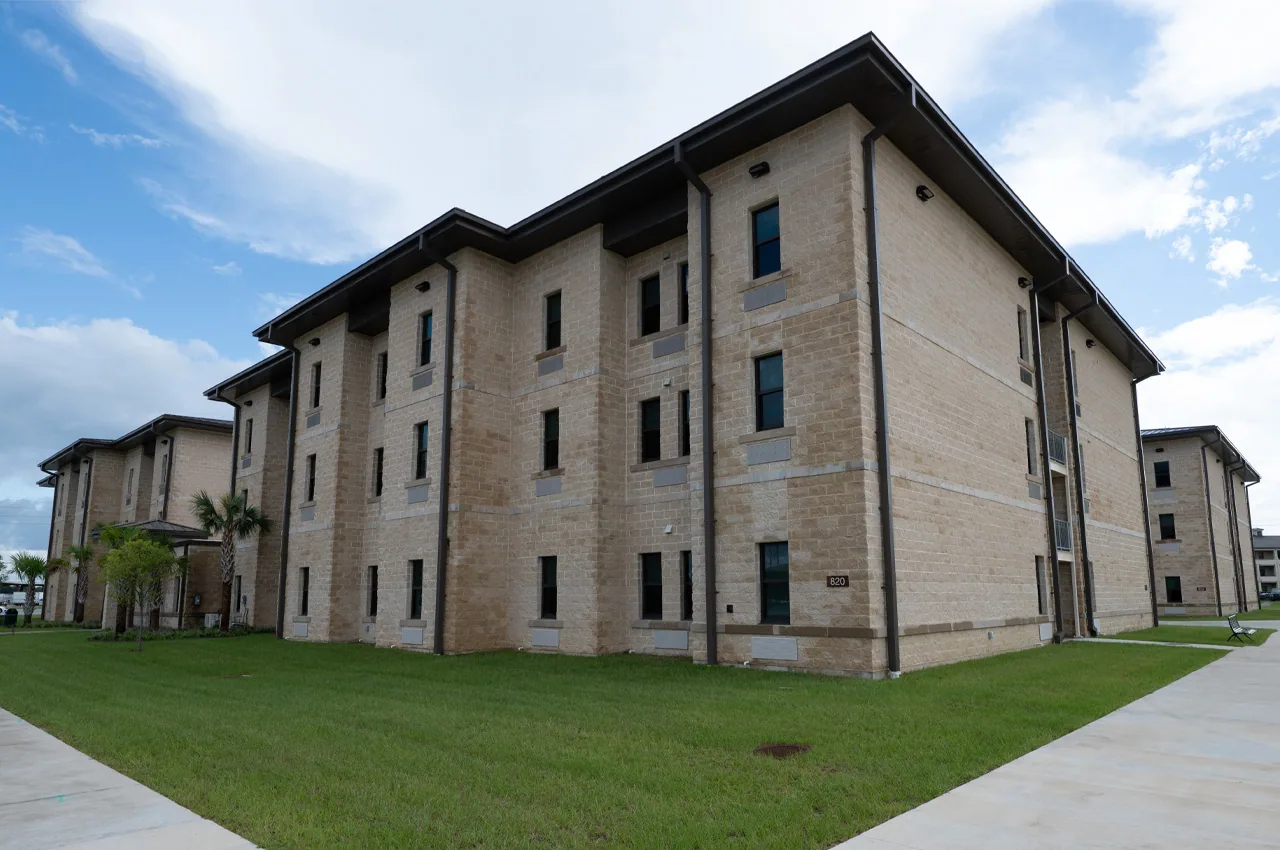
The March Armed Forces Reserve Center is separately identified in Army Reserve facility information and a 2026 grounds-maintenance procurement. Detachment Norco also has its own Navy installation identity and environmental-restoration program. A naval-building roofing scope therefore needs its own included premises and responsible project contacts. We define the roofing area and construction required for the request, with facility handling or another specialist input identified where it affects inspection, preparation or material movement at that building.
Geometry: finish the equipment and drainage details
A new roof buildup can leave less flashing height at a curb or wall and change the outlet relationship to the field. We measure those positions before material selection and identify any required component adjustment. The equipment contractor provides the usable curb and service work, and roofing completes the compatible connection. A relocated unit also leaves a former opening needing rebuilding. Both positions are included where they belong to the proposed task, rather than closing only the new equipment junction.
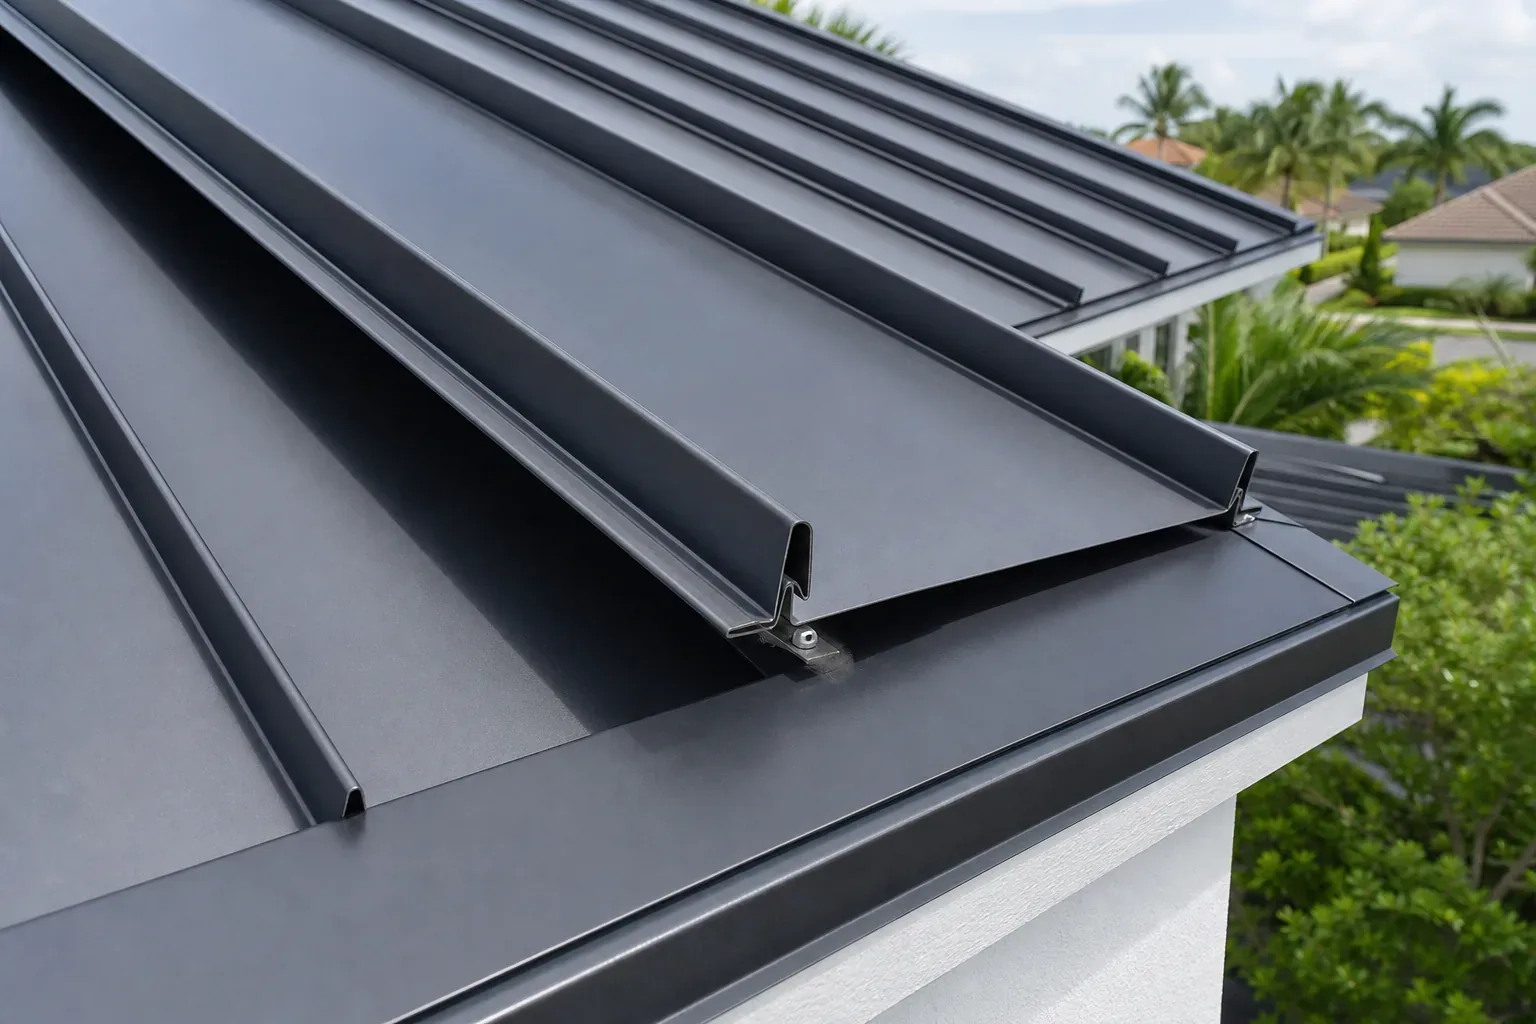
A metal-roof detail needs a method suited to its panels, seams and movement. Work on an installed standing-seam military-building roof also keeps support and attachment questions under the appropriate design review. Outlet cleaning, membrane repair and a changed water route remain different operations. We explain the condition each correction addresses and coordinate any plumbing or engineering input, allowing the facility to compare a complete detail repair with wider construction that needs another preparation amount.
Local timing: plan the practical inspection
A coordinated Moreno Valley roof review brings regional installation and commercial work into the same scheduling discussion while each building retains its own access arrangement. Inland Empire heat affects exposed surfaces and handling, with winter rain and regional Santa Ana winds potentially changing safe work conditions. We assess the actual task and product instructions before application. A crew needs suitable protection and ready component work at the detail, not merely a reserved interval on the calendar.
If authorized preparation reveals more deterioration, we photograph the new condition under the permitted handling arrangement and explain the added rebuilding and cost. Any structural or enclosure question goes to the appropriate specialist. Completion information identifies the installed components, prepared junctions and relevant checks, with equipment acceptance handled by its responsible team. The facility can then plan follow-up or later service at those positions using the roof actually installed and the care documents issued for it.
Commercial Roofing Questions
Does a branch or mission description identify the roof material?
Inspect the included building and useful assembly information. The repair method follows its actual sheet, details and condition.
Can entry permission settle equipment operating changes?
The qualified service teams coordinate those decisions with the facility. The roof task also needs the agreed preparation space and protection.
Which criteria should govern a military roof alteration?
The responsible project team establishes applicable UFC and installation requirements. We coordinate the roofing assembly and details with that actual design basis.
Why separate the new unit location from its former opening?
Both need a complete roof task. Support and deck work may differ, while roofing must finish the new connection and rebuild the abandoned position.
Commercial Roofing Moreno Valley handles commercial roof repair, replacement, inspections, coatings and maintenance across Moreno Valley, Riverside and the Inland Empire. Request a roof assessment or call 555-555-5555.
Related Roofing Work


Identify the installation roof task
Share the included building, roof plan and recent repairs with the authorized project contact. Include access, recording and operating restrictions so we can examine the detail and explain the practical construction scope.
Request a Roof Assessment555-555-5555