
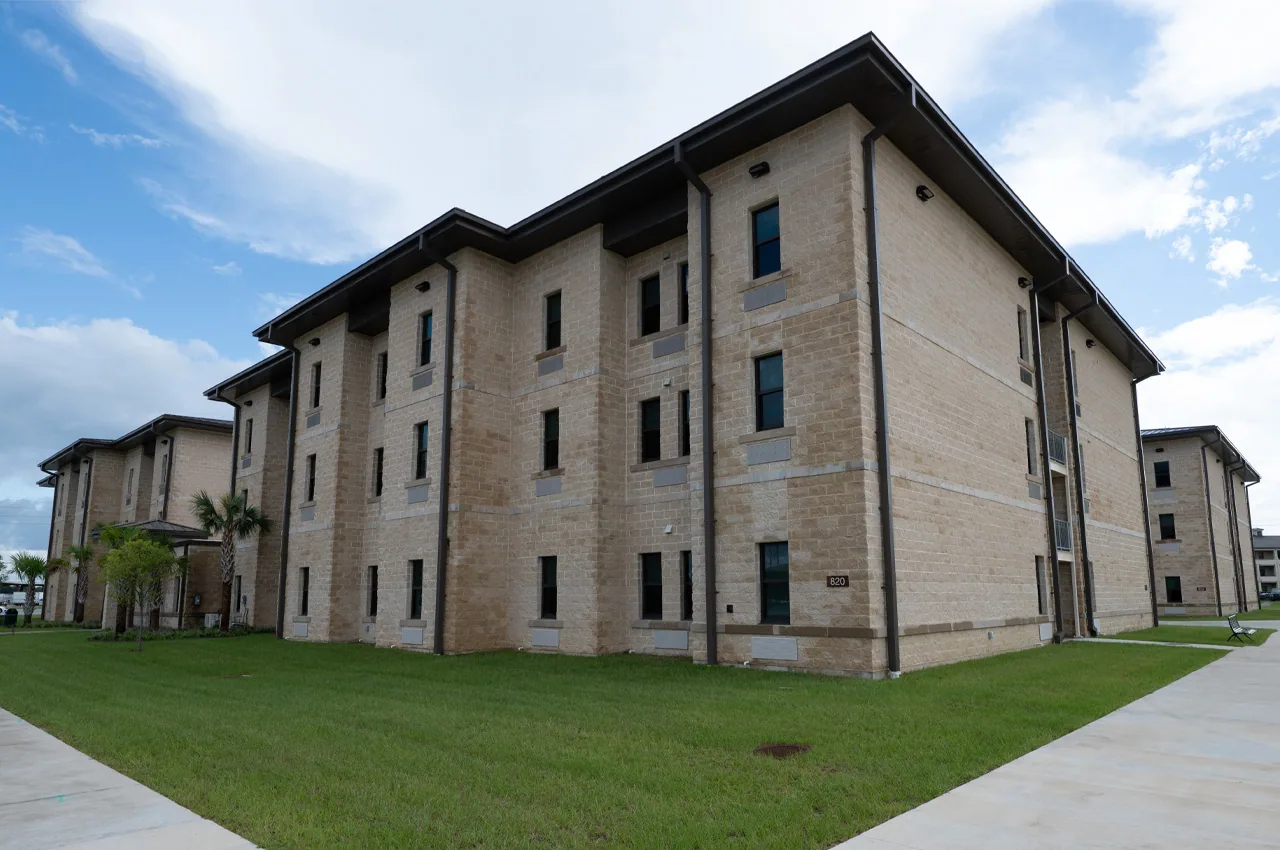
An Air Force roof request should name the building, roof section, and operating area involved before a repair amount is set. Commercial Roofing Moreno Valley evaluates Air Force base roofing near Moreno Valley, CA by matching the reported condition to a marked roof zone and recording the next decision. March Air Reserve Base is adjacent to the city's southwest side. A December 2025 announcement said construction began on a KC-46 maintenance and fuel hangar with distinct aircraft and fuel-maintenance bays. That context makes equipment interfaces and phased access relevant; each request still needs its own inspection.
Moreno Valley's SR-60 and I-215 junction connects the commercial market to the broader Inland Empire, and the City also identifies the Moreno Valley Industrial Area as a distinct employment area. Summer heat, winter rain, and regional Santa Ana winds influence when crews can safely inspect exposed work. They do not establish roof damage or design loads. The facility contact confirms current access, escorts, and operating limits; our work record ties the observed roof condition to the approved scope.
Building record: identify the Air Force roof area
Start with the facility plan, building identifier, and report location. Separate hangar bays from training rooms, covered storage, shops, offices, and mechanical spaces where they occupy different roof zones. The March project announcement describes maintenance and fuel functions in distinct bays and proposed renovations for training rooms and covered storage. Those varied uses call for a roof plan that distinguishes interior protection and equipment coordination, rather than a single description for the entire facility.
Record the condition at the correct level: building, roof section, detail, and interior location if one exists. A ceiling mark directs the inspection toward nearby seams, curbs, joints, drains, and edges. We photograph both the close detail and surrounding area, mark the inspected position on the plan, and list locations that could not be accessed.
For multi-building work, keep each structure's assembly and operating constraints separate. One repair method may not suit every assembly. A commercial roof inspection can establish the condition map and note what information is needed before pricing broader work.
Access control: confirm authorization and work routes
Military installation entry and escort procedures are confirmed with the authorized facility contacts before scheduling. Identify approved personnel, check-in, identification, vehicle limits, roof access, and restrictions on photography or electronic devices. The facility sets current rules and grants permission. The roofing scope identifies the areas to be inspected, equipment to be brought in, and route needed for material or waste movement. A gate authorization does not itself approve a different building, roof zone, or recording method.
Before a lift or delivery is planned, confirm the unloading point, overhead clearance, staging space, and route to the work area. Maintenance traffic or fuel-system activity may restrict a path or interval; the operator identifies those limits. For occupied facilities, phased roof work can separate zones and make each protection boundary visible. The estimate should show extra handling or mobilizations when access divides the sequence.
Roofing stays within the approved footprint. Schedule other-trade preparation before the weather detail closes, and document changes to the agreed roof task.
Design criteria: match the assembly to project documents
Project-specific criteria may include the Unified Facilities Criteria for roofing where applicable. The design team determines the governing edition, installation requirements, and contract documents. We review the accepted basis alongside the field dimensions and existing assembly before recommending materials. UFC guidance is not a substitute for the project documents or design authority.
Document the installed membrane or metal system, attachment where known, insulation and deck information, drainage, penetrations, and previous repairs. State what is visible and what needs testing or an approved opening. The proposal should identify removal, substrate preparation, compatible materials, seams, edge details, curbs, and completion checks. Recover or coating options require evidence about layers, moisture, and surface condition.
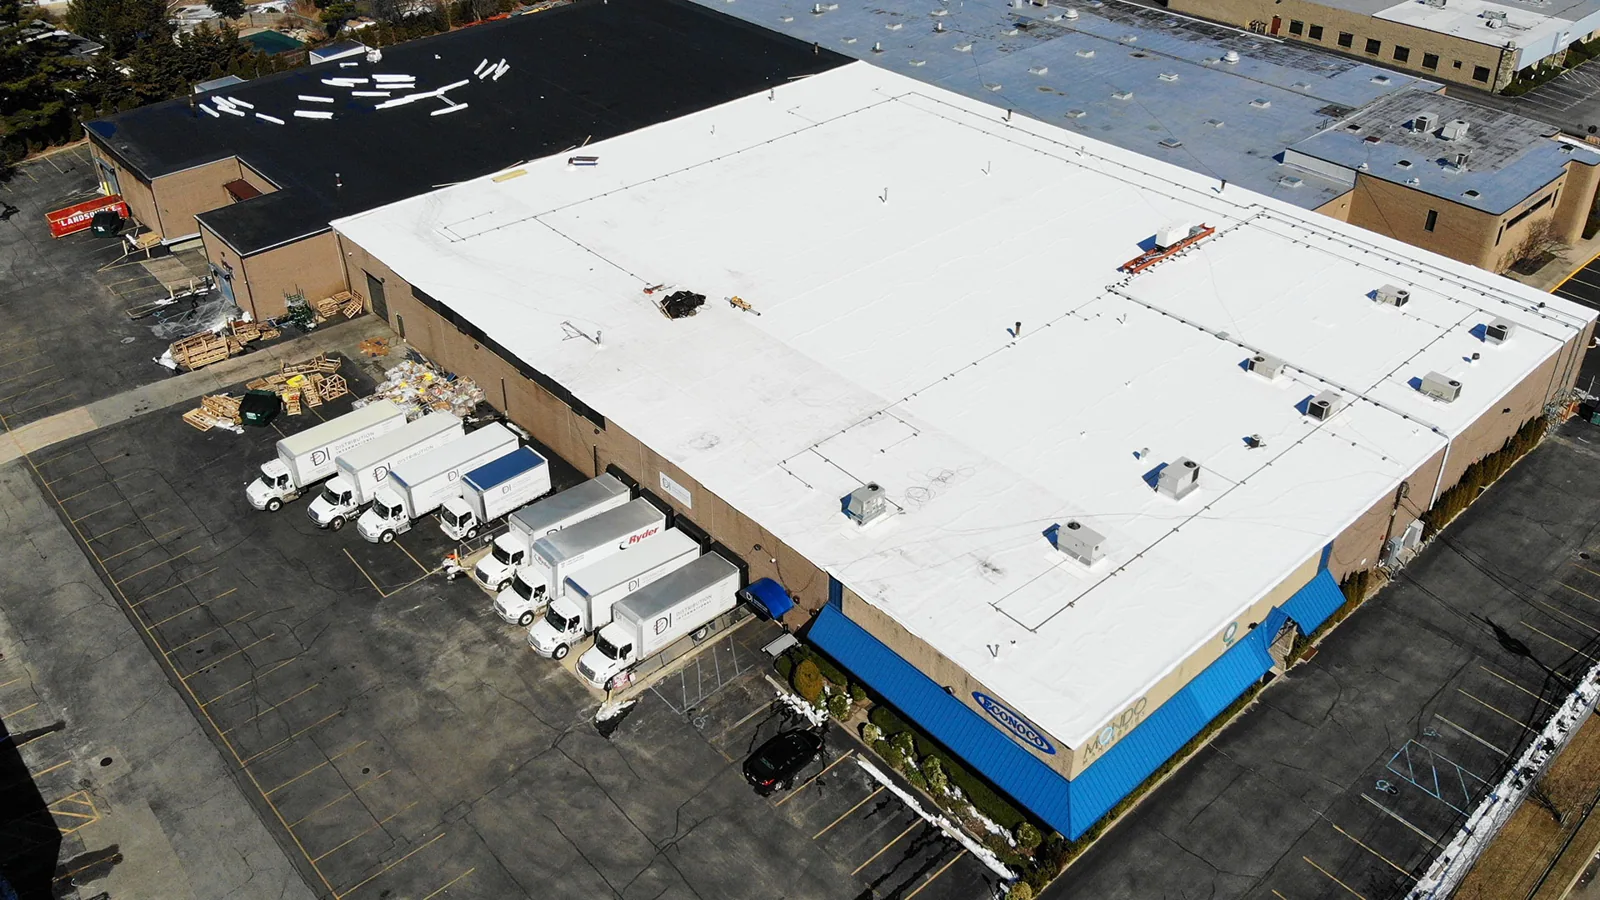
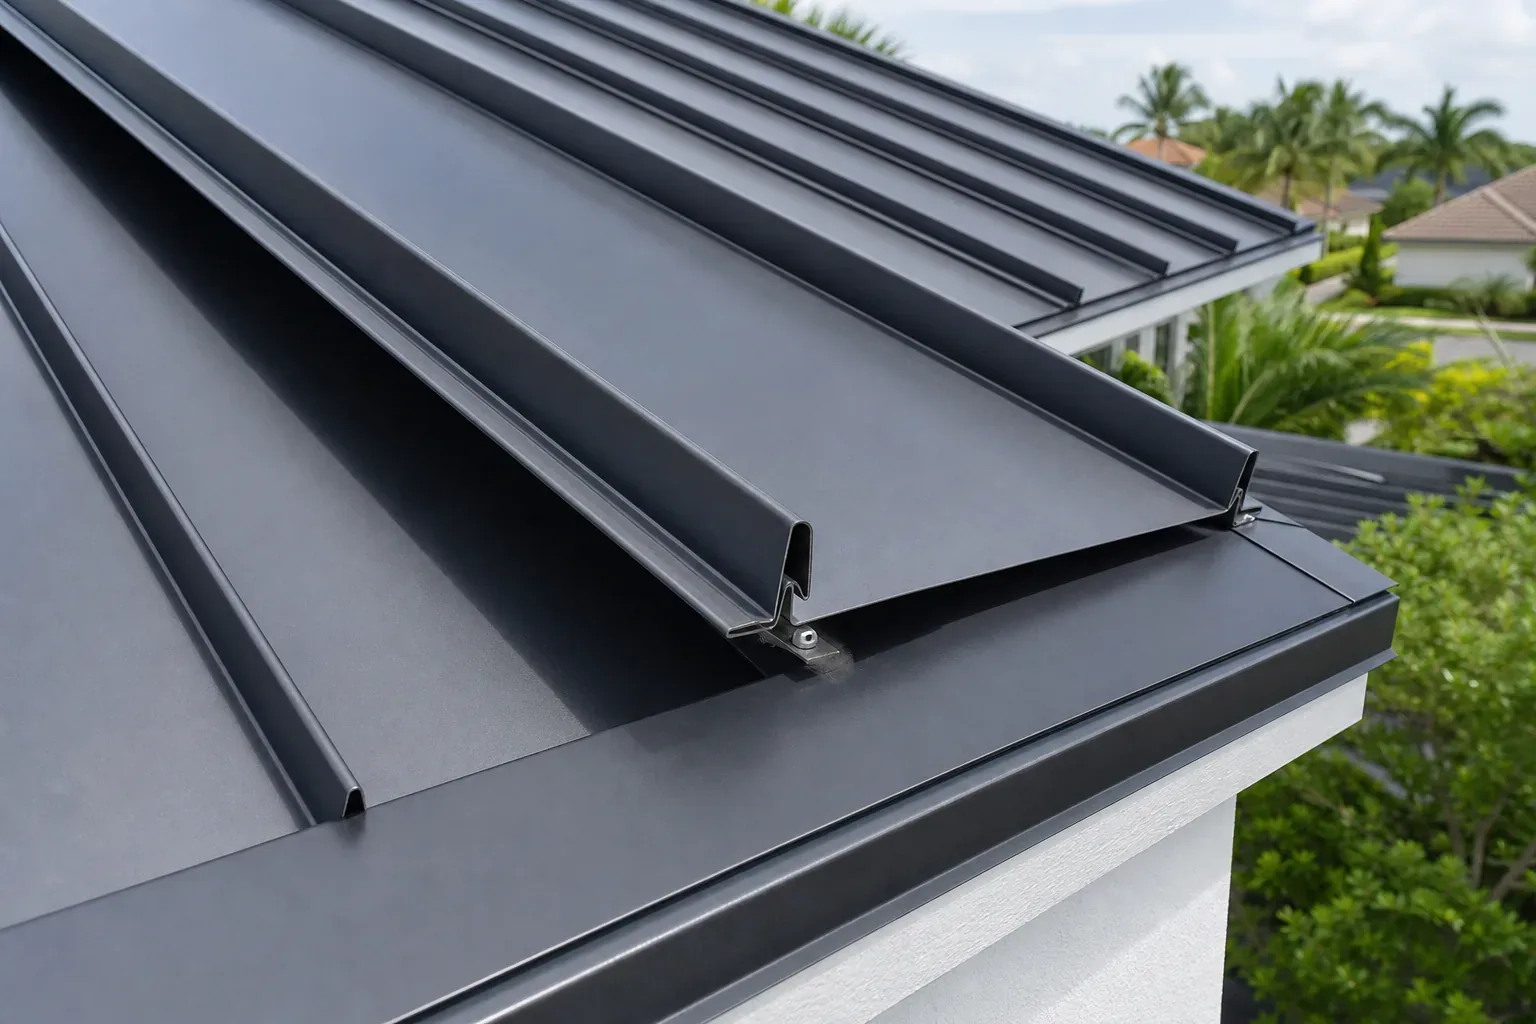
Systems such as TPO or standing-seam metal roofing have different attachment and transition details. Selection follows the actual assembly and approved design requirements, not the facility's branch or mission. If structural capacity, support, or code interpretation affects the roof, the appropriate design professional determines that part of the work.
Work window: account for heat, rain, and exposed details
Moreno Valley summer heat affects inspection and material handling; winter rain shortens the time available to protect an opening, and regional Santa Ana winds can affect safe access. Those are planning conditions, not a finding of roof damage. Product instructions and project criteria set application conditions.
Sequence removal so the crew can reach a sound stopping point and protect the assembly if weather or access changes. Identify drainage paths, temporary weather protection, and who can approve a pause or restart. If a task is above a hangar bay or training room, the facility should identify the space below and any equipment or activity that cannot be interrupted. A written phase plan lets operations match their schedule to the actual roof area being opened.
The March announcement distinguishes hangar maintenance, training, and covered-storage uses. Current building use and schedule must be confirmed with the facility. Centerpointe Business Park and the Moreno Valley Industrial Area are separate commercial employment areas; neither determines installation access or staging.
Scope change: document concealed conditions before expansion
When removal reveals wet insulation, a weak substrate, corrosion, or a detail that differs from the record, stop at the approved boundary when conditions permit. Photograph the location and surrounding roof, describe what changed, and state whether testing or design review is needed. The approval packet should separate the original task from the added work, with cost and schedule effects identified before the crew extends removal.
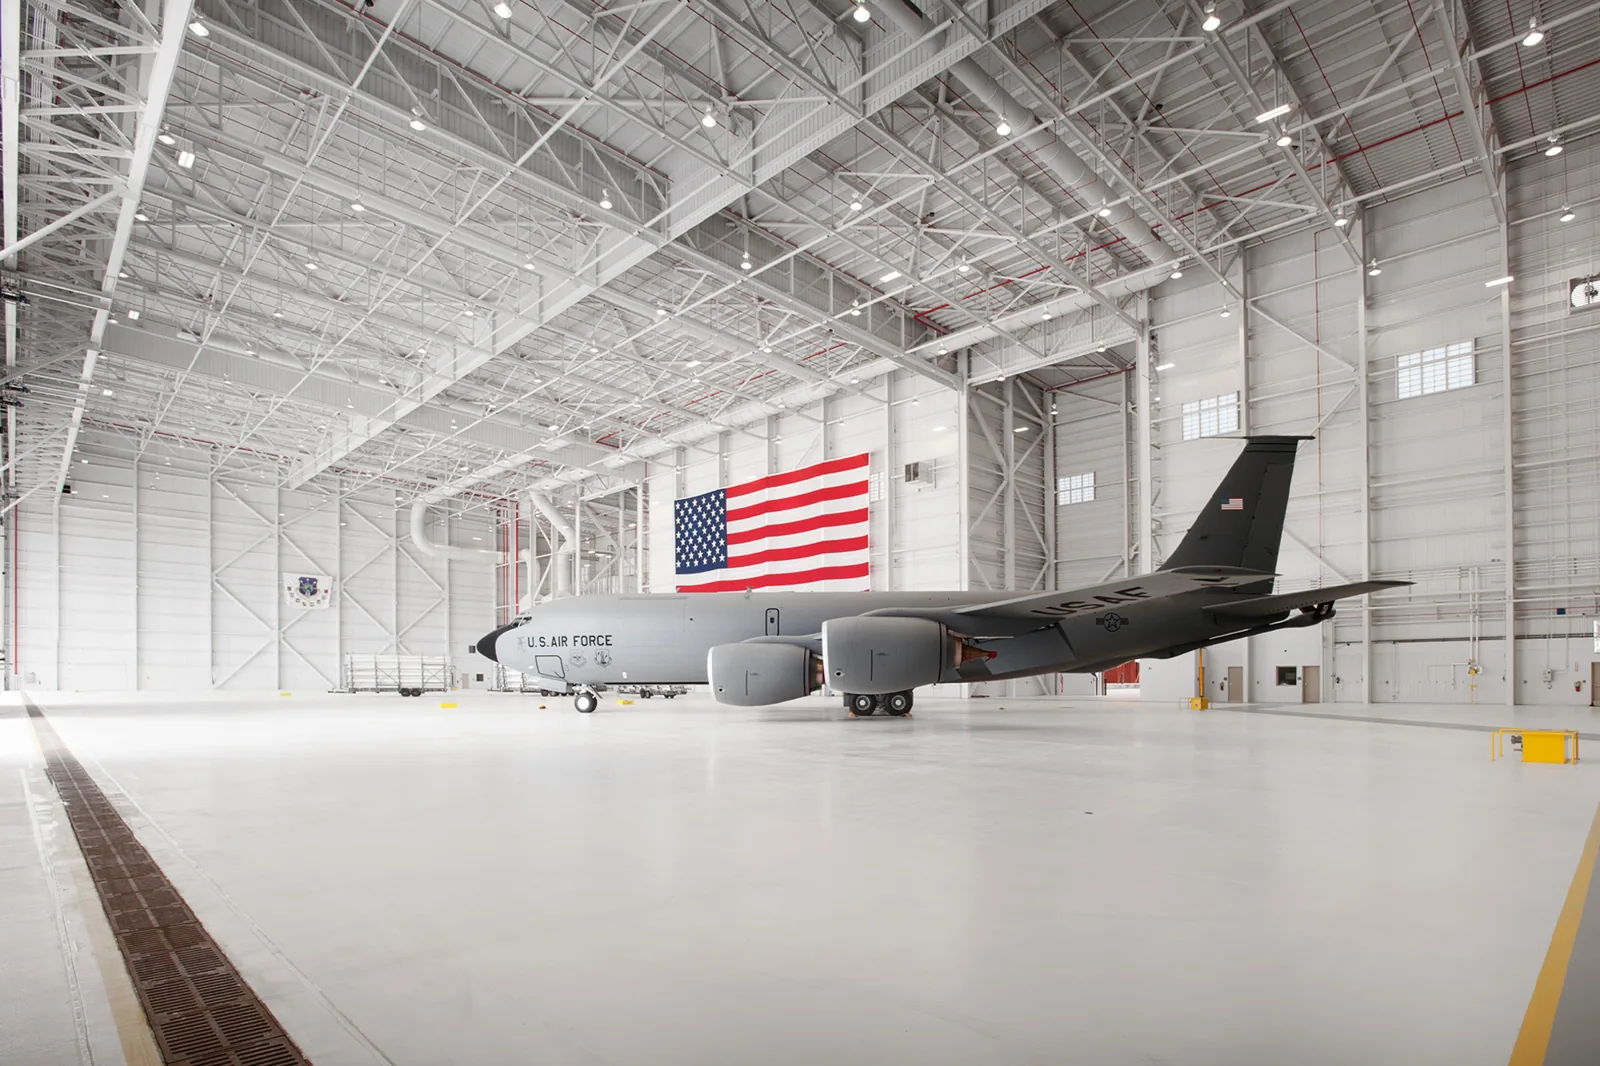
This distinction matters on an installation where the requested repair may be one component of a larger maintenance sequence. A military hangar and maintenance facility can require coordination between weather protection, equipment clearances, and the operations contact. An Army installation building has its own accepted documents and access approval. The property type provides context, while the facility request and design basis govern the actual scope.
Closeout records should name the structure and roof section, show completed details in photographs, list materials where confirmed, and identify follow-up items. Record any curb, exhaust, or electrical handoff separately from completed roofing.
Follow-up record: keep the next decision traceable
At completion, retain the marked roof plan, inspection photographs, approved scope, variance log, and details of the finished repair. List any remaining condition and the date or trigger for a follow-up check. Do not describe a limited repair as a full roof evaluation. A complete work record states which section was examined, which correction was made, and which question remains open.
Preventive roof maintenance can track drains, seams, edges, penetrations, and prior repair boundaries at an interval selected for condition and access. Emergency response runs around the clock and holidays; record stabilization separately.
Moreno Valley's industrial employment areas and the nearby March Air Reserve Base create a varied regional facility context, but each installation request is reviewed against its own authorized plans and site rules. Across the Moreno Valley service area, send the building plan, report location, recent work orders, access limits, and approval path. We will inspect the authorized roof area and return a documented repair or evaluation scope.
Commercial Roofing Questions
What should an Air Force roof request identify first?
Name the building, roof section, reported condition, and authorized contact. Include the plan, prior work, access rules, and operating limits so we can locate the request and identify needed inspection or testing.
Does a nearby hangar project establish the roof condition at another building?
The announcement gives regional facility context, not a finding for another building. Each request needs its own inspection and current records. We document the roof section, observed details, and any needed test before recommending work.
Who determines whether UFC applies to a roof task?
Project and design authorities set applicable UFC and installation criteria. We coordinate the roof assembly and details to those documents and identify field conditions that need design review.
How can a repair proceed when base access limits the work window?
Confirm escort, entry, equipment, staging, and recording rules before mobilization. We can phase approved roof zones and identify added handling or visits when access divides the sequence.
What belongs in the roofing closeout packet?
Retain the marked plan, dated photographs, approved scope, completed details, known materials, and remaining observations. Record equipment or design handoffs separately so reviewers can identify finished roofing.
Commercial Roofing Moreno Valley handles commercial roof repair, replacement, inspections, coatings and maintenance across Moreno Valley, Riverside and the Inland Empire. Request a roof assessment or call 555-555-5555.
Related Roofing Work


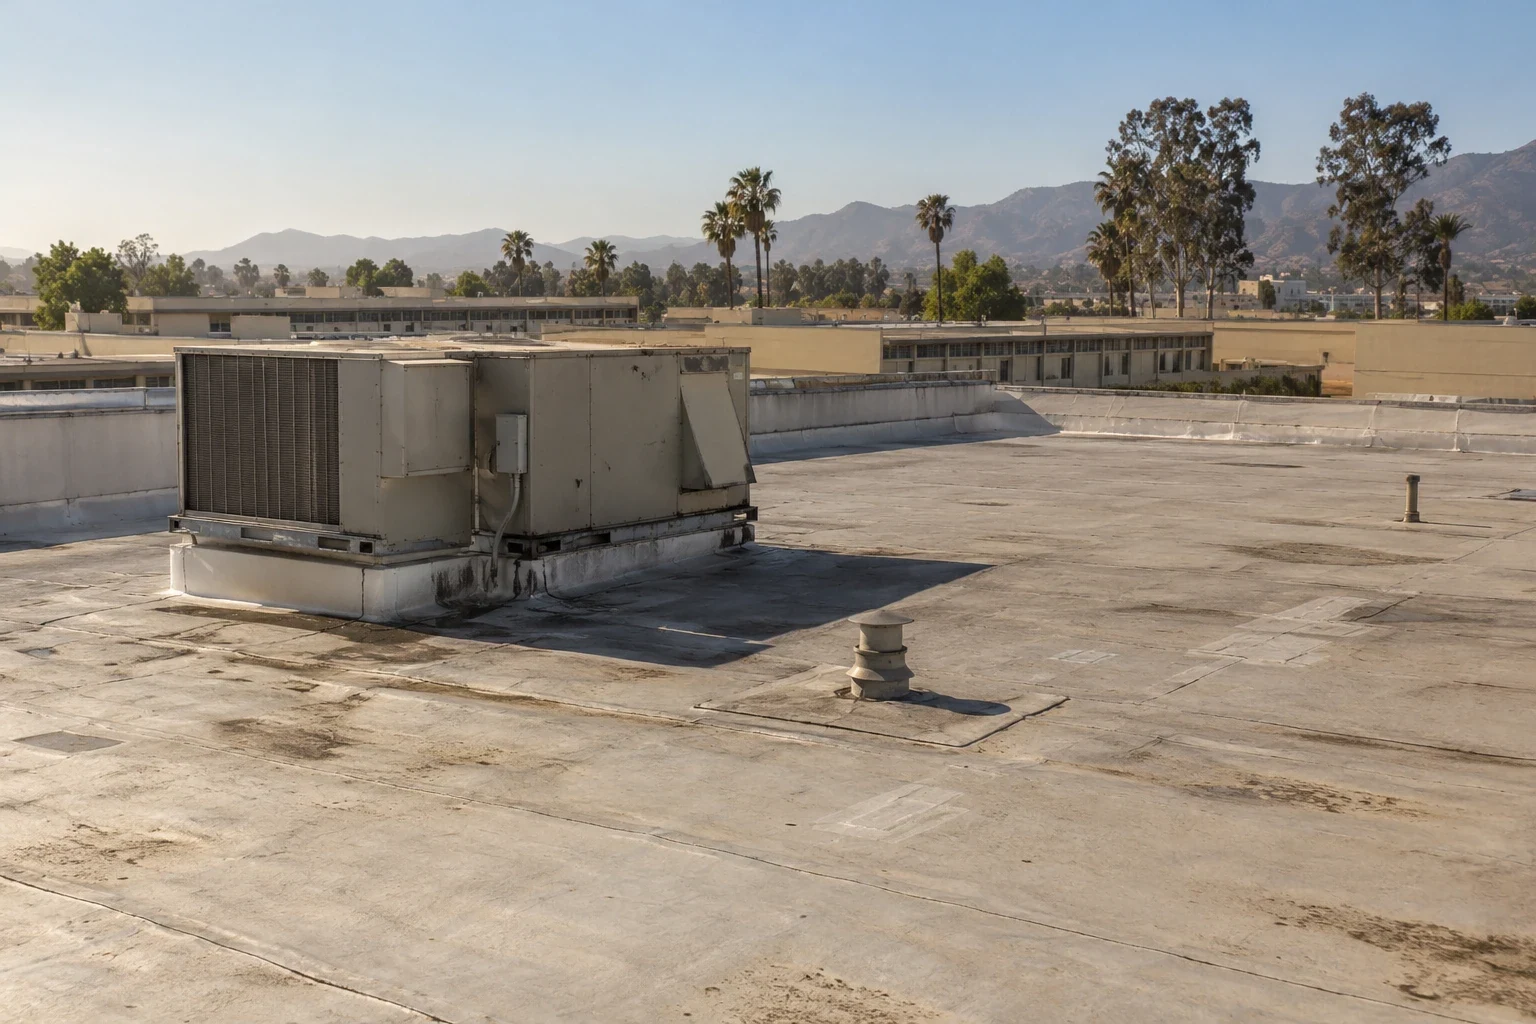
Request an Air Force facility roof review
Share the authorized building plan, roof report, prior work orders, access procedures, operating limits, and approval path. We will inspect the approved area and document the roof condition and next scope.
Request a Roof Assessment555-555-5555