
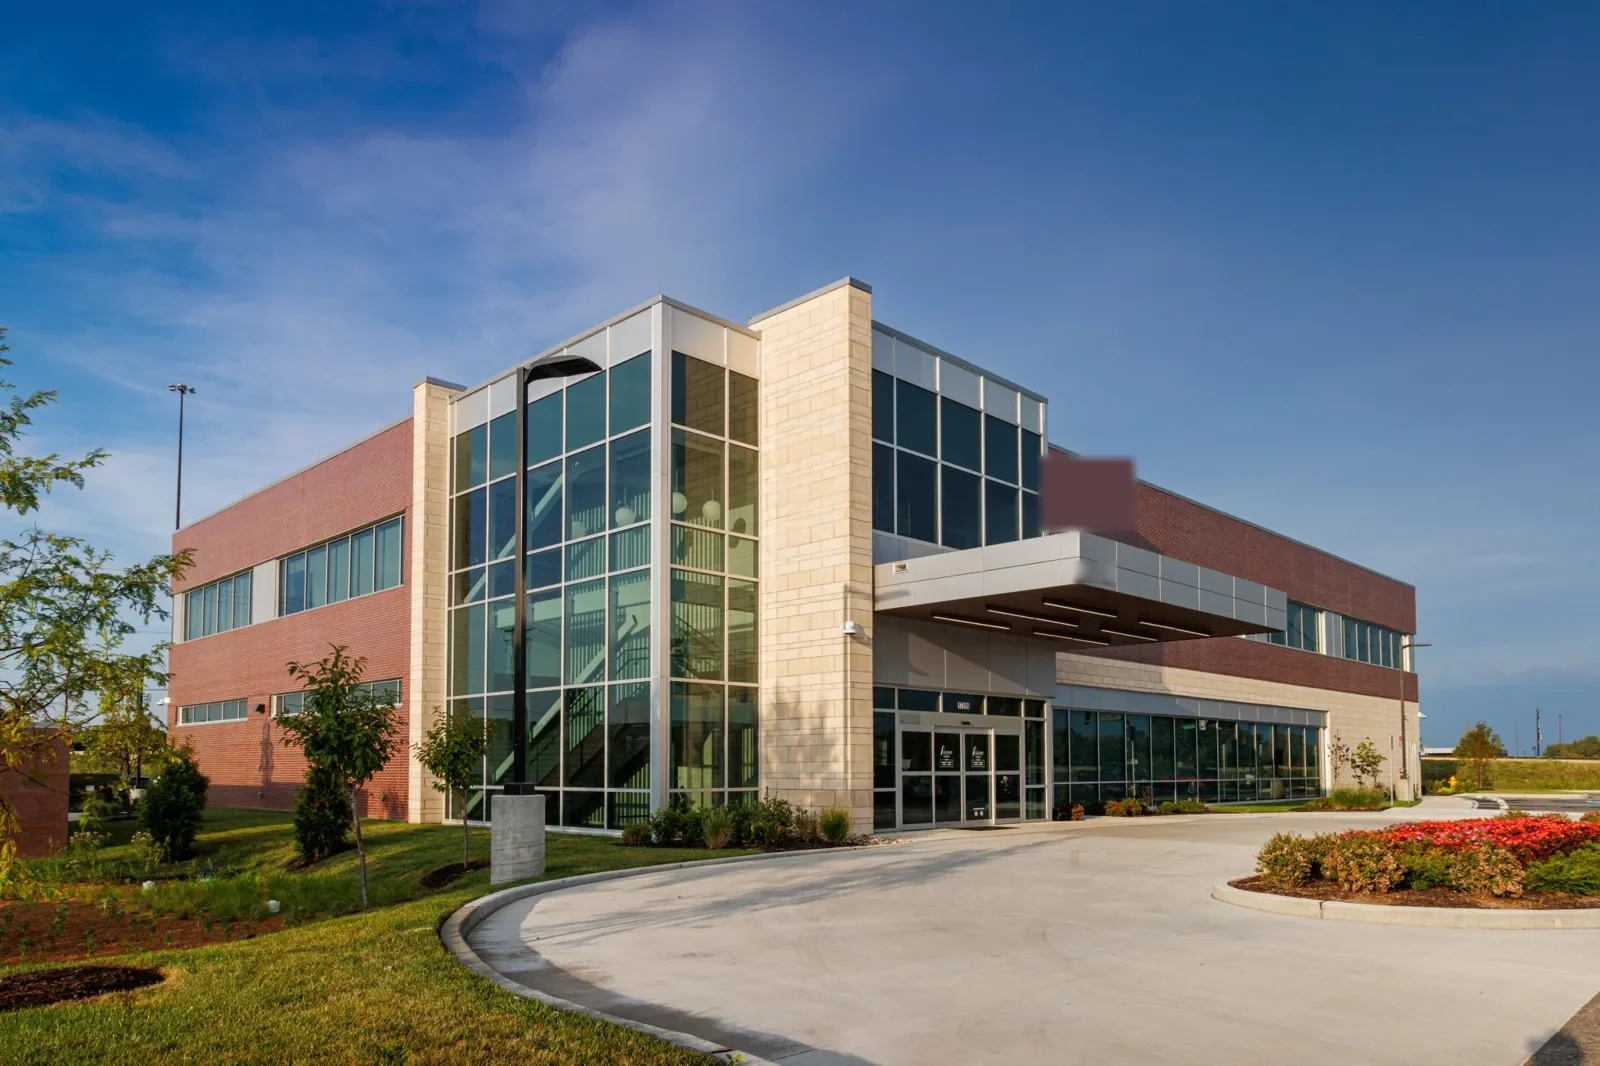
A medical-office roof issue should be documented in a way that connects the clinical area, roof location and next approval. Commercial Roofing Moreno Valley inspects and repairs clinics and medical-office buildings in Moreno Valley, CA, and plans replacement when the findings support a wider scope. The city’s economic-development inventory includes RUHS Medical Center and a Kaiser Permanente hospital, alongside commercial and office properties. Those institutions establish a local healthcare context, not a claim about any specific roof’s condition or construction.
We mark each observed roof zone, pair photographs with the location and identify the work needed to address it. The manager can coordinate patient access, interior protection and equipment availability around a defined task. That makes the inspection record useful for facilities staff and the person routing the approval.
Patient areas: keep the work boundary clear
A drip above a waiting area or exam room needs quick attention, but the roof inspection still must find the relevant detail. We compare the reported room and timing with seams, curbs, wall transitions and drains above it. If interior access is required, the clinic identifies the room, approved hours and infection-control or privacy steps that apply. The roofing scope names the area needing protection and when the space can return to its ordinary use.
For exterior work, we identify lift placement, pedestrian paths and any entry that must remain clear. A repair can often be assigned to a limited roof zone, while replacement may need a sequence that changes where patients and staff enter. Occupied-building reroof planning can lay out work phases and access restrictions before notices are issued.
Moreno Valley includes hospital and outpatient medical uses, and the city property inventory also tracks medical or office premises. Each clinic’s patient schedule and access rules remain specific to the building. The site contact supplies those limits so we can select the inspection window and work boundary.
Leak tracing: match the symptom to roof evidence
Water can travel from a roof opening before it reaches a ceiling below. We mark the room report, then inspect the roof field around nearby equipment, penetrations, seams and drains. The plan shows where photographs were taken and what was visible. If the likely path remains uncertain, we describe the test that could help settle it and how the result would affect the repair boundary.
Moisture testing can matter when wet insulation would change a local repair into removal or broader replacement. We identify the sample or scan locations and state which areas were not tested. An authorized opening may be needed to confirm the layer sequence and close it with a compatible detail. A hands-on roof inspection can provide the marked condition map before the clinic approves a repair.
Summer heat, winter rain and regional Santa Ana winds are part of the National Weather Service’s Inland Empire planning context. They influence safe access and exposed-work timing. The finding at the clinic, not a regional weather pattern, establishes whether the roof needs correction.
Medical equipment: coordinate the roof connection
Exhaust fans, packaged HVAC units, piping and electrical conduit may cross the membrane. We inspect the curb or flashing and nearby roof field, then record any movement or open joint. If equipment needs shutdown or relocation, the clinic’s authorized service trade handles that work. The roofing plan identifies the detail that must be finished afterward and the inspection that checks the final tie-in.
Where a unit will be changed, curb height, working clearance and membrane compatibility should be confirmed before installation. A new piece of equipment may affect an existing roof warranty or approved assembly, so the clinic supplies its project documents for review. office-building roof work can be coordinated with the contractor handling the unit.
Cost and timing depend on access, equipment handling, interior protection, material availability and the size of the affected zone. We show those tasks separately so the facility manager can route the roofing portion and the equipment handoff to the right approvers.
Repair options: distinguish urgent and planned work
A failed flashing or puncture with sound material nearby may be addressed locally. Repeated leaks, wet insulation or multiple failed roof zones can support a larger scope. We document the evidence, draw the boundary and identify any further test that would change the recommendation. The clinic can authorize a prompt repair while considering whether a capital project is also needed.
For active water entry above clinical space, crews can respond any time, including weekends and holidays. First we cover the source and log that temporary step; then we define the lasting repair, any needed test and the authorization separately. If the building remains in operation, the manager identifies the room and route affected so protection and signage can be arranged.
A recover adds a layer and can alter drain, edge and curb heights. We assess existing layers and moisture results before recommending that option. Full replacement addresses removal and reconstruction when the roof cannot take another layer. Recover planning and replacement work show different approval and sequencing needs.
System review: preserve compatible details
Medical-office roofs can contain different systems across additions. We identify the membrane or panel type and check the connection at transitions before specifying repair materials. TPO and PVC have heat-welded seams; EPDM, modified bitumen, built-up and metal assemblies require different details. A product name on an old invoice is useful context, but the roof itself confirms the repair method and its boundary.
For new construction, we review the deck, insulation, drains, parapets, penetrations and equipment supports as part of the assembly. The owner can compare TPO roofing with other systems when both meet the project requirements. A roof coating is considered only after surface preparation, adhesion and moisture conditions are reviewed; it cannot substitute for replacing wet insulation or rebuilding failed flashing.
Perris Boulevard is identified in the city inventory with commercial and medical or office uses. Towngate also includes retail, office and medical property. These district facts make the local healthcare property mix concrete, while the clinic’s own access and roof records determine the installation decision.
Closeout file: carry findings into maintenance
We close the work order with photographs of the repaired detail, the plan mark, materials used where known and any unresolved item. If the roofer needs to return after a mechanical contractor completes a connection, that handoff remains open until the follow-up check. The facility manager can keep the file beside maintenance records and the approved project documents.
A later inspection can compare the same roof zone with the completed repair instead of relying on an old room description. hospital roof coordination can organize findings and photographs for the next budget or repair decision. For a clinic in the Perris Boulevard corridor, access and parking requirements should be shared before mobilization.
Send the building plan, leak timing, recent roof work, equipment contacts and the person who releases work. We will return a scope that states what is visible, what must be tested and which clinic operation needs coordination.
Commercial Roofing Questions
Can the roof be repaired while the clinic stays open?
We identify the roof zone, patient area and access needed, then plan any limited exclusion with the clinic. The manager provides room and pedestrian restrictions before the repair is scheduled.
What if a ceiling leak appears far from the roof opening?
We trace the report against roof transitions and water paths, then mark the findings. Testing may be useful if the repair boundary depends on moisture extent or a hidden layer.
Who handles rooftop medical equipment shutdowns?
The clinic’s qualified service trade controls equipment shutdown and restart. Our work order names the roofing interface and the check needed after the equipment work is complete.
Should a medical office choose coating to avoid replacement?
Only if the surface and existing assembly meet the coating requirements. We inspect for wet insulation, failed attachment and flashing problems before treating coating as an option.
What information helps approve a clinic roof repair?
A marked plan, clear photos, repair boundary, access needs and any test results connect the request to the work. We list unresolved items separately from the repair being approved.
Commercial Roofing Moreno Valley handles commercial roof repair, replacement, inspections, coatings and maintenance across Moreno Valley, Riverside and the Inland Empire. Request a roof assessment or call 555-555-5555.
Related Roofing Work


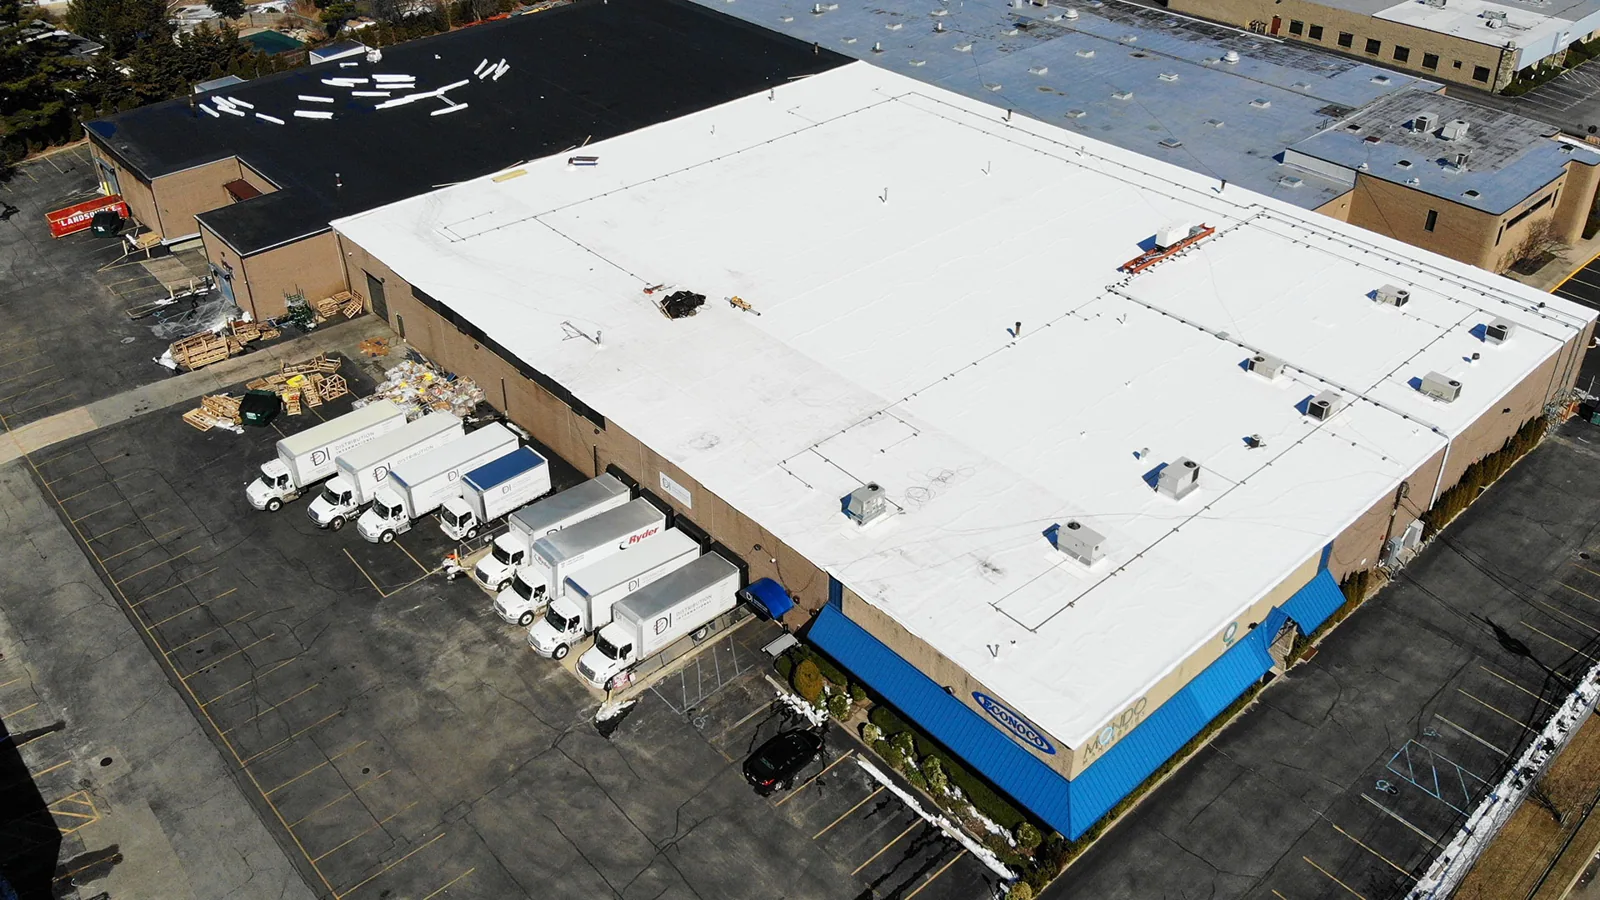
Document the clinic roof decision
Share the building plan, leak history, patient-area restrictions, equipment contacts and approval path. We will mark the roof findings and coordinate the inspection or repair around clinic operations.
Request a Roof Assessment555-555-5555