
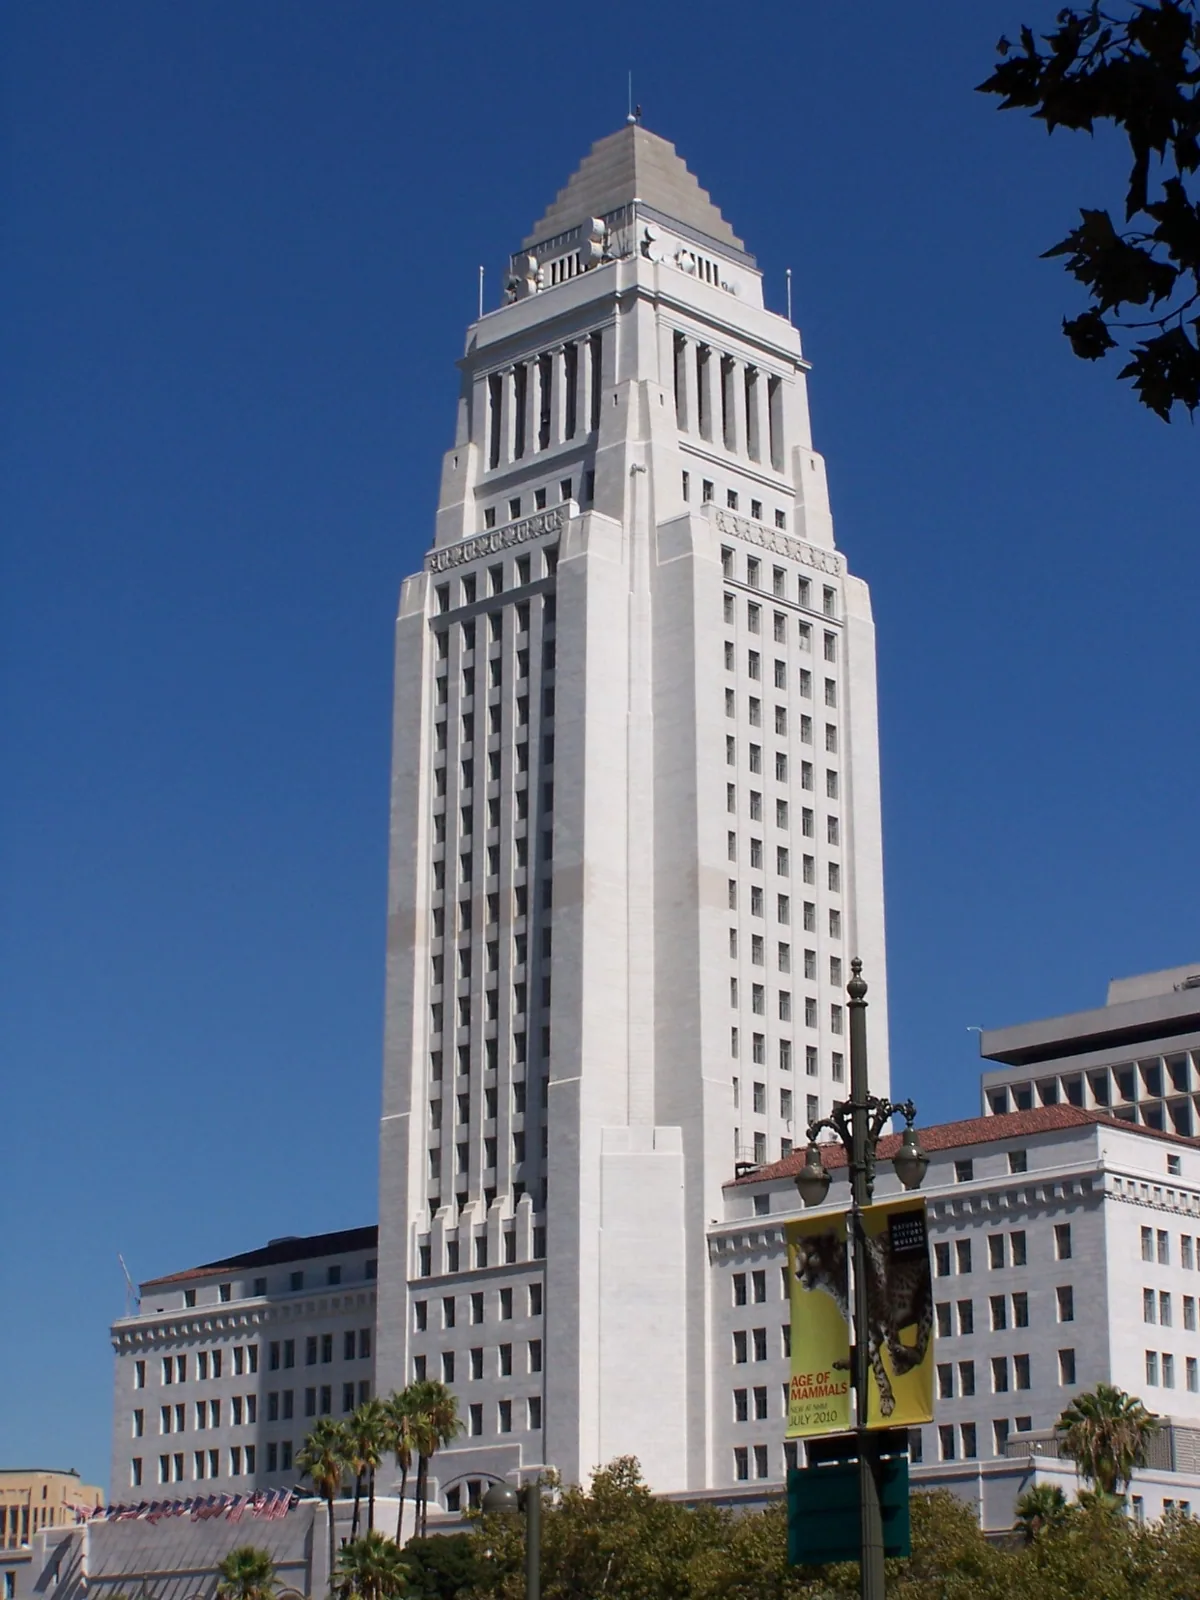
A municipal roof scope needs a marked condition, a defined repair boundary, and a record the approving department can review. Commercial Roofing Moreno Valley inspects and repairs government buildings in Moreno Valley, CA, and prepares larger replacement scopes when the field findings justify them. We identify the building, room below, roof zone, and access limit, then pair each photograph with the observation and next action. The facilities manager can route a request with a clear record instead of reconstructing the inspection from scattered maintenance tickets.
Public access changes how a project is staged. We confirm visitor routes, staff entrances, operating hours, equipment controls, and the authority for access before opening the roof. The City's Building and Safety Division provides plan-check and inspection services and current-code submission guidance. Project documents and the authority having jurisdiction govern requirements for a particular roof alteration; our inspection documents the existing roof and proposed work boundary for the project file.
Public hours: mark the route and work limit
At a public building, a repair route may cross a lobby, loading area, staff corridor, or controlled roof entrance. We identify which path is available, where materials can be staged, and which occupied areas need protection. The department contact sets visitor controls and any notice requirements. Our work record shows the roof zone, exposed area, and daily dry-in point, allowing staff to coordinate access without treating the whole facility as closed.
A larger project can proceed in sections if the roof map and operations allow it. The estimate distinguishes setup, protection, removal, new assembly, and closeout so an approver can see what changes from one phase to another. A phased occupied-building reroof can establish those boundaries. If an active leak threatens a public room, emergency response is available at any hour, with temporary protection listed separately from permanent correction.
Inspection record: connect each photo to a roof zone
We follow the roof from its access point and mark each section before documenting defects. The walk checks low points, drains, scuppers, seams, penetrations, curbs, parapets, edge metal, and prior patches. A photograph without a location is difficult to use in a work order; a field mark without a repair basis is difficult to approve. We connect the two and state whether the condition needs repair, monitoring, or a test.
For an interior report, we record room, timing, and any nearby equipment activity, then compare it with the roof above. Water can travel before reaching a ceiling, so we inspect adjacent transitions and drainage rather than matching the room to a single point. A hands-on inspection identifies accessible conditions. If concealed moisture could change removal limits, an infrared survey and test opening can be scoped as separate steps, with the result returned to the approval file before a larger repair is authorized.
City employment materials list Moreno Valley Industrial Area, Centerpointe Business Park, and SR-60 Business Park Area as distinct broad employment areas. Public facilities and employment sites still require separate maps, access controls, and work orders. A municipal project should carry its own building identifier and history even when procurement covers multiple locations.
Submittal: keep roof findings separate from code review
The City links a 2025-code submittal bulletin whose body identifies January 1, 2026 as the effective date of the 2025 California Building Standards Code, including locally amended building and energy provisions. Its heading contains a different date, so project teams should use the applicable current submission guidance rather than carry forward the conflicting title. The City Building and Safety Division provides plan-check and inspection services. The applicable requirements depend on the proposed scope and jurisdiction.
Our roof documentation can include assembly descriptions, marked details, measured repair areas, photographs, test results, and the proposed scope. It does not replace plan review or an official determination. An owner can use the packet to identify questions for the design professional or reviewing authority. We keep an observed defect distinct from a requested upgrade, and we do not add residential energy provisions to a commercial roof scope unless they apply to that project.
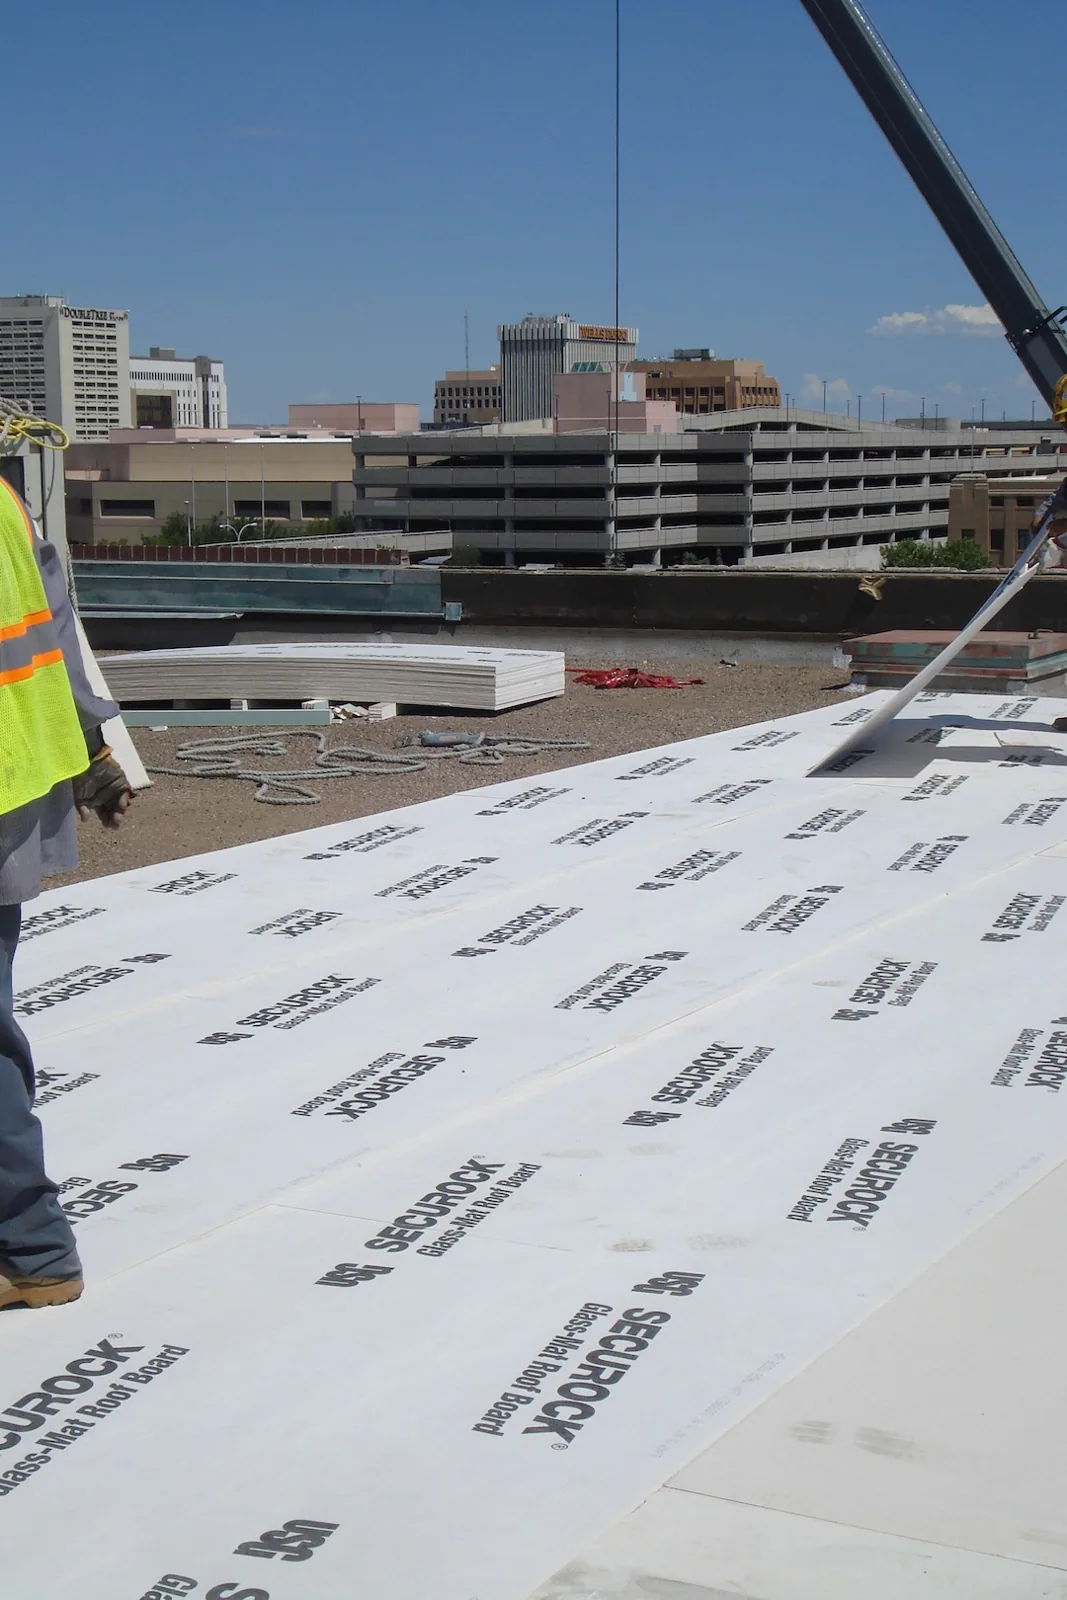
Where work includes insulation, drainage changes, edge metal, or equipment supports, identify each change in the submittal package. A roof insulation and cover-board scope can state existing condition and proposed assembly separately. The public owner then has a record of what the inspection found and what the project team is asking to change.
Scope comparison: show the measured work
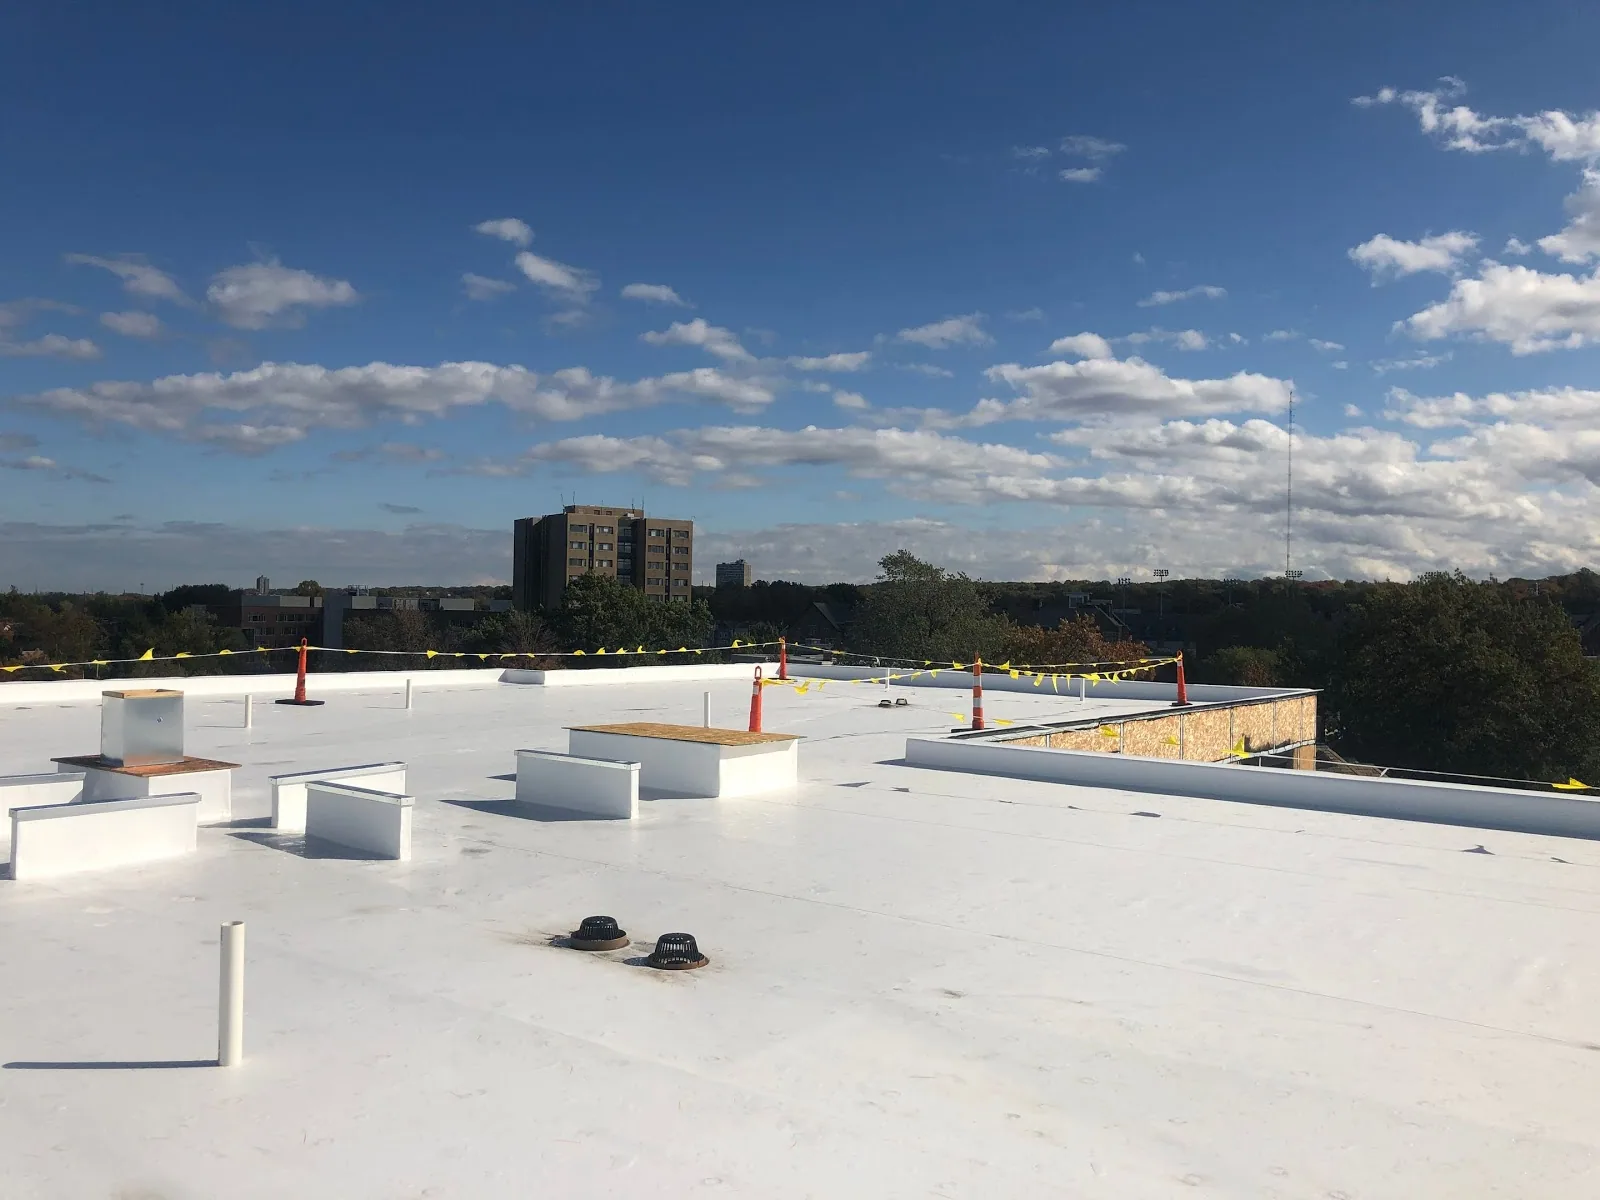
A localized split, failed flashing, or puncture with stable surrounding material may support a focused repair. Several leak locations, broad moisture, weak attachment, or repeated temporary patches can justify testing or capital planning. We identify the current assembly where visible, note unknown layers, and state what evidence supports repair, recover, coating, or replacement. If testing could change the quantity, its location and purpose are set before expanded removal is approved.
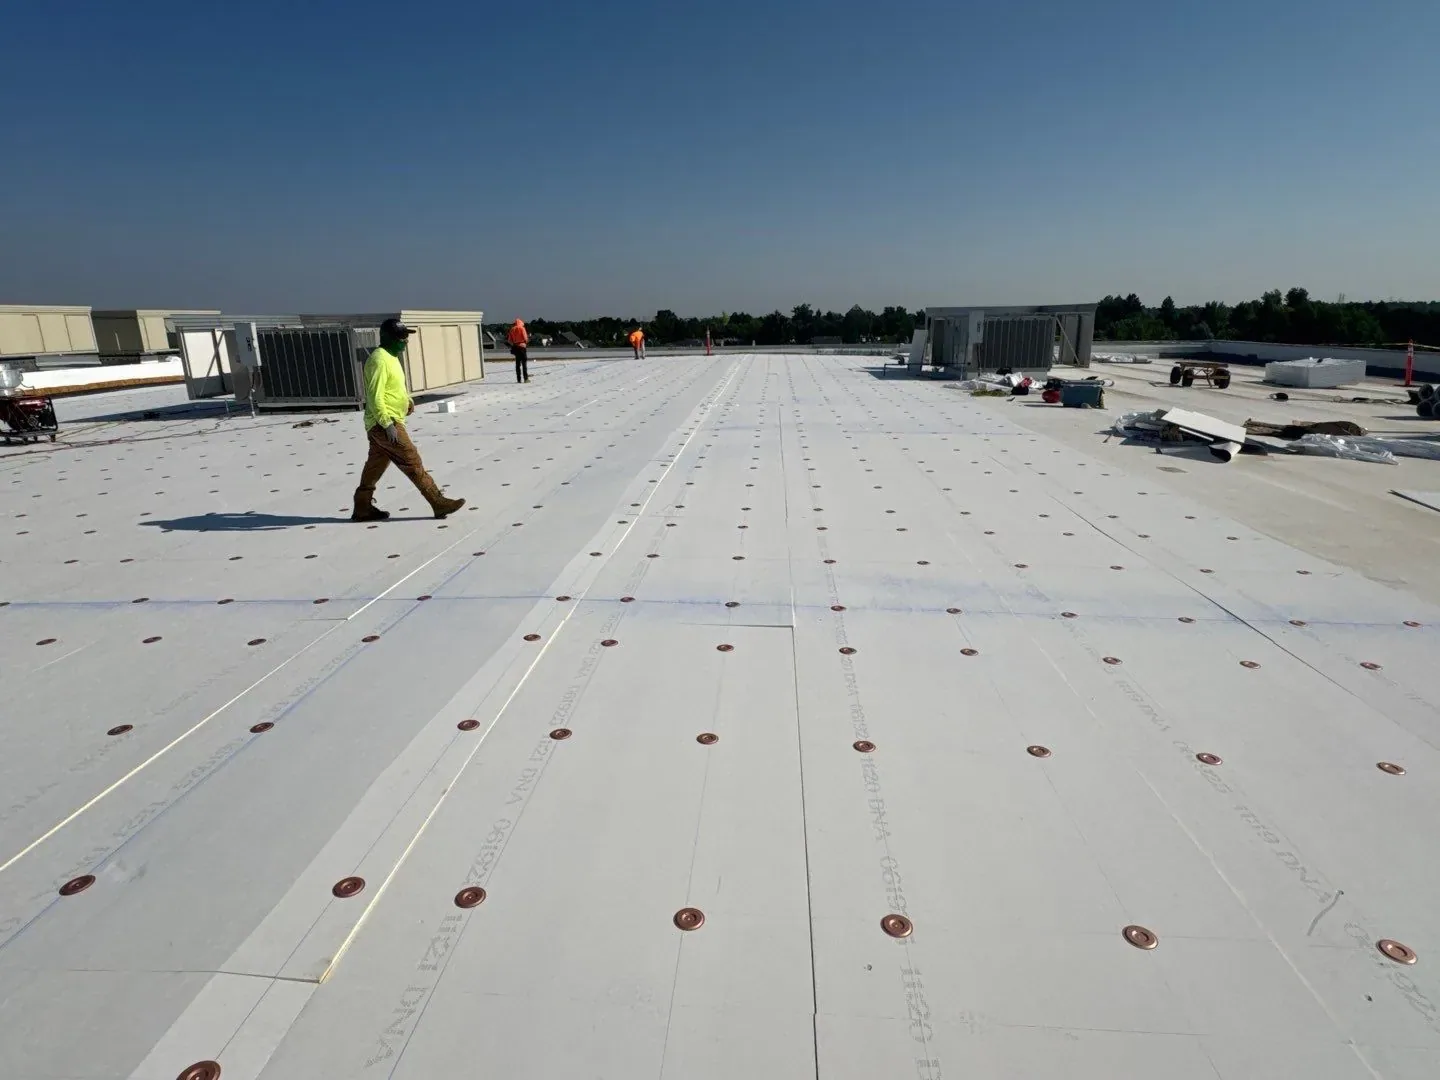
Cost and timing depend on access control, staging, public protection, preparation, removal depth, insulation, drainage, edge metal, disposal, and the time available to close each roof section. A defined repair scope supports a near-term work order, while recover review examines the existing base before another layer is considered. A municipal office roof can share certain work controls with other offices, but its authority, public hours, and assembly record remain specific to the building.
Moreno Valley sits at the SR-60 and I-215 junction. That regional route context helps locate a service request; it does not determine a delivery entrance or public closure. The facility manager confirms those details for the property before materials and access equipment arrive.
Closeout file: preserve decisions and follow-up
At completion, the work order should identify the roof zone, approved scope, materials installed, photographs, tests, and unresolved items. Keep temporary dry-in separate from permanent repair. If a concealed condition changes quantities, record the variance and approval before work expands. The final packet should let a department reviewer compare the request, inspection evidence, completed work, and remaining maintenance action.
A maintenance visit can revisit the same drains, seams, penetrations, and edges on an interval based on observed condition. For a public school facility, school roof planning may include different building access and occupancy controls; the government file still follows its own procurement and approval route. Keep the roof plan, prior work orders, access rules, and designated approver together so the next inspection starts from current records.
Send the building plan, leak history, access restrictions, recent roof work, submittal deadline, and approval path. We will inspect the marked areas and return a condition record, repair boundary, and follow-up recommendation for review.
Commercial Roofing Questions
Can the inspection packet be used for plan review?
It can provide existing-condition photos, marked roof areas, measurements, test results, and a proposed scope. The reviewing authority makes project determinations under the applicable submittal requirements.
How do you coordinate work during public hours?
The building contact identifies visitor routes, hours, access controls, and areas requiring protection. We set the work boundary and daily closeout around those limits.
Which date should be used for the City's 2025-code bulletin?
The bulletin body identifies January 1, 2026 as the effective date, while the heading conflicts. The project team should follow current Building and Safety submission guidance for its scope.
What makes a roof repair quantity approvable?
A marked roof zone, photographs, measured limits, observed condition, preparation, and any test allowance connect the request to field evidence. Unconfirmed work remains separate.
What should the closeout show?
List the approved area, materials, photographs, test results, completion status, variance approvals, and remaining action. Temporary protection stays separate from permanent work.
Commercial Roofing Moreno Valley handles commercial roof repair, replacement, inspections, coatings and maintenance across Moreno Valley, Riverside and the Inland Empire. Request a roof assessment or call 555-555-5555.
Related Roofing Work


Prepare a municipal roof review packet
Send the roof plan, work orders, leak locations, access controls, current submittal dates, and approval path. We will document the roof condition and return a marked scope for review.
Request a Roof Assessment555-555-5555