
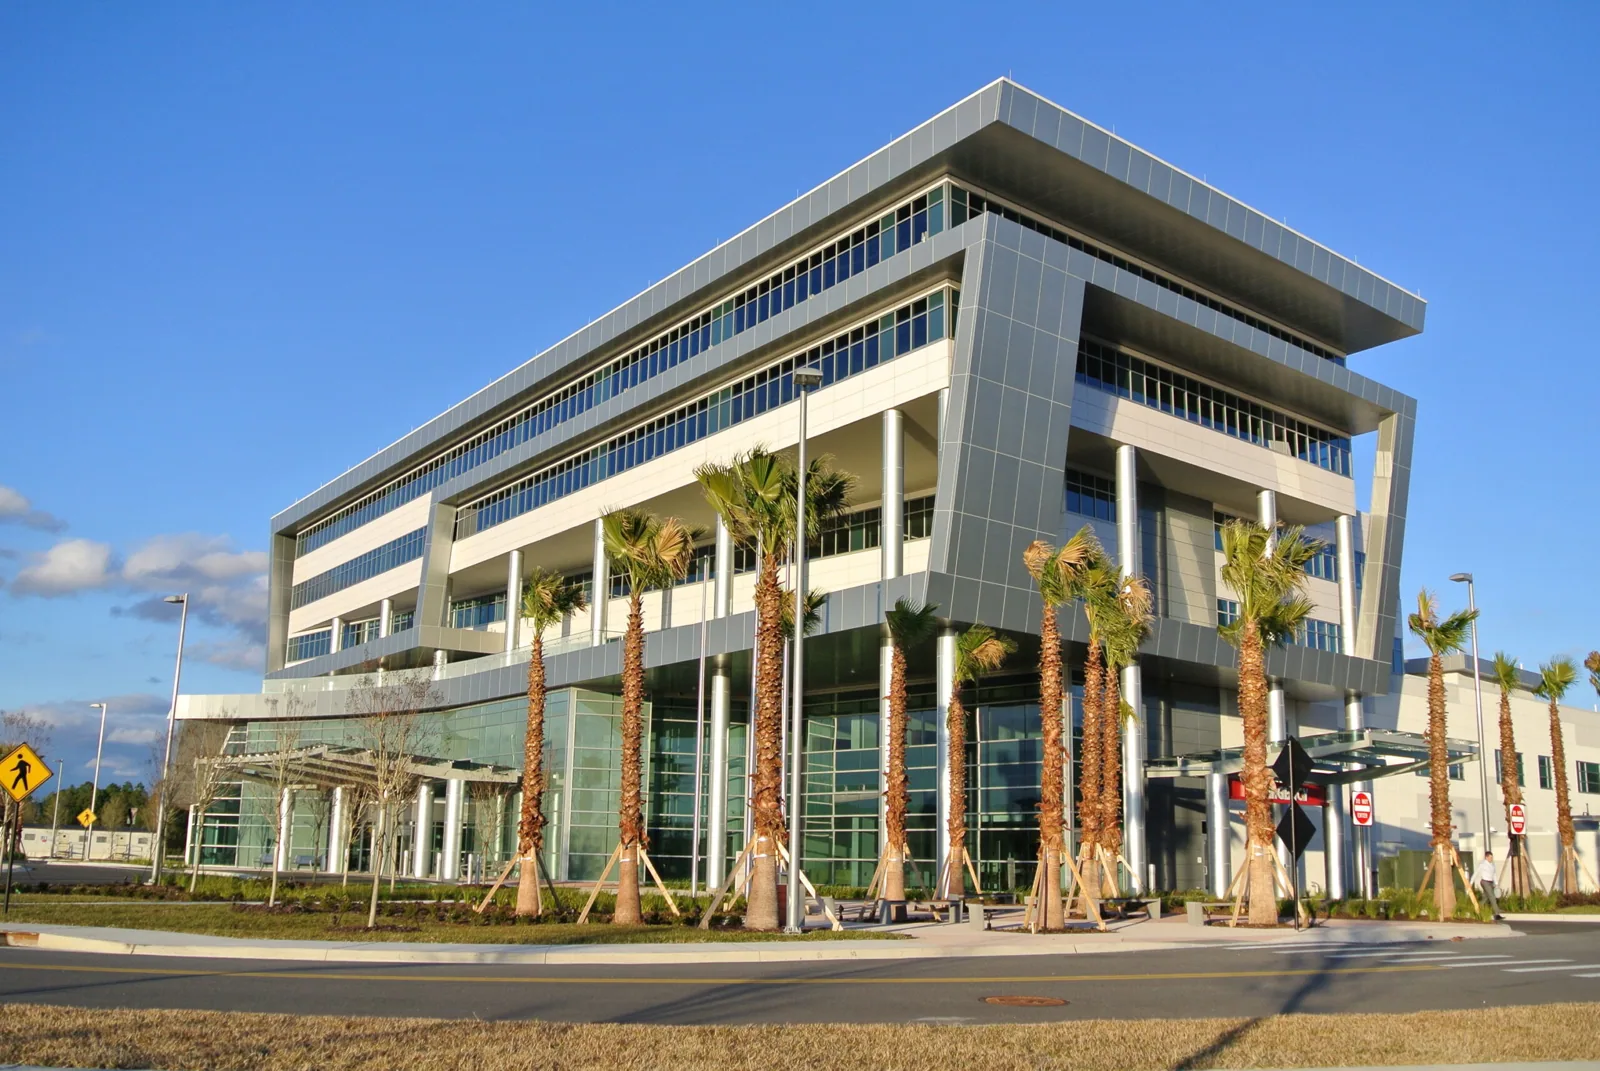
A hospital roof decision reaches beyond the membrane when work is above patient care, diagnostic equipment or a service route. Commercial Roofing Moreno Valley inspects and repairs hospital roofs in Moreno Valley, CA, with larger replacement scopes planned around clinical access. RUHS Medical Center and a Kaiser Permanente hospital are part of the city’s documented healthcare inventory. Their presence establishes the local healthcare setting; each hospital property requires its own roof review, access approval and condition record.
We map the work area and connect each finding to photographs, operating restrictions and the next approval. A facilities manager can see which roof zone is involved, what protection is needed below and which trade must complete an equipment handoff. Those details help coordinate a defined task without treating an entire campus as one work area.
Clinical continuity: isolate the roof task
Before inspection, the hospital contact identifies patient-care zones, restricted rooms, infection-control measures and routes that must remain available. We confirm the roof access point and the area to be examined. If interior access is needed to trace a leak, the department contact sets the time and protective steps. The inspection record names those limits so a follow-up visit does not reopen the same coordination from the beginning.
Work above an entrance or ambulance route may require barriers or a different staging position. The plan shows the area, duration and alternative path agreed with the hospital. Roof work can be divided by zone, with each section protected before the crew moves on. Occupied-building reroofing can set phased access and handoffs when a larger project affects several parts of the facility.
Moreno Valley’s healthcare uses sit alongside industrial and office building activity identified in the city inventory. The mix helps describe the commercial market, while the hospital’s own patient schedule and access rules drive project timing.
Roof evidence: locate the source before opening
A ceiling stain near a patient room can come from a roof transition, mechanical system or another building component. We review the symptom and its timing, then examine the roof zone above and adjacent to it. The plan mark, wide photograph and close view let the facilities team understand where we looked. If the observed surface does not explain the report, we identify a test or trade inspection that can narrow the next step.
Moisture testing may help determine whether insulation removal changes the repair scope. We mark the scan and confirmation points and explain any area outside the test. If a sample opening is needed, the hospital approves its location and the protection below before the roof is opened. A roof inspection creates the condition map and evidence file for the decision.
The Inland Empire forecast area brings summer heat, winter rain and regional Santa Ana wind conditions into work planning. Those conditions can affect when roof access is safe and how exposed work is protected. They do not identify damage at a hospital; the field findings and test results do.
Mechanical and clinical equipment: manage interfaces
Hospitals can have rooftop units, exhaust, conduits and dedicated mechanical connections. We photograph each curb or flashing and note whether the membrane, support or equipment component needs work. The qualified equipment contractor handles system shutdown and restart. Our roofing scope names the tie-in that must be completed after that handoff and the inspection that verifies the finished roof detail.
Equipment replacement should include a roof connection check before a new unit is set. Curb dimensions, clearance and existing membrane affect the flashing that can be installed. If a support must move, the structural or mechanical scope is coordinated before roofing closes the opening. The hospital can route each task to its responsible department and keep the approval packet specific to that interface.
Cost and schedule depend on equipment handling, roof access, interior protection, work-hour limits, penetration count and material lead time. We list the coordination points that affect work order and duration so the facilities team can reserve the needed window.
Emergency protection: record the temporary measure
When water is entering an occupied area, prompt protection can limit interruption while the permanent correction is defined. Our response runs all hours, including weekends and holidays. We identify the roof opening, install an appropriate temporary measure and document its limits. The hospital contact then receives the permanent repair boundary, any testing needed and the approval required to close the issue.
Emergency protection does not remove the need to check nearby drains, seams, wall joints and rooftop equipment. We inspect the water path and mark each related condition separately. A targeted roof repair can address a confirmed detail; a broader recommendation needs findings across the additional area. This keeps an urgent response and a capital discussion in separate scopes.
After the repair, a follow-up inspection checks the same position and photographs the completed detail. If an equipment or exterior-wall trade also worked there, the closeout record identifies that handoff and the roof-side confirmation.
Capital choice: compare repair, recover and removal
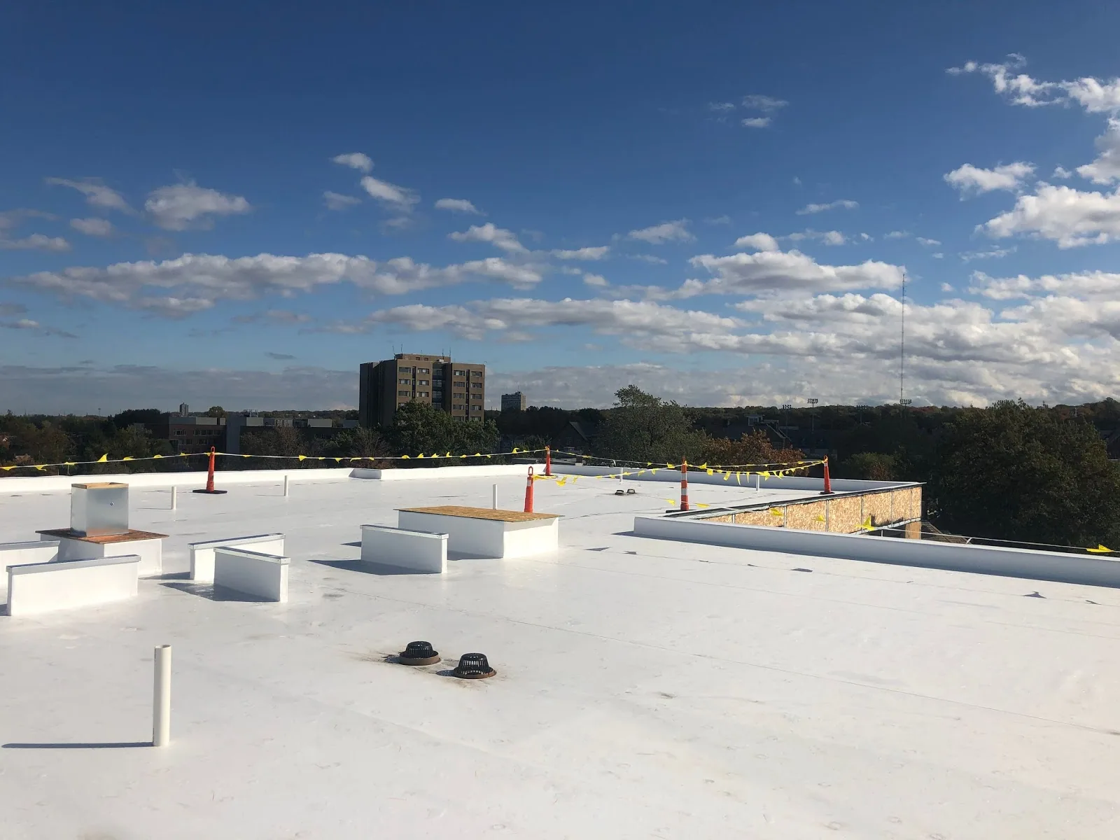
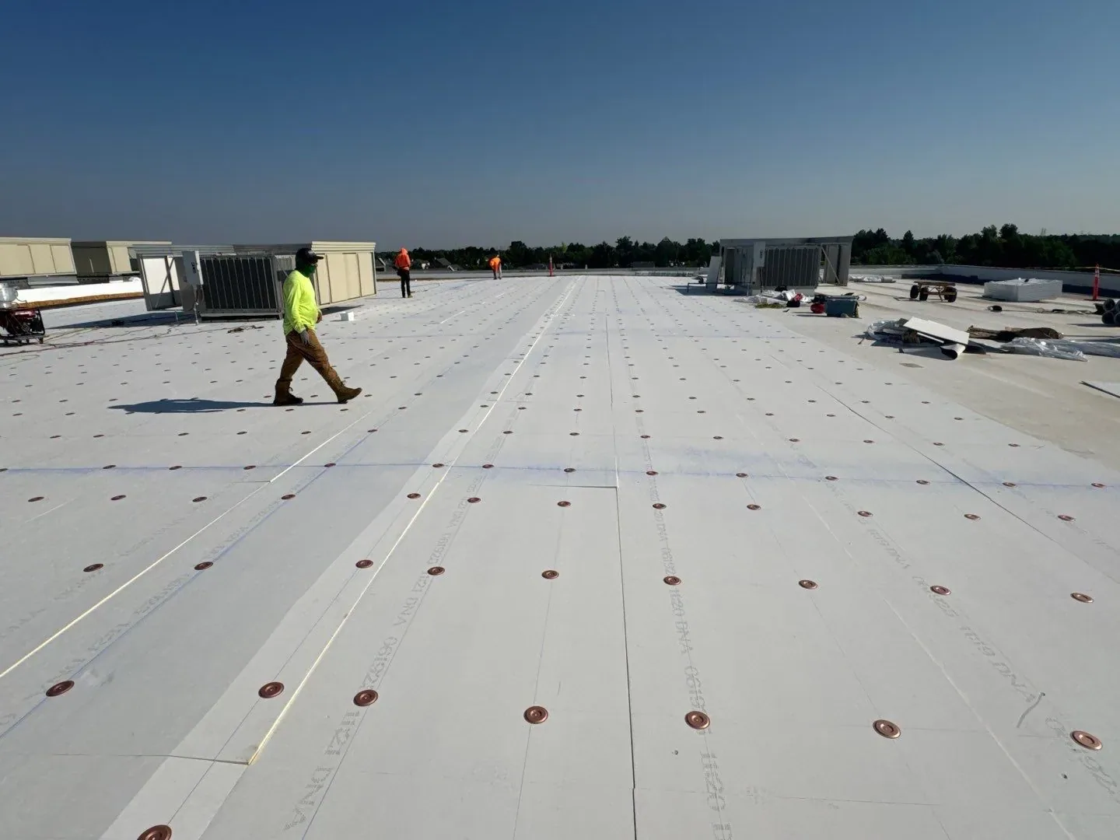
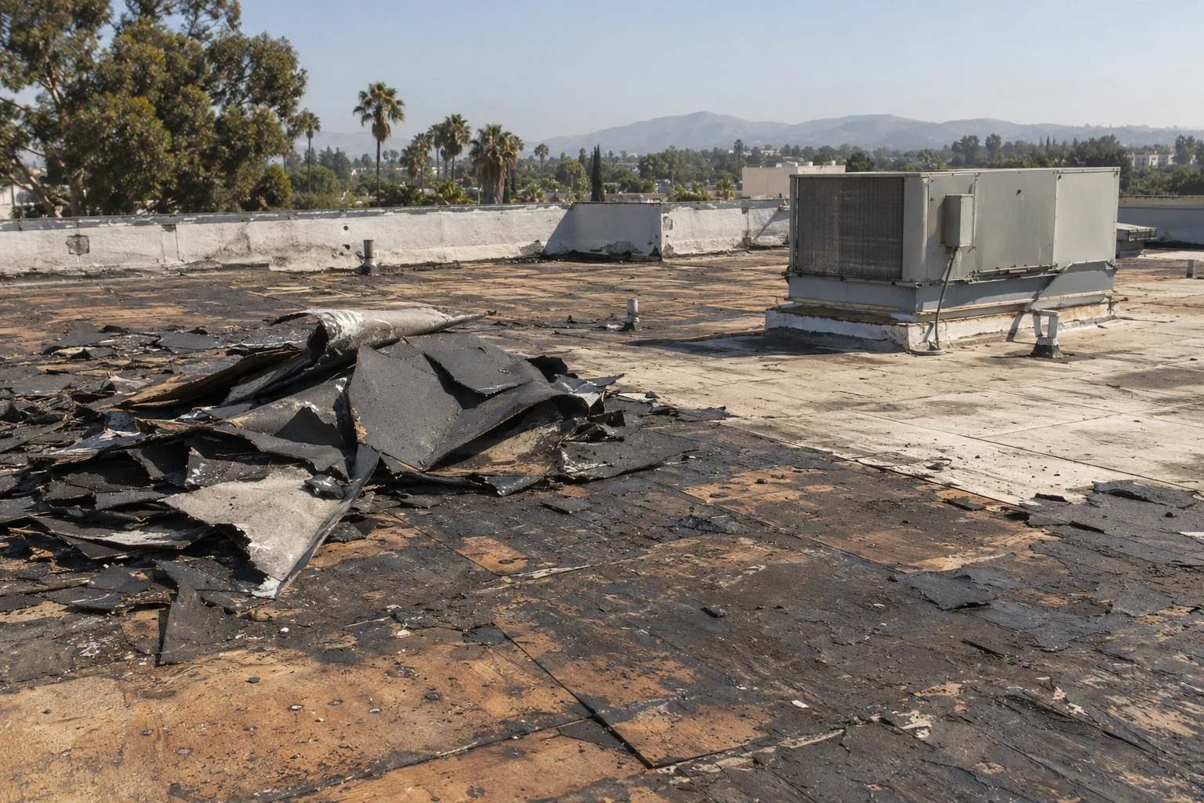
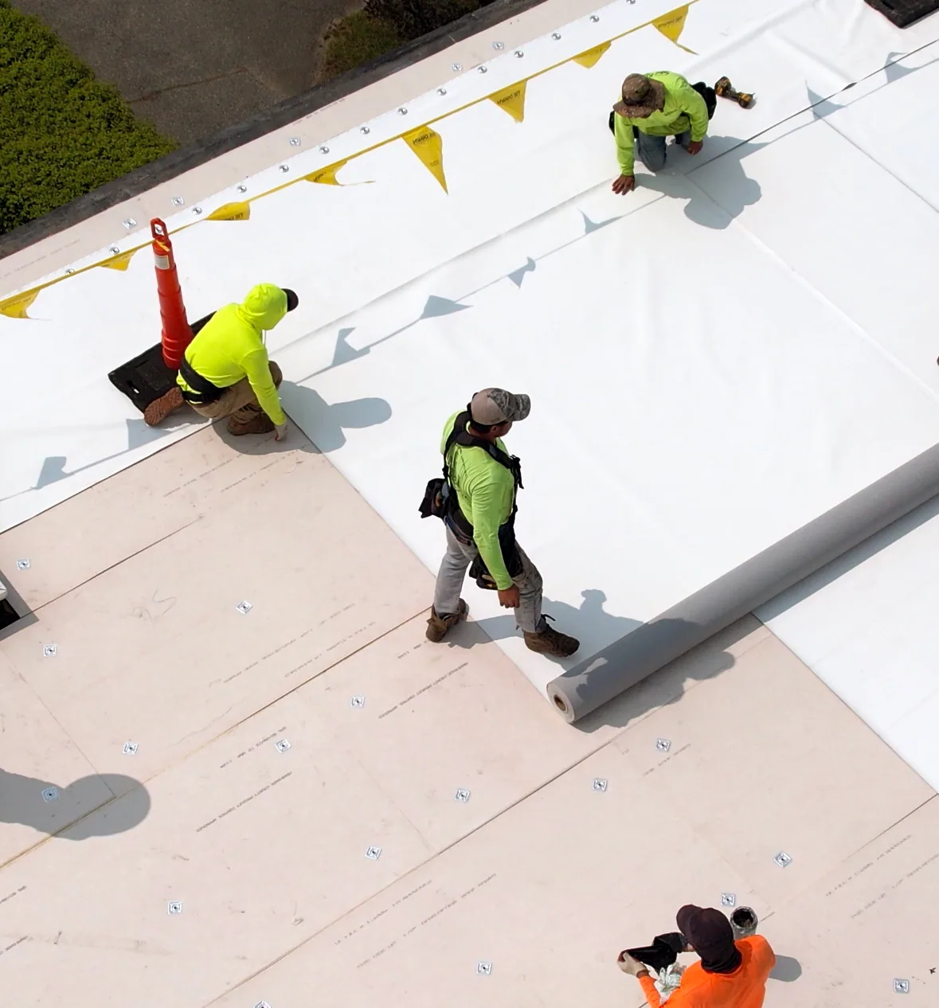
A hospital roof may receive a local repair, recover or replacement depending on the documented assembly and condition. We review material, moisture, attachment, edges, drains and penetrations, then show which findings support each option. A recover adds a layer and changes roof elevations around equipment and drainage. Replacement removes the assembly and may reveal deck conditions that need a separate approval. The manager receives those limits before a project scope is finalized.
Roof work in phases can protect clinical access, but each phase needs a clear tie-in and end-of-shift closure. The plan identifies which area can be opened, the protection required below and the staff contact for the next access window. A recover evaluation and replacement planning set out different construction steps and approval points.
Material selection depends on the inspected roof and project documents. TPO, PVC, EPDM, modified bitumen, built-up and metal systems each use different seams and transitions. PVC roofing may be considered where project conditions support it, but the material choice follows the assembly review, not the hospital label.
Closeout and interval: preserve the work history
Each completed zone receives a marked plan location, photographs, work description and any open follow-up item. We note materials where confirmed and record changes made after the roof was opened. A maintenance manager can retain the closeout beside repair invoices, equipment work orders and approved project documents, giving the next inspection a useful history.
A future inspection interval should reflect the condition, repair history and exposure of the specific roof areas. We identify details that need another look rather than assigning a generic schedule to every roof. For outpatient and clinic buildings, medical-office roof planning considers patient access at a smaller scale. Office-building roof work addresses tenant coordination. Each record remains tied to its property.
The city’s SR-60 and I-215 junction and employment districts provide regional commercial context for material and scheduling discussions. A site contact in Moreno Valley confirms parking, gate, escort and roof access requirements before the crew arrives.
Commercial Roofing Questions
Can roof work be isolated above one hospital department?
We mark the roof area and coordinate the room or route below with the hospital contact. Any barrier, access restriction and reopening condition goes into the work plan.
How do you handle water entry during nights or weekends?
Our emergency response is available around the clock and on holidays. We protect the opening, document the temporary measure and prepare the permanent scope for approval.
Does a roof inspection require equipment shutdown?
Only when the inspection or repair needs a component operated or isolated. The hospital’s equipment lead controls shutdown and restart, and we inspect the roof connection after the trade completes its work.
What supports a hospital roof replacement recommendation?
The report ties the recommendation to marked conditions, assembly information, moisture findings and repair history. It also lists any test or opening that could change the boundary.
How should a hospital retain roof closeout records?
Keep the marked plan, photographs, approved scope, materials and open items with the facilities work order. That file lets the next manager return to the same roof zone.
Commercial Roofing Moreno Valley handles commercial roof repair, replacement, inspections, coatings and maintenance across Moreno Valley, Riverside and the Inland Empire. Request a roof assessment or call 555-555-5555.
Related Roofing Work


Coordinate a hospital roof review
Share the roof plan, access rules, clinical restrictions, leak history, equipment contacts and approval path. We will document the affected zones and prepare the repair or replacement scope around hospital operations.
Request a Roof Assessment555-555-5555