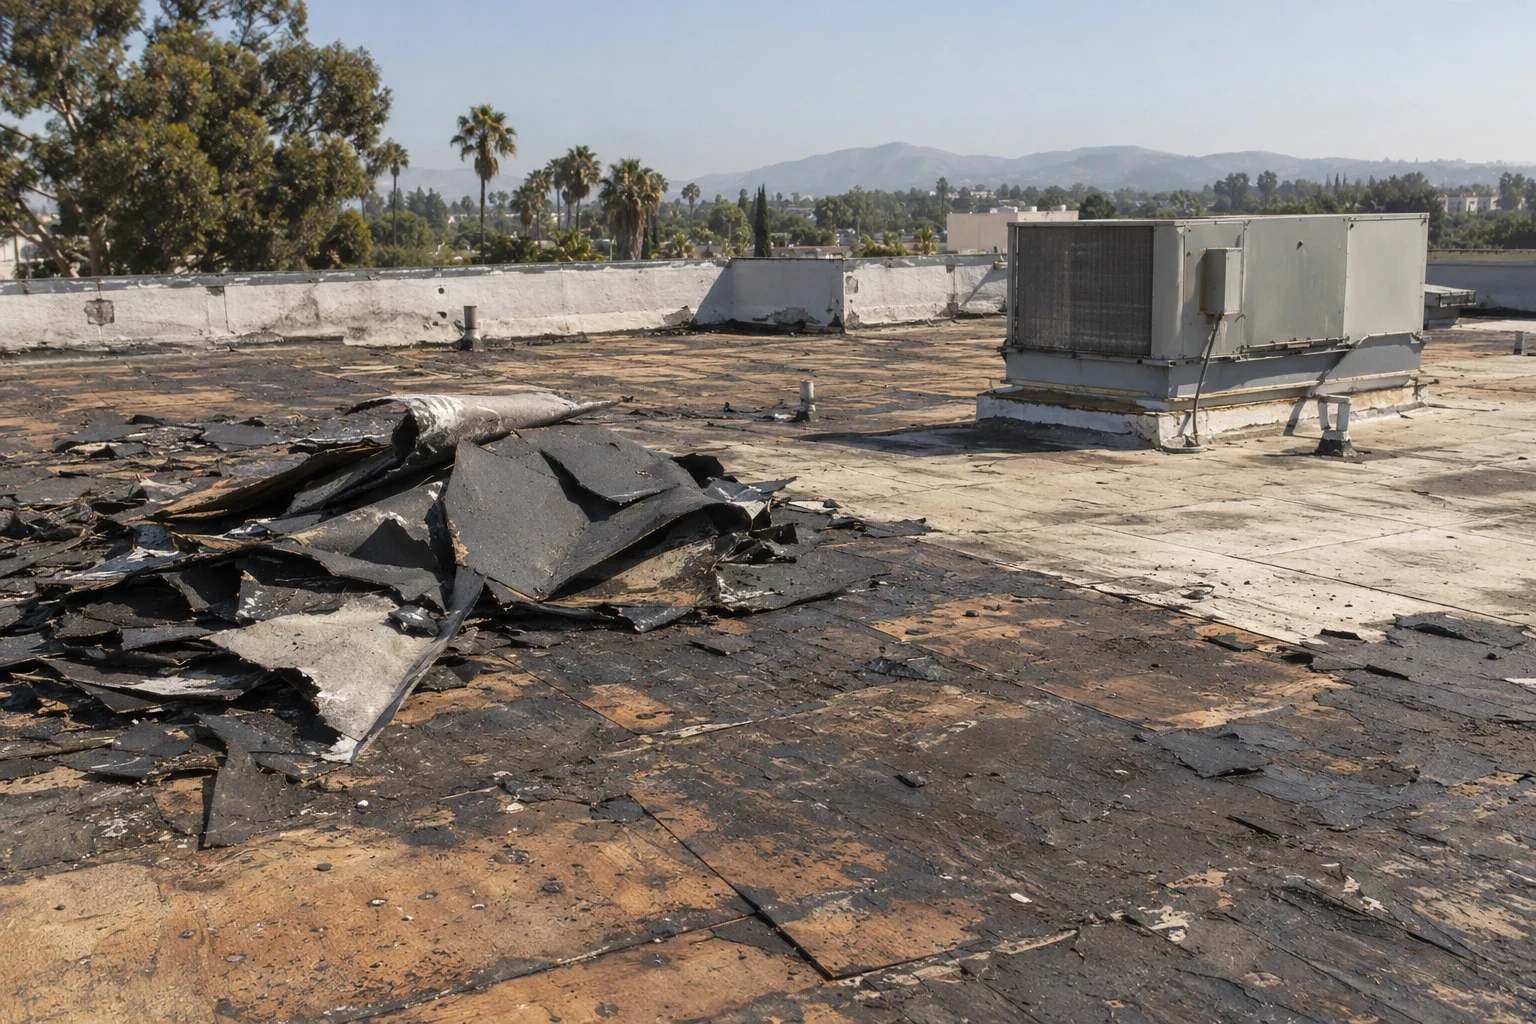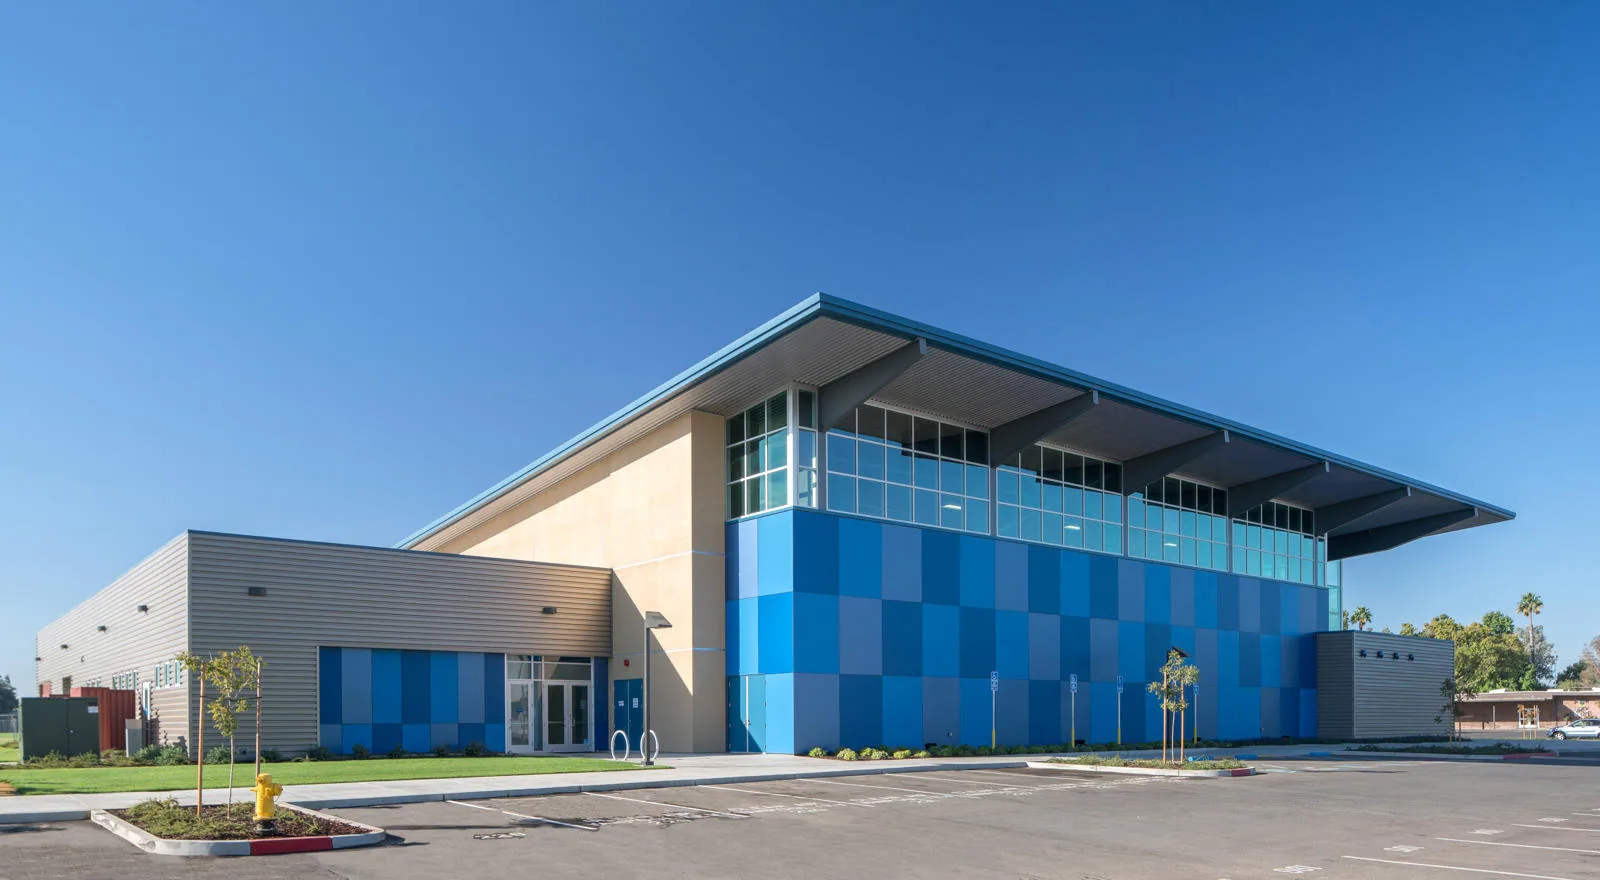
A fitness-center roof report should identify the room or activity zone affected, such as a studio, training floor, locker room, office, or equipment area. Commercial Roofing Moreno Valley evaluates fitness center roofing in Moreno Valley, CA by connecting that report to a marked roof section and documenting the conditions that support a repair. Open hours, classes, member traffic, ventilation, and interior equipment may shape access and protection. The property and roofing teams should agree on the work boundary before disruption is scheduled.
Moreno Valley includes broad commercial employment areas such as Centerpointe Business Park and the SR-60 Business Park Area. These place names orient the service market, not the location or design of an individual gym. The actual building plan, roof assembly, staff schedule, and access instructions come from the property contact and field inspection. Summer heat, winter rain, and regional Santa Ana winds affect field timing, but do not prove a roof has been damaged.
Facility map: relate member areas to roof sections
Mark the reported interior area on a floor plan and compare it with the roof plan. Separate training floors, studios, locker rooms, showers, offices, food or retail areas, and mechanical spaces when they occupy different roof zones. A wet ceiling tile near a vent or light can direct attention to nearby details, but the point where water becomes visible may not be where it entered. Inspect the roof path, including seams, curbs, penetrations, drains, and wall transitions.
Make a list of operating needs before access is scheduled. Note class calendars, peak member hours, staff entrances, emergency egress, equipment that cannot be moved, and interior areas that require protection. The operator controls member notices and temporary room closures. The roofing plan identifies noisy tasks, overhead work, material movement, and expected duration. Clear assignment of these tasks helps keep the project from relying on an unconfirmed assumption about the facility's hours.
If several rooms report water, keep each report separate with its date and location. Compare those positions against one another and the exterior findings before treating them as one roof defect. This makes it easier to decide whether the correction is limited to one penetration, follows a drainage route, or calls for additional testing. A medical office or office building can share occupied-space coordination needs, but its access plan still must be verified separately.
Inspection: document active water and roof details
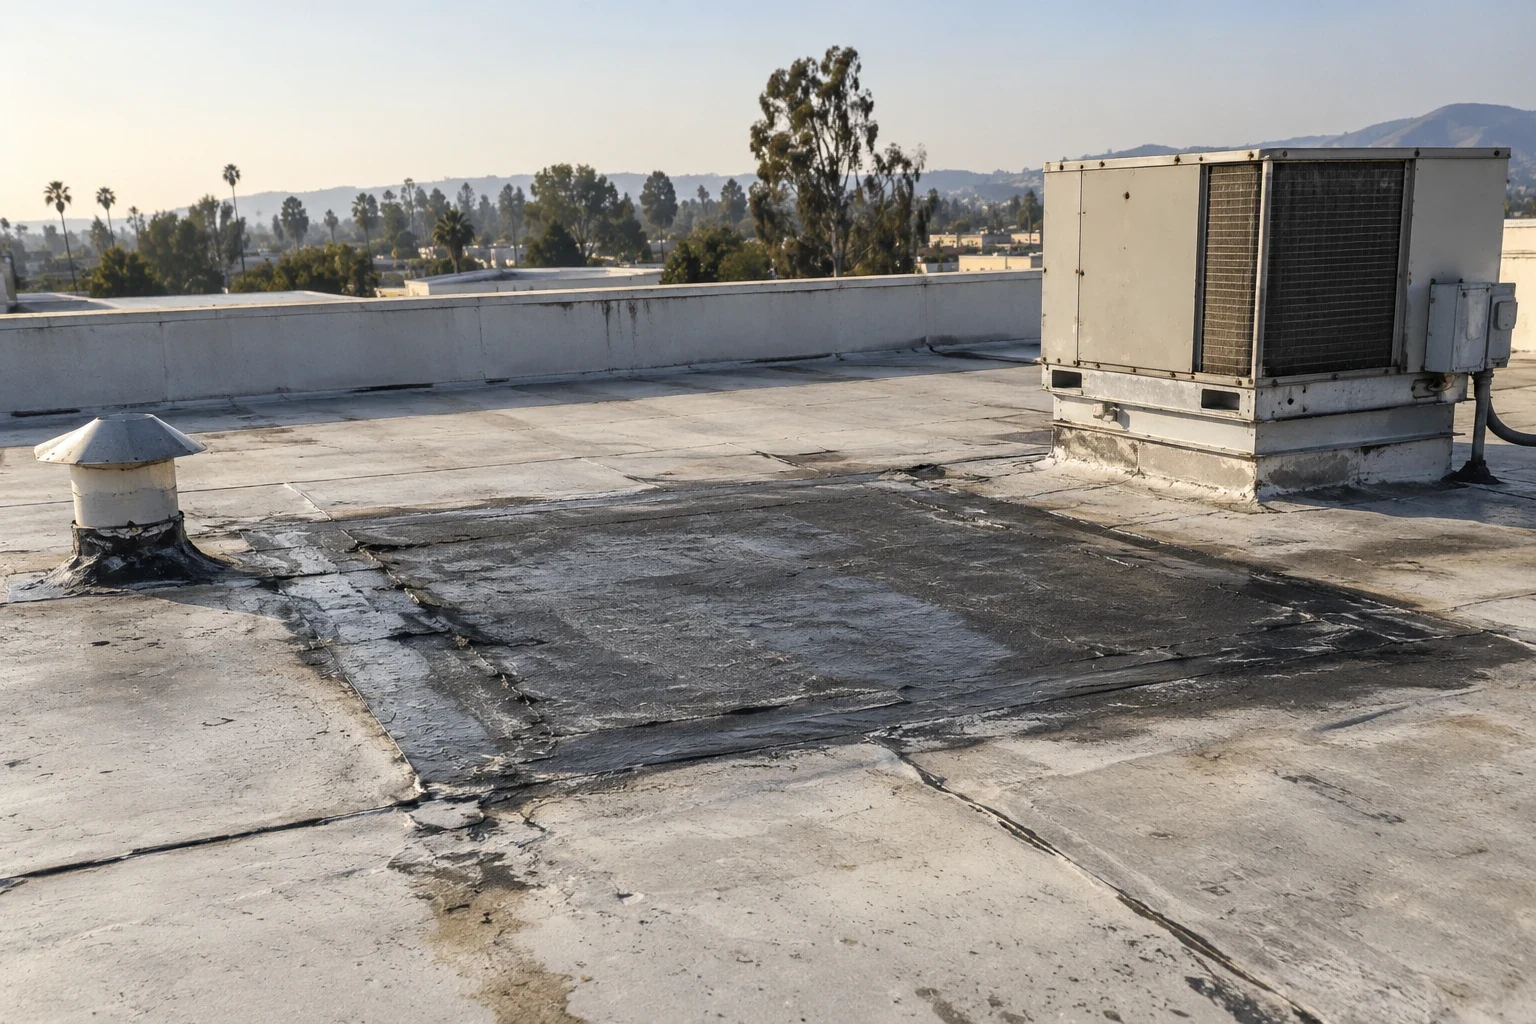
Record when water appeared, whether it is active, recent interior changes, and any known prior repair. On the roof, note system type where visible, seams, penetrations, mechanical curbs, skylights, drains, scuppers, edge details, and previous patches. Do not assume a rooftop unit caused a leak simply because it sits above a stain. Trace the likely path and identify what evidence supports the repair boundary.
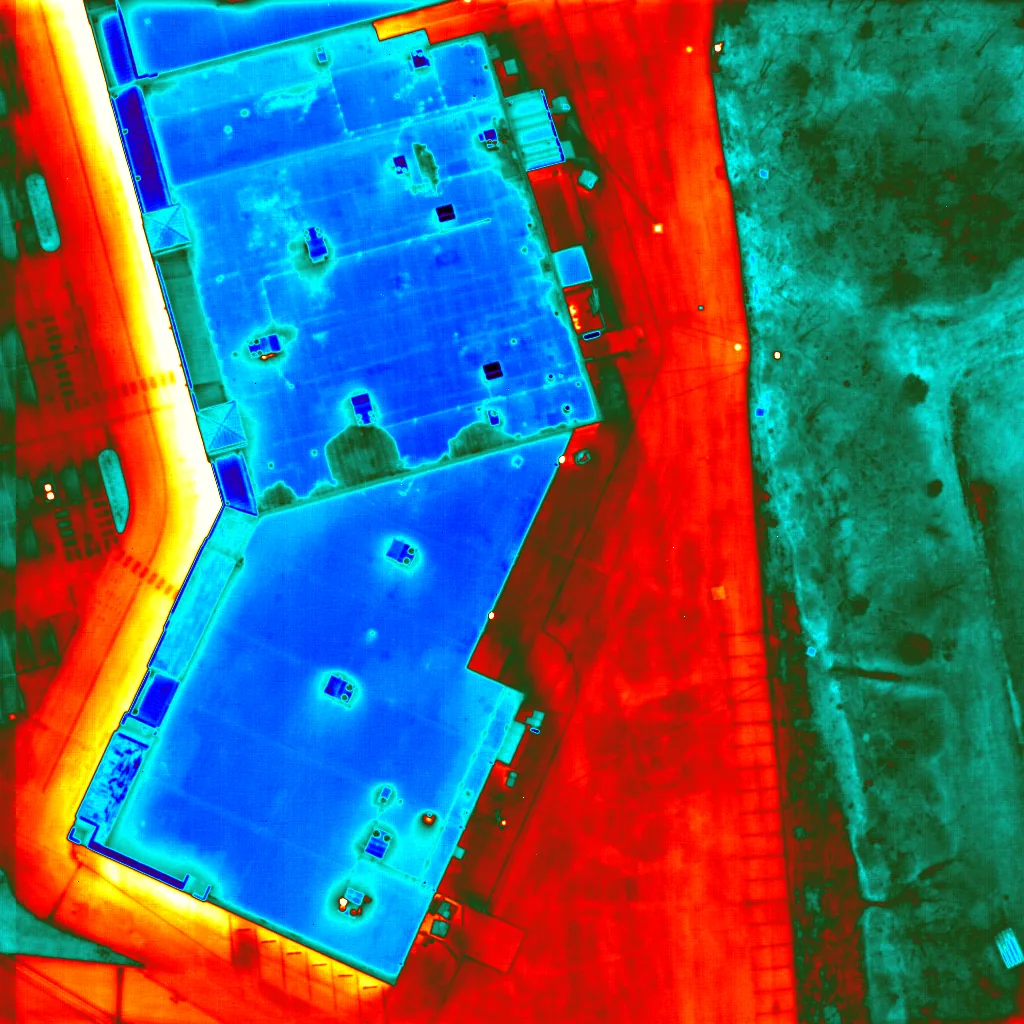
A commercial roof inspection records current conditions and access limits. Where water is entering, leak repair should address a supported detail and say what remains outside the work area. If moisture may extend below the surface, note whether infrared screening or a test opening is appropriate. A moisture survey can help identify areas for confirmation; findings must be interpreted with the roof assembly and field verification.
Repeated repairs or broad deterioration may justify a replacement evaluation. The recommendation should compare the documented sections, condition, drainage, and testing needs. A fitness use does not by itself determine replacement timing or roof suitability.
System check: confirm compatibility before specifying work
Fitness buildings can have additions, mezzanines, equipment changes, and previous repairs. Confirm the roof material and layers from records or inspection, then identify drainage, slope, insulation information, curb height, and transition details. If records are incomplete, state what is visible and what remains unverified. A coating or recover should not be proposed until substrate condition, moisture, compatibility, drainage, and project requirements are reviewed.
Commercial Roofing Moreno Valley evaluates systems such as TPO roofing in relation to the actual assembly. The work description should cover preparation, seams, penetrations, edges, equipment curbs, and inspection steps. Where a roof includes multiple additions, identify the sections and any differing conditions rather than extending one repair detail across the entire building without evidence.
Moreno Valley's road network at SR-60 and I-215 is useful regional context for dispatch. It does not establish a gym's delivery entrance, equipment clearance, or staging location. Confirm the site route, overhead conditions, and approved laydown area with the facilities contact before scheduling a lift or material delivery.
Schedule: protect classes, members, and staff routes
For occupied fitness facilities, plan work around the actual class and member schedule rather than a generic business-hours assumption. Identify entrances, accessible paths, emergency exits, and rooms that may be affected by noise, odors, or overhead activity. The facility operator communicates changes to staff and members; the roofing crew controls its marked work zone. If a studio or training area must close, include the expected timing and reopening condition in the plan.
Roofing phases should map to physical sections and show when each can be inspected and released. Separate indoor protection from exterior safety controls. Confirm whether the building has ventilation or equipment systems that need coordination during roof work. If weather changes the planned sequence, the site contact and crew lead should align on access and protection before work resumes.
Any concealed damage found during removal should be photographed and reported with its location. Pause that portion if added removal changes the approved scope. The owner can review a clear variance and authorize next steps before work expands. This gives the operator a specific explanation of a changed schedule or affected room.
Maintenance record: keep findings useful across seasons
At closeout, keep the roof plan, marked repair areas, dated photographs, materials and details, and notes on open observations. A later water report can then be compared with the same roof zone and prior work. The record should make clear whether the visit covered the whole roof or only selected locations; a focused repair should never be described as a full-roof certification.
Preventive maintenance can track drainage, seams, equipment curbs, and repairs at an interval based on condition and access. The file should include the facilities contact and any member-access constraints relevant to future service. If active water or a new safety concern develops between planned visits, report it promptly for separate assessment.
Centerpointe Business Park and the SR-60 Business Park Area are part of Moreno Valley's broad employment geography; each facility has its own tenant, member, and roof conditions. Service throughout the Moreno Valley service area starts with those property-specific details. Send the roof plan, affected room, photos, operating calendar, and prior work orders. We will document the approved roof sections and return a repair or evaluation scope the manager can use to coordinate staff and members.
Commercial Roofing Questions
Can roof repairs take place while a fitness center is open?
Sometimes, if the roof and interior work zones can be separated safely. We identify access, noise, protection, and expected duration with the facilities contact. The operator manages member notices, room closures, and traffic. The schedule should state any affected studio or training area.
What should we do when a ceiling leak appears during a class?
Protect people and equipment according to facility procedures, then record the room, time, and whether water is active. Notify the facilities contact and provide photos if safe. A roof inspection must trace the condition before repair limits are set.
Do you inspect HVAC curbs and roof penetrations?
Yes. The inspection can document visible conditions around curbs, vents, penetrations, seams, drains, and transitions. Proximity to a stain alone does not prove a component caused it. The report explains observed evidence and whether additional testing is needed.
How do you avoid closing the entire facility for a reroof?
A project may be phased by roof section when access, weather, and safety conditions permit. The plan identifies work areas and potential indoor impacts. The facility decides room and member controls; the proposal gives the schedule and protection assumptions for review.
What should be retained after a roof repair?
Keep the marked location, dated photos, work details, materials, completion notes, and any open observation with the roof plan. That record helps distinguish a follow-up at the repaired area from a new report elsewhere.
Commercial Roofing Moreno Valley handles commercial roof repair, replacement, inspections, coatings and maintenance across Moreno Valley, Riverside and the Inland Empire. Request a roof assessment or call 555-555-5555.