A hangar roof assessment should identify the bay, equipment area, or interior position connected to the report before a repair is proposed. Commercial Roofing Moreno Valley evaluates aircraft hangar roofing in Moreno Valley, CA by recording the reported condition, inspecting the matching roof zone, and describing the work boundary. Aviation facilities may have large clear spans, tall doors, lighting, ventilation, and sensitive operating schedules. Each site requires its own access plan and verification; the building type alone does not establish a roof condition.
Moreno Valley's regional context includes March Air Reserve Base and commercial employment areas such as the Moreno Valley Industrial Area. These place names help orient a service request, but they do not imply access, affiliation, or a roofing project at any aviation facility. The property contact provides site authorization, escort and safety requirements, and operating restrictions. Roofing findings remain tied to the actual building and documented field observations.
Roof zones: map the bay, office, and support areas
Begin with a plan that separates hangar bays from attached offices, shops, storage, and mechanical spaces. Identify the reported interior location and mark it against roof sections, door openings, ridges, drains, curbs, vents, and previous repairs. Water can move across a deck or along a joint before becoming visible, so a ceiling stain should guide an investigation rather than set the repair limit by itself.
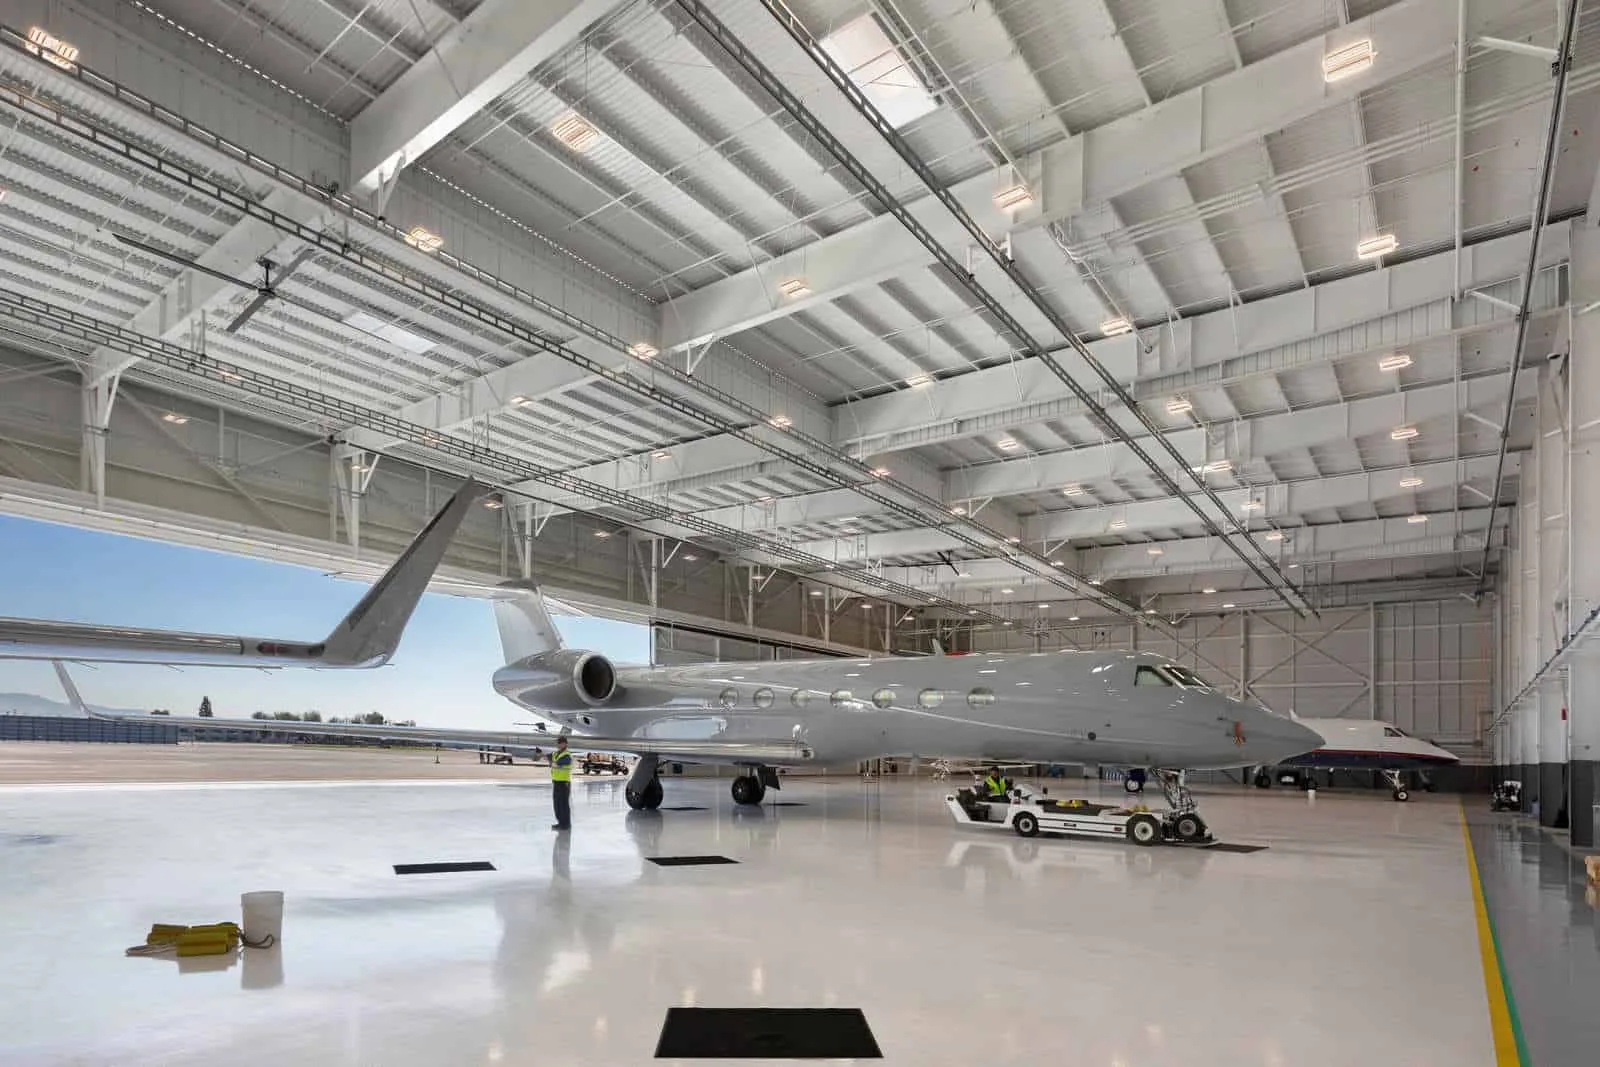
Large hangar doors and clear-span framing create access questions that differ from those in a low-rise office. Confirm door operation, interior clearance, aircraft or equipment positions, floor-protection expectations, and whether roof access requires a site escort. A roofing crew should know which zones are approved and whether any task must pause for facility movement. The aviation operator manages aircraft and personnel; the roofing plan defines the requested work area, equipment, and protection.
Where a report involves more than one bay, list the locations separately. Record when each symptom appeared, whether it followed rain or another event, and whether it is active. That timeline can help compare interior reports with seams, penetrations, edge conditions, and drainage routes above. It also prevents one wet area from being treated as proof of a building-wide failure.
Inspection record: connect interior reports to exterior evidence
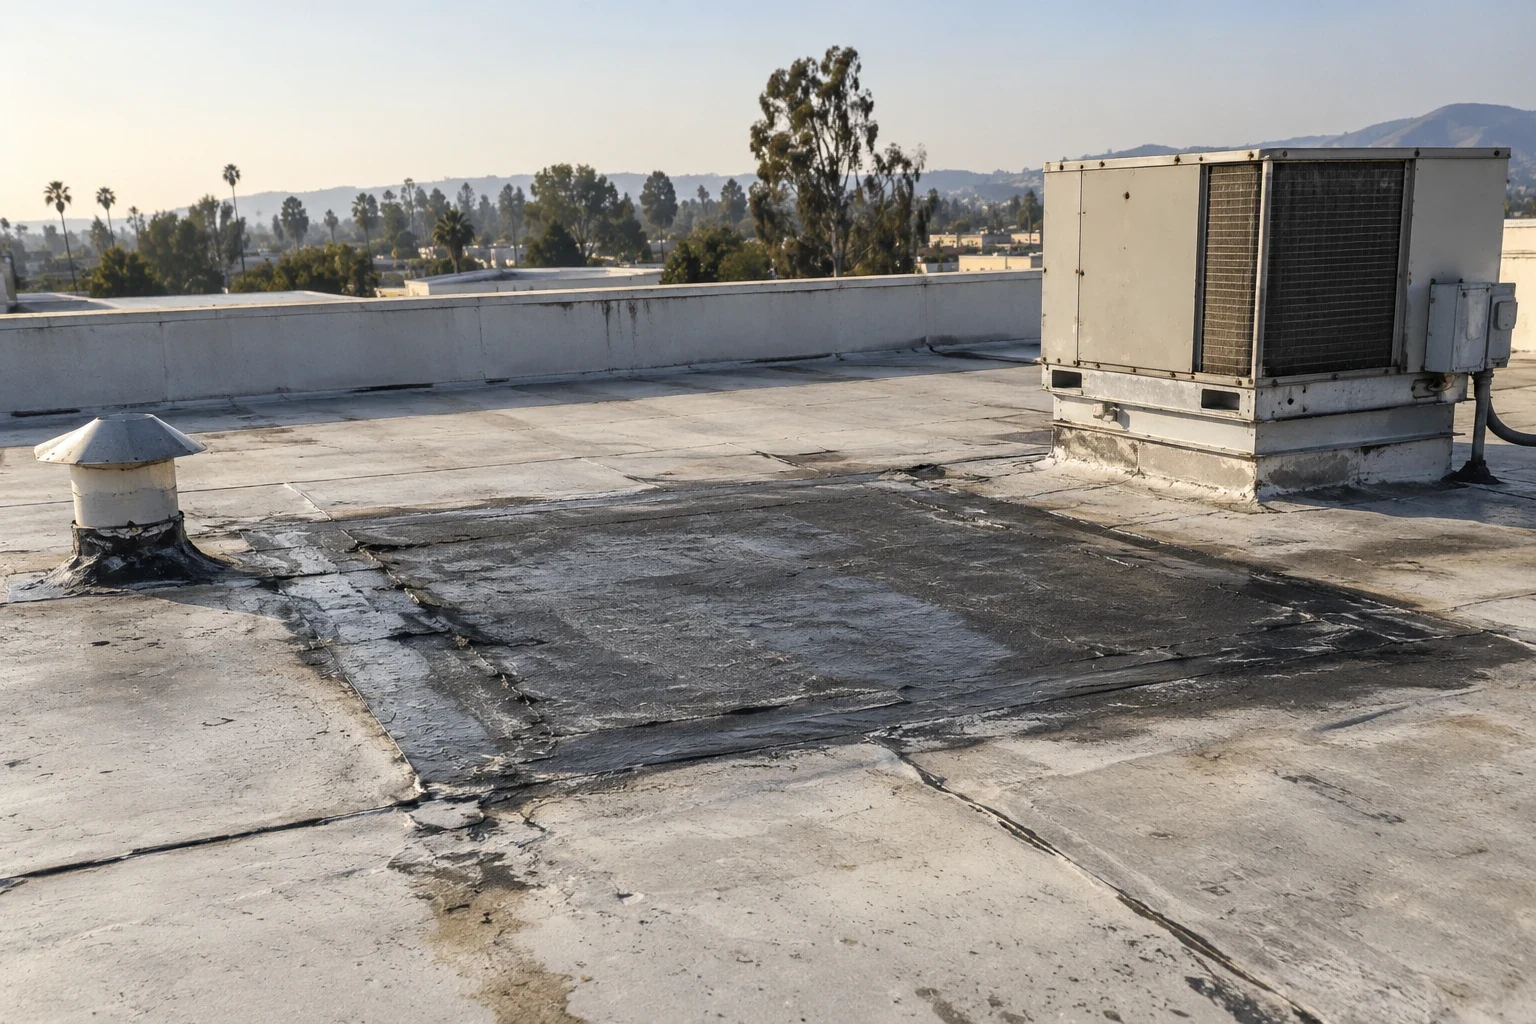
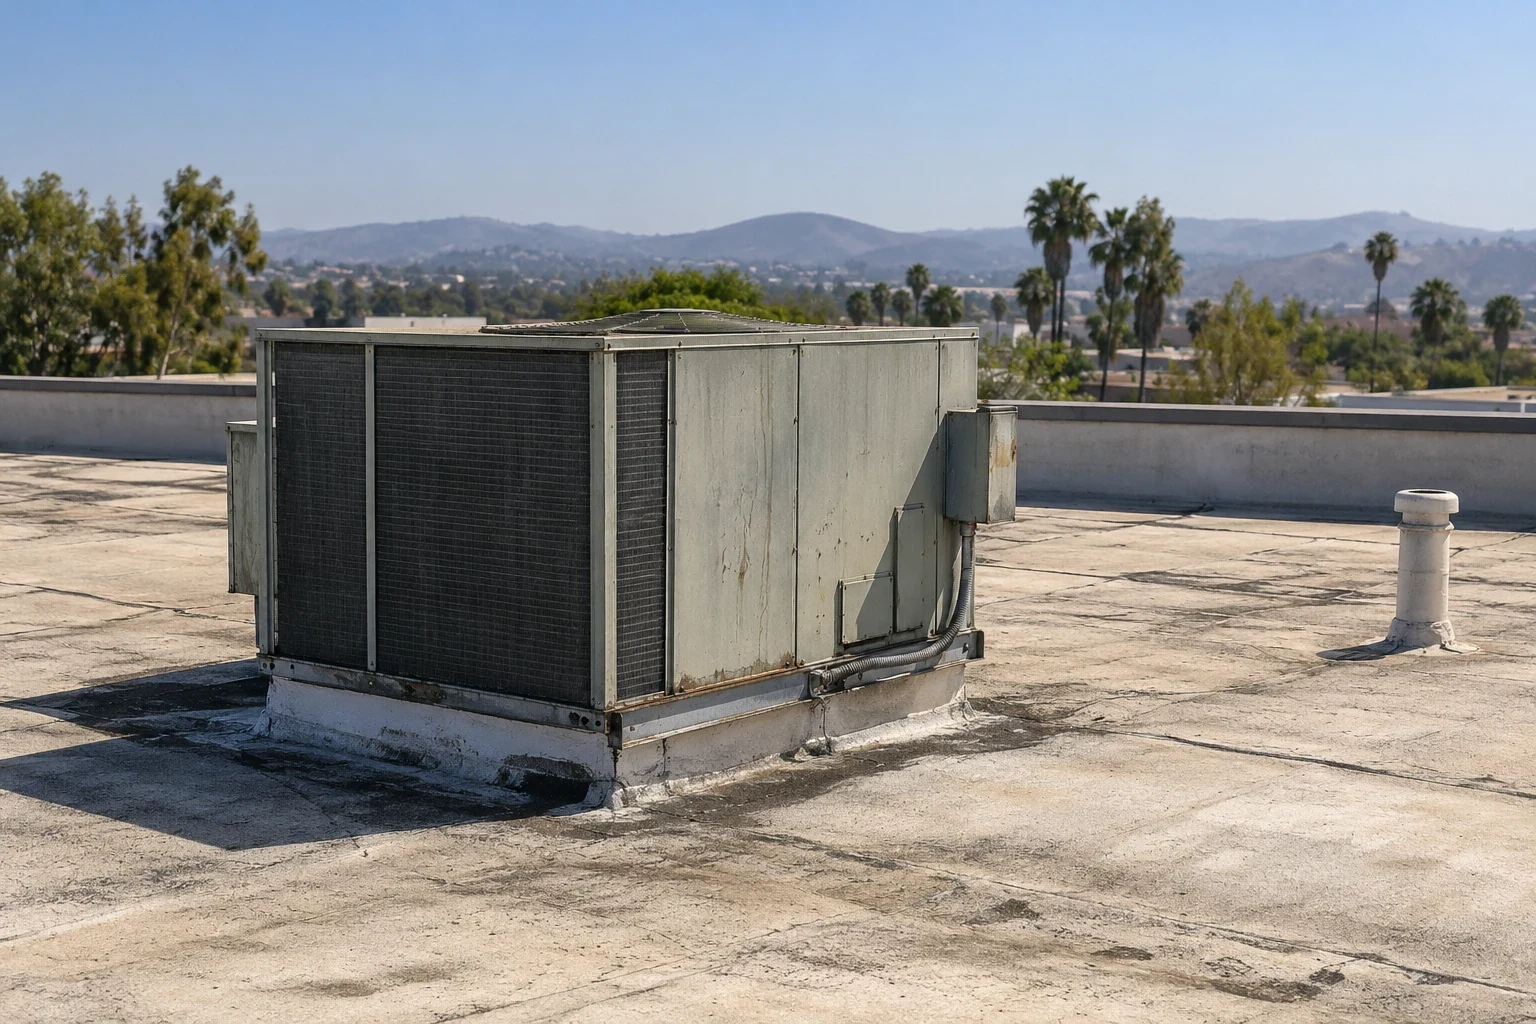
The inspection should document visible conditions, access limits, and items that need further testing. On the roof, examine membrane or metal seams, laps, fasteners where applicable, equipment curbs, vents, skylights, wall transitions, edges, and drainage. Note standing water, open details, prior patches, or displaced components without assuming each one caused the reported interior condition. Photos should identify the roof zone as well as the close detail.
A commercial roof inspection creates a condition record and separates observed facts from recommendations. For active entry, leak repair should identify the affected detail, repair boundary, and any limitation that remains. If multiple locations are involved, map them individually. Moisture testing may be appropriate where concealed wet insulation is suspected; the report should say what the test can establish and where confirmation is still needed.
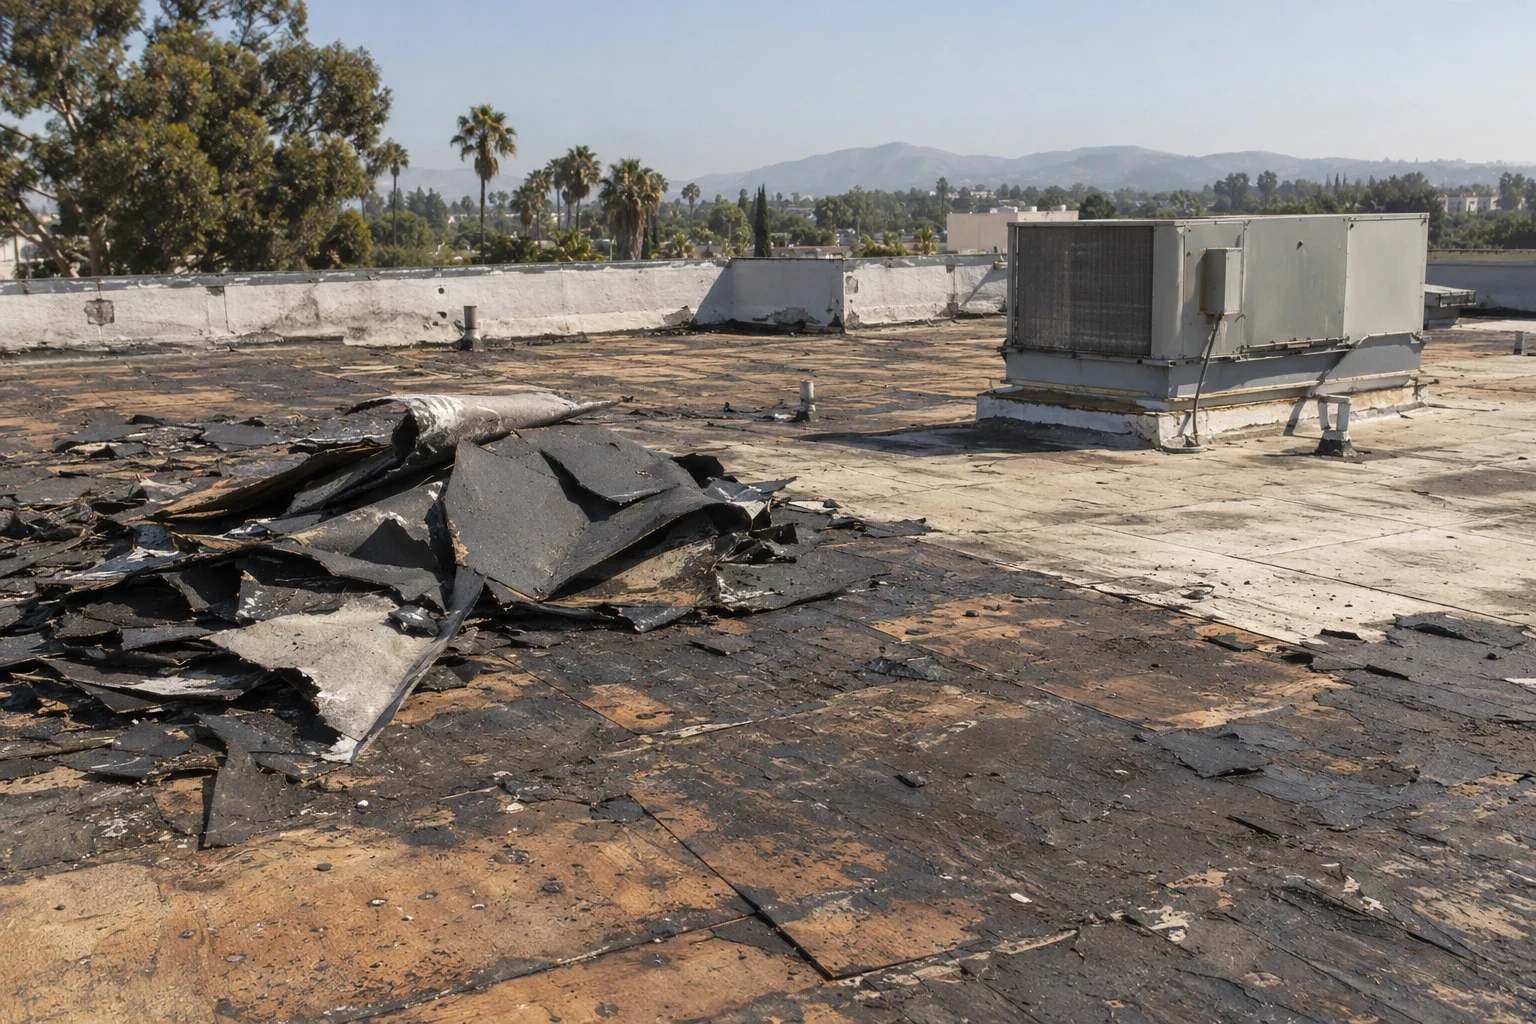
If the inspection points to broad deterioration or repeated repairs, an assembly evaluation can compare repair with replacement. The recommendation should cite the documented roof areas and explain whether testing, engineering, or code review is needed. It should not infer structural capacity or aviation compliance from a visual roofing inspection.
Assembly review: confirm materials, attachment, and details
Hangars can contain distinct roof sections, additions, and prior repairs. Verify the installed membrane or metal system, slope, drainage pattern, visible deck and insulation information, and existing layers where records or openings support it. Note what is known and what remains unverified. Before recommending a coating or recover, review substrate condition, moisture evidence, compatibility, drainage, and the project's applicable code and design requirements.
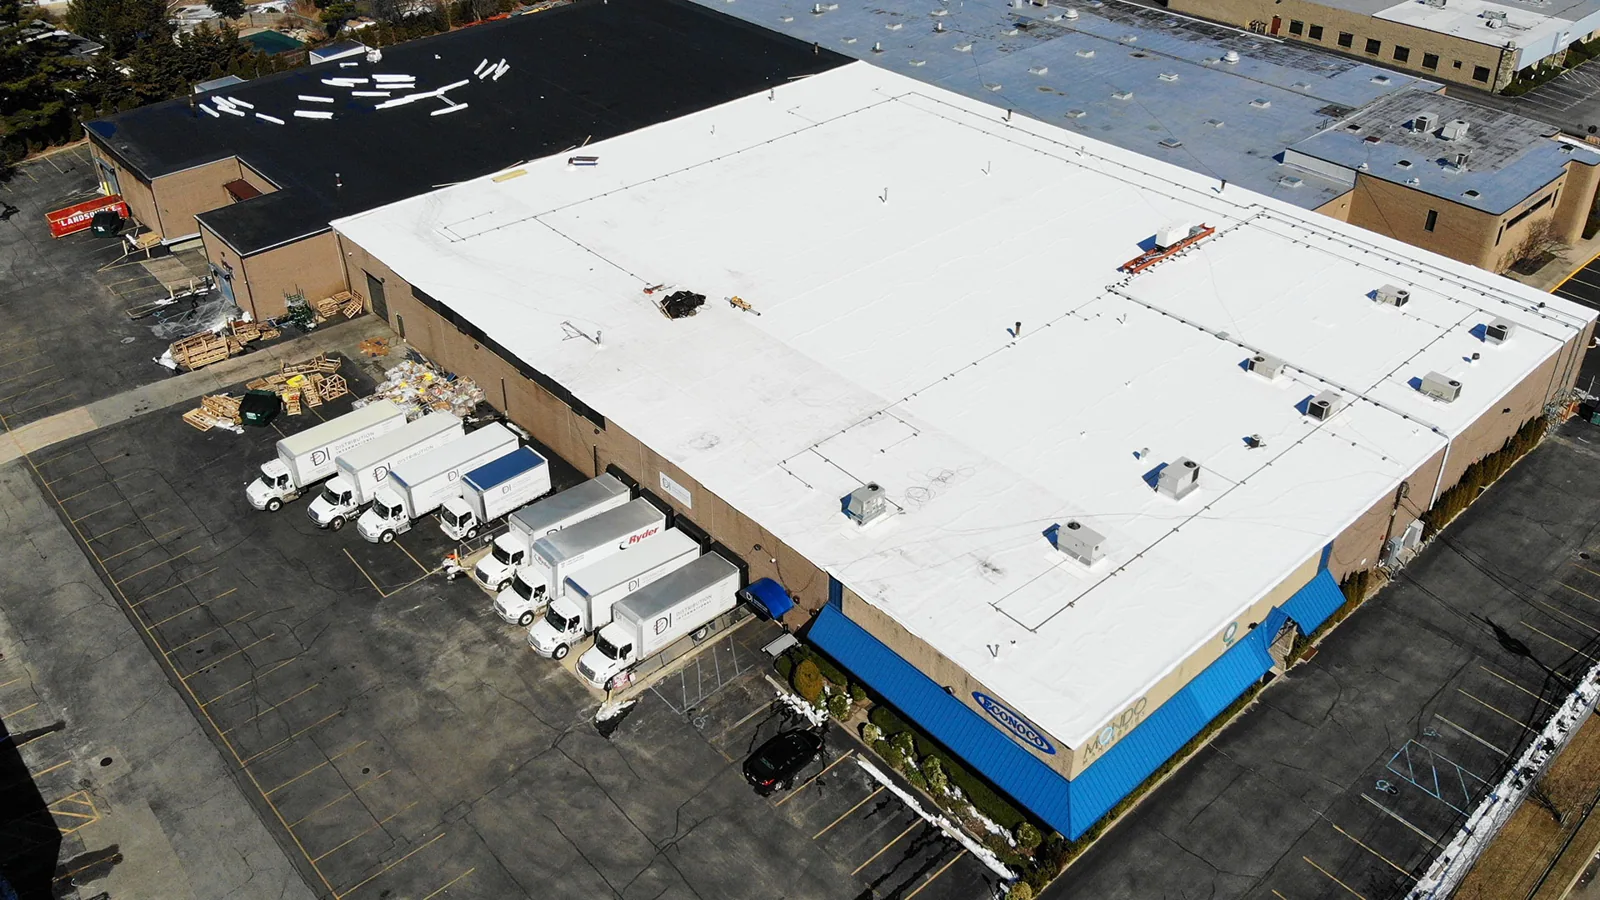
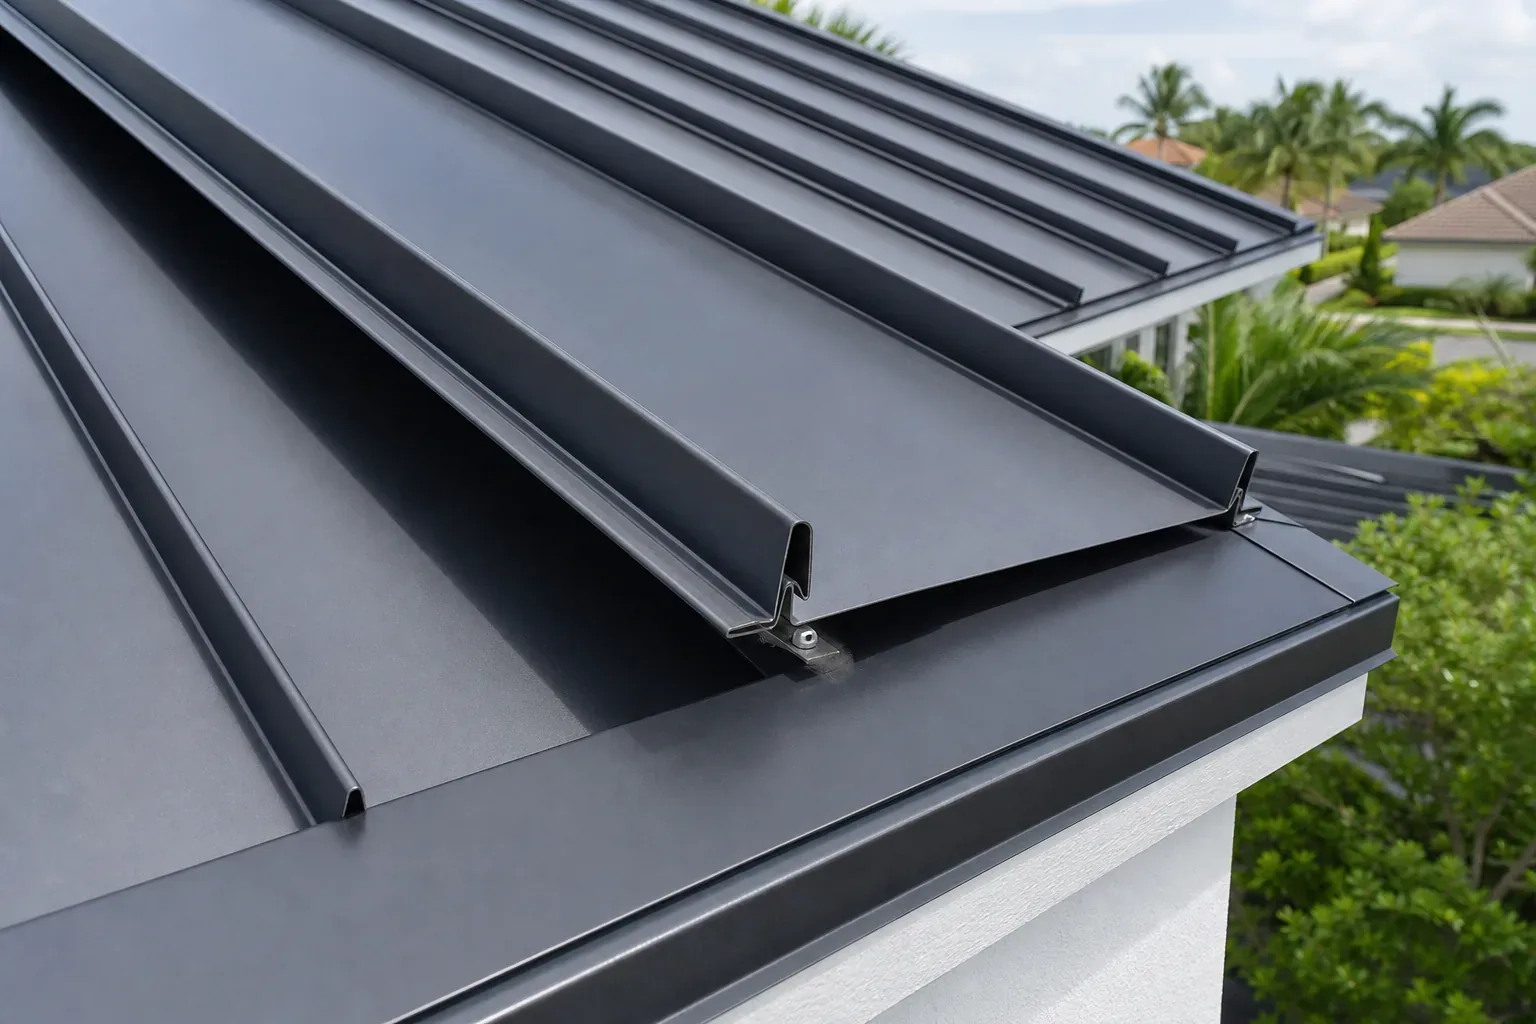
Commercial Roofing Moreno Valley installs and repairs systems such as TPO and standing-seam metal when the project conditions support them. A scope should describe preparation, seams, penetrations, edge metal, curb interfaces, and inspection steps. The selected method must suit the existing roof and documented project requirements; no generic system promise substitutes for this review.
Moreno Valley lies near the SR-60 and I-215 connection, and March Air Reserve Base is a recognized regional aviation landmark. Neither fact determines a particular hangar's roof profile, access route, or security procedure. The site contact must confirm those details before the crew, lift, and material delivery are scheduled.
Access plan: coordinate escort, clearance, and safe work
Before mobilization, document authorization, check-in, escort, personal protective equipment, roof access, emergency communications, and any restricted photography or device rules. Verify the approved access point and whether work requires a lift, crane, interior protection, or temporary exclusion area. Confirm floor loading and clearance with the operator where equipment is used.
Agree on the work window, weather stop criteria, and how the team will communicate a change in facility activity. If an aircraft, vehicle, or other asset needs to move, the operator directs that movement. Roofing staff should not independently reposition it. A daily briefing can identify the active roof zone, ground controls, overhead work, and emergency contacts. For phased projects, show each phase on a marked plan so the facility can review access before the next area starts.
Unexpected wet insulation, deteriorated deck, or concealed damage should be photographed and reported with its location. Pause the affected work when needed, define the added scope, and obtain the required approval before extending removal. This creates a traceable decision and limits the risk of an undocumented expansion.
Closeout: keep a usable record for the next inspection
At completion, record the roof sections addressed, repair materials and details, photographs, and any open observation. If the repair covers a leak path but not the entire roof, state that boundary plainly. Keep the marked plan with the work order so a later crew can compare new symptoms with the work completed. The facility can then separate a follow-up check from a new report.
A preventive maintenance plan can track seams, penetrations, drains, door interfaces, and previous repairs at intervals matched to condition and access. Maintenance reports findings and changes but does not replace a response to active water. A roof-zone index also helps operations route reports to the correct building contact.
The city identifies broad employment locations including Centerpointe Business Park and Moreno Valley Industrial Area, in addition to its aviation context near March. A warehouse or manufacturing property may share regional access needs, though its roof and controls must be verified independently. Those names help locate the market without narrowing the service to one property. Roofing service across the Moreno Valley service area begins with the site's own access requirements. Share the hangar plan, access requirements, reported interior locations, prior repairs, and any timing limits. We will inspect the approved areas and return a documented finding, repair option, or defined next step.
Commercial Roofing Questions
Can roofing work happen while a hangar remains in use?
Possibly, when the facility approves a safe work zone and the activity can be separated. The operator controls aircraft and personnel movement. We identify roof access, overhead work, protection, and expected duration so the site contact can determine whether phasing or a temporary closure is needed.
What information should accompany a hangar leak report?
Identify the bay or room, when water appeared, whether it is active, photos, and any recent work or weather context. A roof plan and access instructions help locate the area. We verify the roof condition in the field before setting a repair boundary.
Does a large roof mean the entire hangar needs replacement?
No. Size alone does not establish condition. The inspection maps reported areas, visible defects, repairs, drainage, and testing needs. A localized repair may be appropriate; broader replacement is considered only when documented conditions support it and the proposal defines the included sections.
Can the roofing crew follow aviation security procedures?
The facility must provide its current authorization, escort, check-in, equipment, and photography rules. We incorporate those requirements into the access plan and schedule. The operator remains responsible for site security and aircraft movement; the roofing scope covers its crew and approved work zone.
What should a hangar roof closeout include?
Keep a marked plan, photographs, repair locations, materials and details, completion notes, and any remaining observation. If testing or additional work was excluded, record that boundary. These documents give the next facility reviewer a clear basis for follow-up.
Commercial Roofing Moreno Valley handles commercial roof repair, replacement, inspections, coatings and maintenance across Moreno Valley, Riverside and the Inland Empire. Request a roof assessment or call 555-555-5555.