
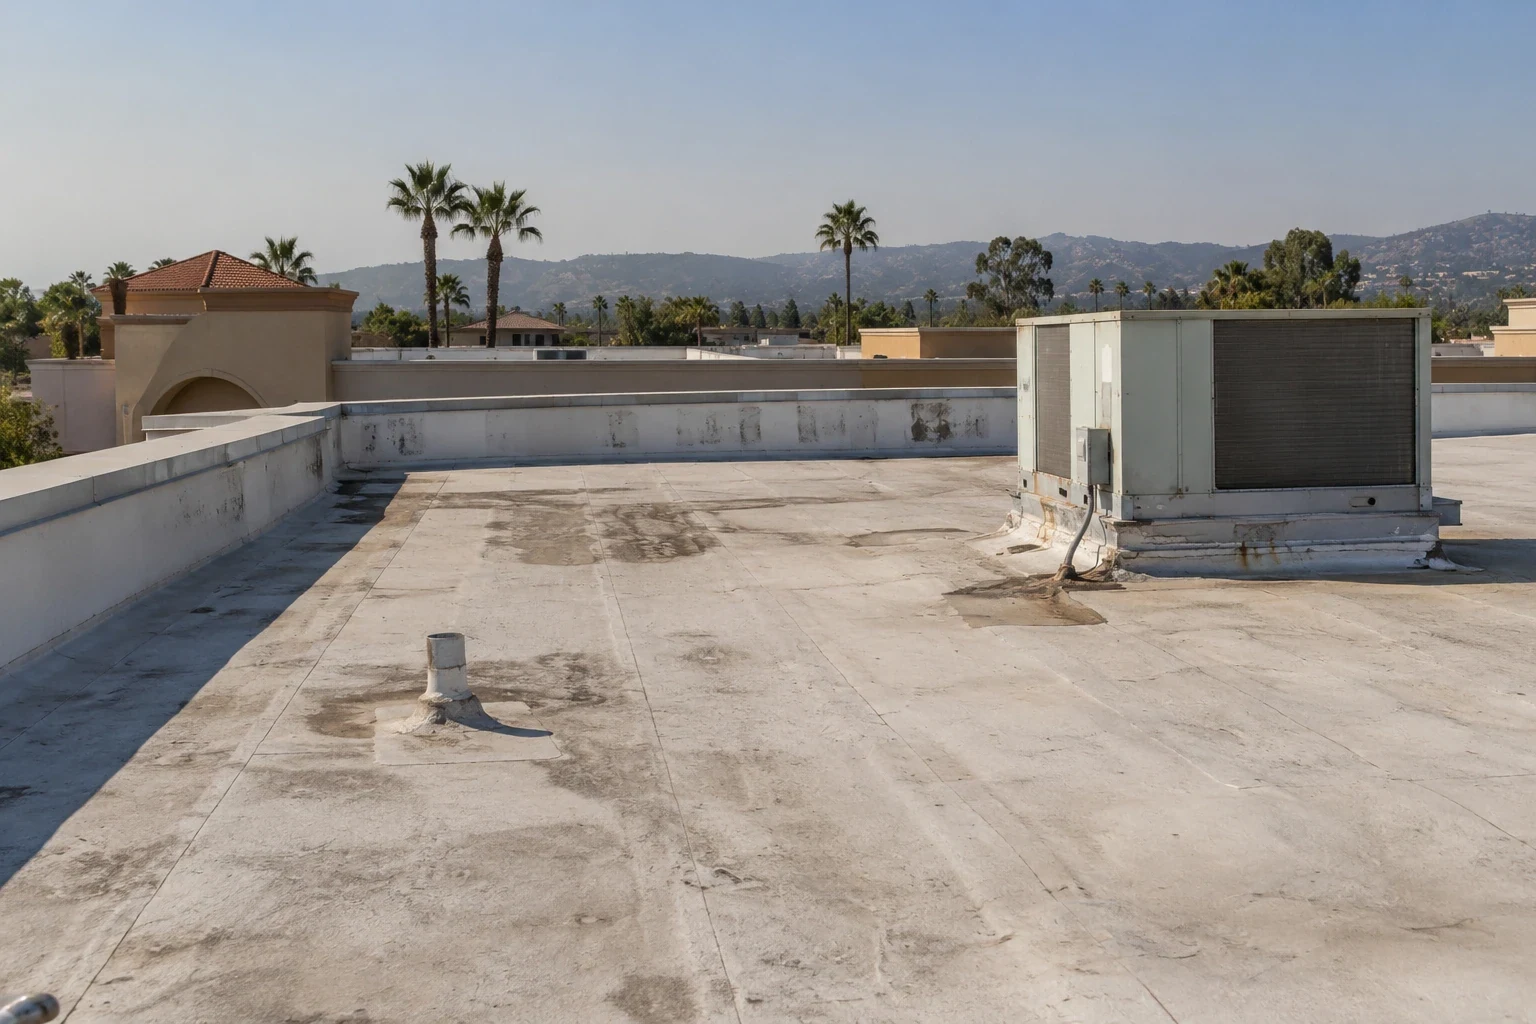
A shopping-center leak report should identify the tenant space and the roof detail involved before a repair is scheduled. Commercial Roofing Moreno Valley examines shopping-center roofing in Moreno Valley, CA, and connects the exterior findings with the affected unit or shared route. Water near a rooftop cabinet can need different work from damage at a wall termination. We explain the correction and room or equipment access it requires, helping the manager coordinate the actual tenant and construction task.
A center may have several operating contacts and different roof changes across its units. We identify the building areas included, the installed assembly and the details requiring attention. The manager establishes who can arrange each necessary room, entrance or service interval. Roofing then defines preparation and finished connections against those arrangements. A small local repair and wider removal can have different effects on the shops below, and the estimate keeps those differences clear before the work is accepted.
Tenant position: compare the reported water
The first account gives the unit, room and time water appeared, with recent roof or equipment work where known. We compare it with accessible seams, curbs and adjoining enclosure details. A drip can emerge away from the entry route inside construction, so the nearest exterior defect is examined rather than automatically selected for repair. The manager receives the located finding and the useful next check, letting the tenant arrange access to the position that matters to the diagnosis.
A shopping-center leak investigation may need an equipment technician where an upper cabinet or service condition contributes. We explain that task beside the lower flashing concern. A dry-weather occurrence prompts examination of operating conditions without choosing condensation from timing alone. Any suitable test is selected for the construction and occupied space, with permission and protection agreed first. The result helps define the remedy rather than relying on a general water application that could affect neighboring units.
Shared roof: locate changes between units
An addition or tenant alteration can leave different membrane, insulation or equipment arrangements in parts of the center. We compare available drawings and work information with the actual roof before proposing one repair method across it. Photographs show a useful wider reference and the damaged detail. The manager can then distinguish the area inspected from another position that needs closer access, preventing a broad roof description from becoming an unsupported estimate for every shop in the property.
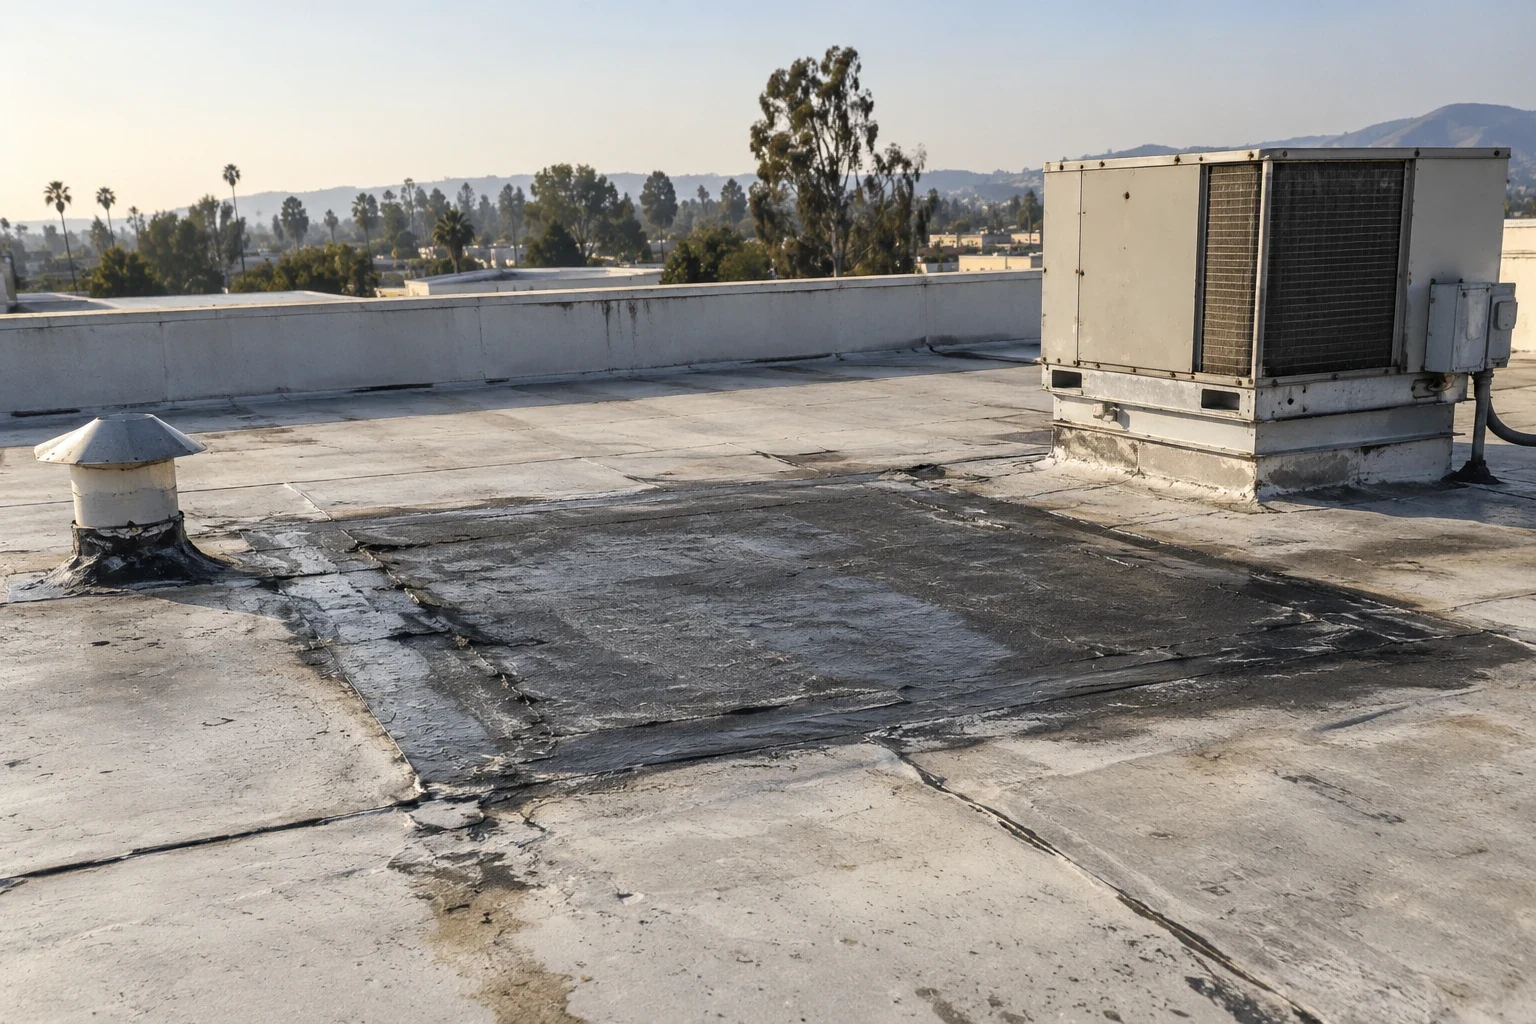
A previous coating or patch also changes preparation at the correction. We identify the installed material and remove unsuitable treatment where needed to reach sound edges. A TPO roof connection follows the components and joining method suited to the actual sheet, while other systems need different supplies. The estimate explains the measured boundary and local rebuilding, including why a corner or seam intersection can require more shaped material than the visible opening alone.
Equipment responsibilities: agree on the actual handoff
The manager identifies the contractor who handles each unit's rooftop equipment and who approves the related roof work. We examine upper cabinets and curb surfaces where they affect the leak. The equipment repair and membrane correction are described separately, with the sequence needed to leave the junction accessible. The roof task is completed against suitable preparation rather than expected to close an open cabinet or correct a support problem by adding flashing around its base.
A moved unit creates a new weather connection and may leave an old opening requiring rebuilding. We locate both and include deck or support review where needed. Finished insulation levels can also reduce usable curb height, so that adjustment is established before placement. Qualified mechanical and electrical teams coordinate any operating change with the manager. Roofing explains the surfaces it needs, making the service interval useful for the actual connection instead of assuming roof entry supplies permission to interrupt equipment.
Entrances: protect the customer route
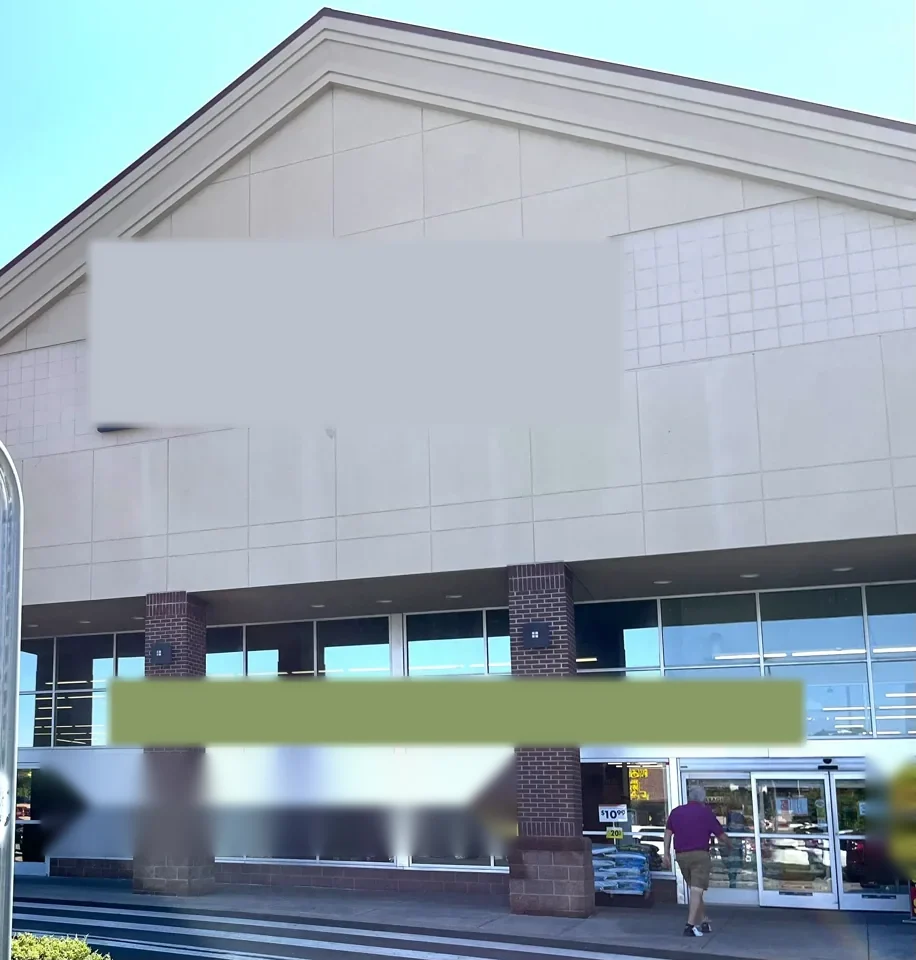
Work above a shop entrance or common walkway needs a practical area below for preparation and removed material. We identify the route used by customers and staff, then agree on suitable protection and a workable interval with the manager. Supplies can need a different receiving period from the roof application itself. The estimate includes another setup or separate movement where active routes prevent continuous access, tying the cost to the operation the center can actually provide.
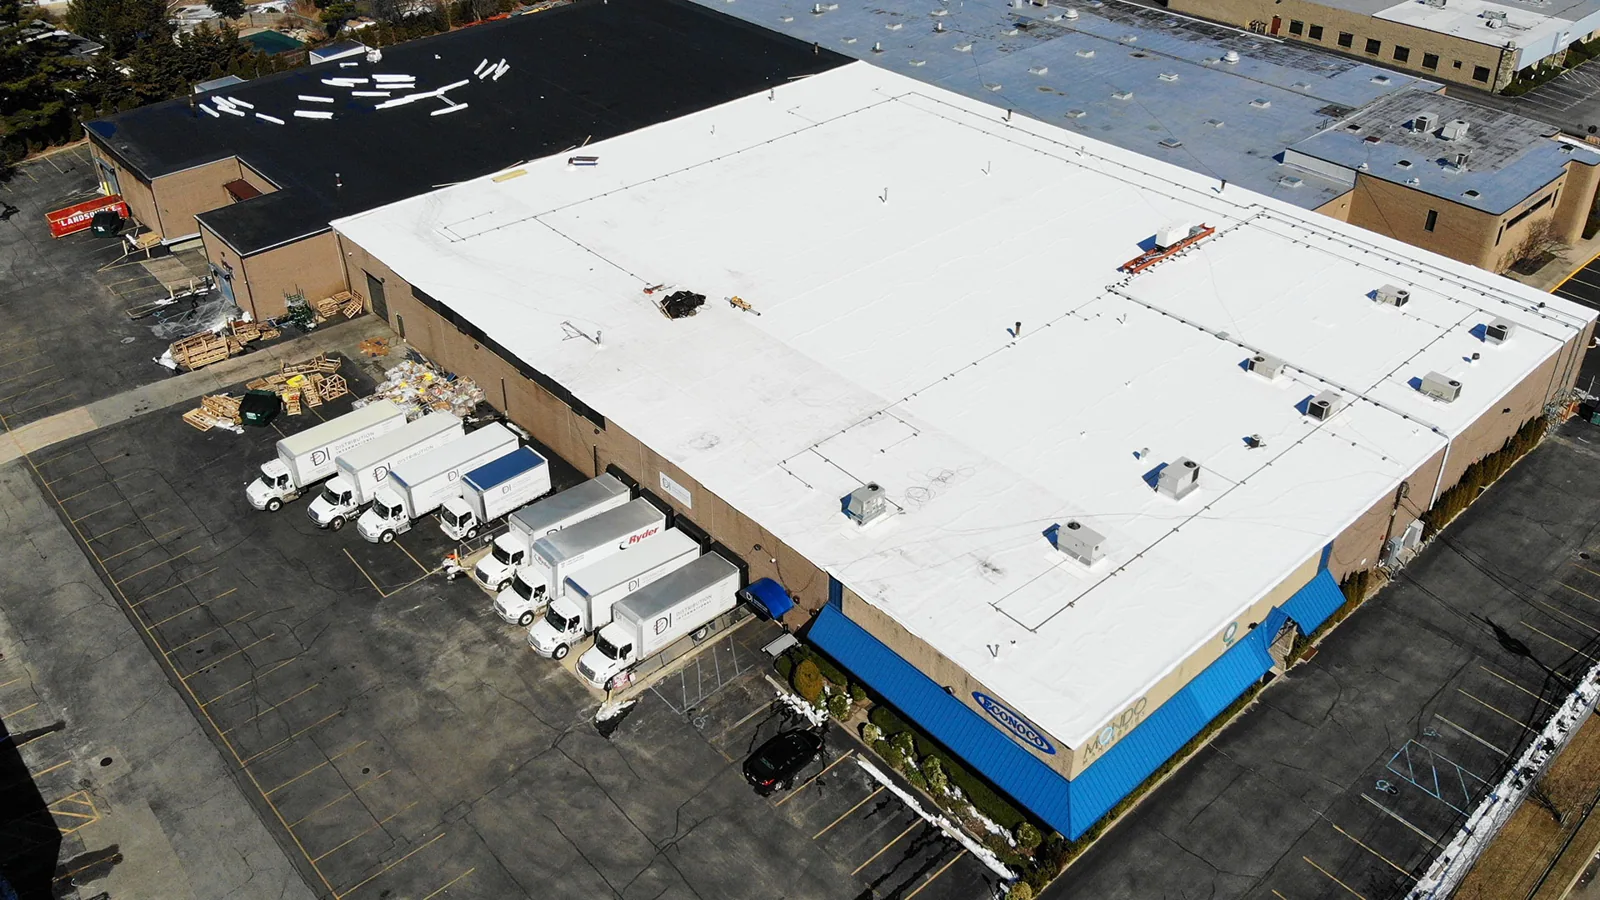
For wider removal, the roof section and permanent stopping connection are chosen before the opening proceeds. The roofing plan for trading tenant spaces identifies the rooms affected and component work needed first. A requested quiet period may still include staff, delivery or event activity, which the manager confirms. The crew undertakes the prepared section under the agreed protection rather than promise that every entrance and shop remains unchanged under any selected reroofing method.
Drainage: inspect the field and outlet together
A blocked inlet, damaged outlet flashing and a low approach require different tasks. We examine the accessible route and levels where geometry changes the correction. Cleaning can be suitable at one position while another needs rebuilding or designed adjustment. The manager receives those items separately, with plumbing or structural input where the proposal requires it. A broader sheet applied over the low area is not chosen as a substitute for understanding the drainage condition it would leave beneath the new work.
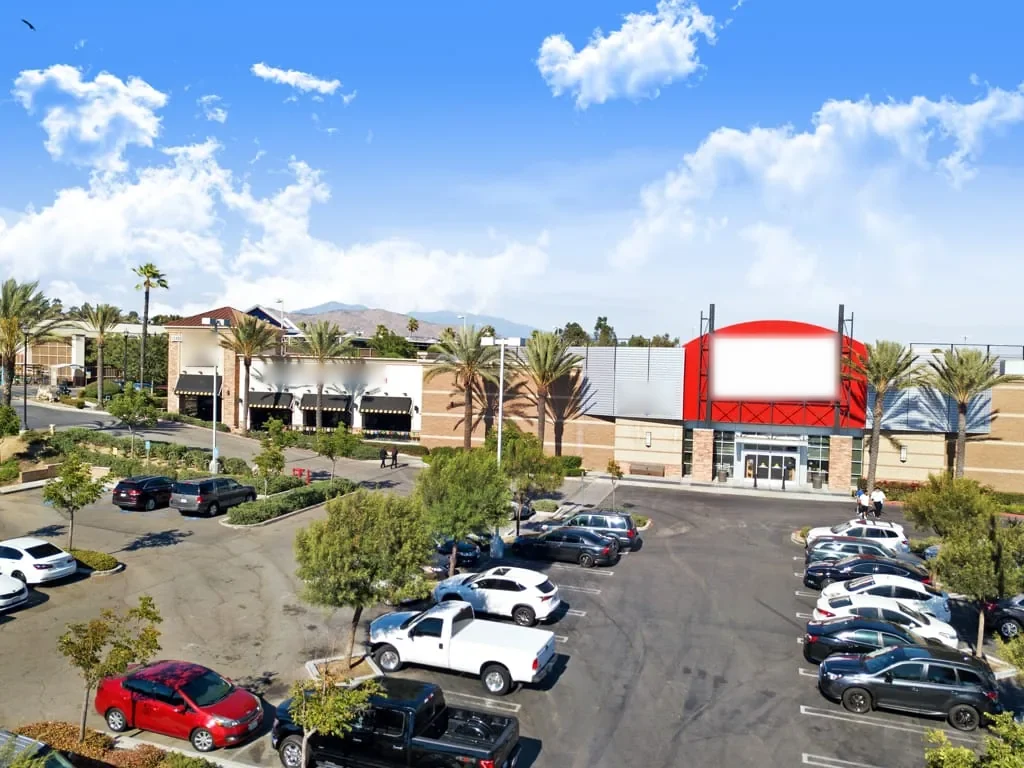
Equipment and new roof thickness can affect the water route around curbs and walls. We compare those details before selecting layers and coordinate the necessary outlet or component work. A big-box roof task can share customer access concerns with a center, while restaurant roofing may have different equipment and exposure questions. The proposed center work stays tied to the units and details actually affected, with their operation and preparation included in the comparison.
Local shops: plan the specific correction
Towngate includes distinct retail properties and office space in its broader commercial area. At a Towngate shopping property, a gutter or wall-flashing repair above a shared entrance can need exterior protection and coordinated tenant room access. We locate the joint and explain those requirements before preparation. The manager can arrange the affected route and the responsible equipment or enclosure contractor, keeping the construction plan focused on the roof detail that the estimate will finish.
The Sunnymead Boulevard Corridor has office, retail and service uses, including a documented strip-commercial planning history. For a shop roof there, we examine the current installed material rather than choose it from the district's age. A curb repair near a working entrance can require a different interval from field work behind the unit. Inland Empire heat, rain and regional wind affect the usable conditions, with product instructions and surface readiness checked for the selected application.
Roof options: compare complete work
A wider retained or replacement option needs adequate information about layers and condition across the area considered. We arrange useful investigation where it changes the choice, with supporting and attachment requirements reviewed for the proposed assembly. The manager sees what stays, what leaves and which curbs, outlets or walls need adjustment. The complete amount includes tenant protection and material handling, so a lower membrane price does not hide essential preparation or working arrangements outside one option.
The project's applicable Moreno Valley requirements are established for the alteration before final construction selection. If removal uncovers more deterioration, we identify the position and added rebuilding with its cost and protection needs. At completion, useful images and component information show the connections finished for later tenant equipment service. Another water report returns to its timing, roof position and subsequent work, making the next examination practical without assigning a past patch as acceptance of every unit's roof or enclosure condition.
Commercial Roofing Questions
Why identify the tenant unit as well as the roof mark?
The affected room and service contact help arrange a targeted examination. We compare that account with the exterior detail before choosing the repair.
Can one roof method apply across every center addition?
Inspect the included materials and changes. Different assemblies or earlier treatments may need separate preparation within the same property.
What happens when a tenant moves rooftop equipment?
Include its new flashing and the abandoned opening's rebuild. Support and service tasks are coordinated with the roofing at both positions.
What makes the center's reroofing amount complete?
Include layers, final details and the actual tenant protection and handling. Those tasks determine construction beyond the field membrane quantity.
Commercial Roofing Moreno Valley handles commercial roof repair, replacement, inspections, coatings and maintenance across Moreno Valley, Riverside and the Inland Empire. Request a roof assessment or call 555-555-5555.
Related Roofing Work

Identify the unit and roof detail
Send the tenant water report, roof plan and recent equipment changes. Include entrances and rooms affected so we can examine the connection and explain the repair, service coordination and working interval needed.
Request a Roof Assessment555-555-5555