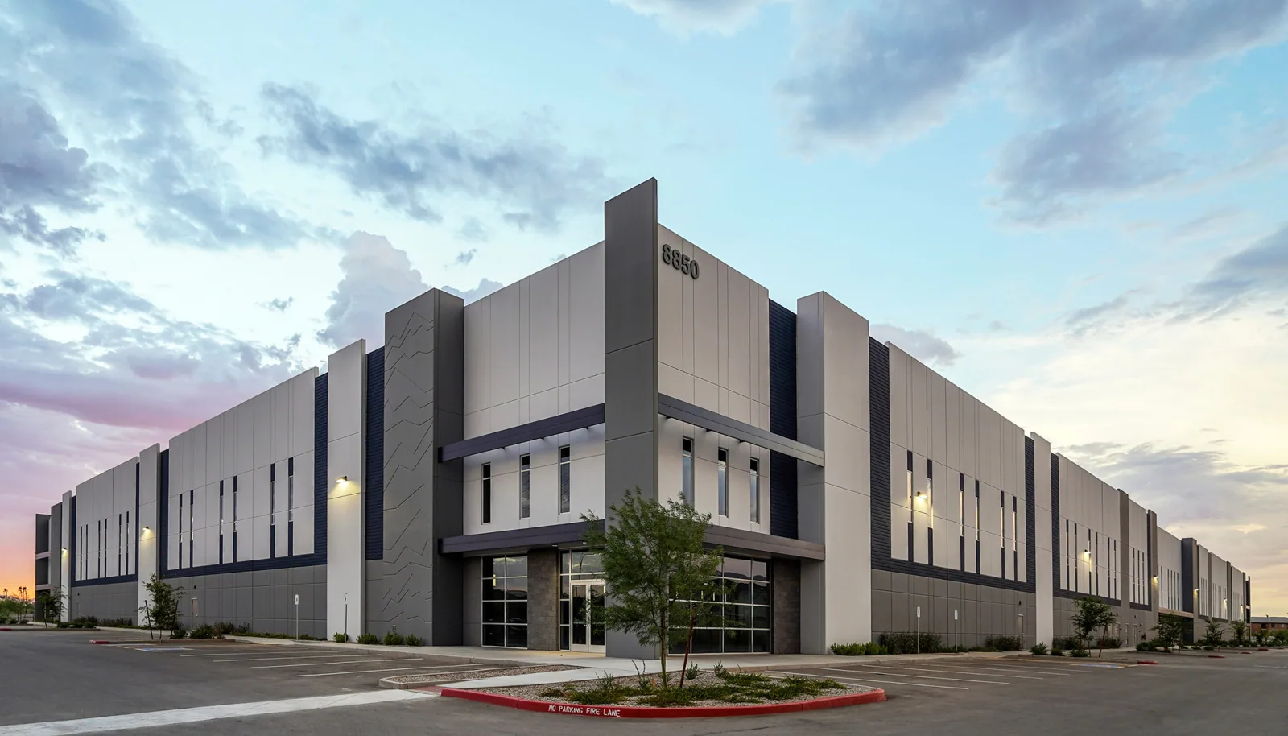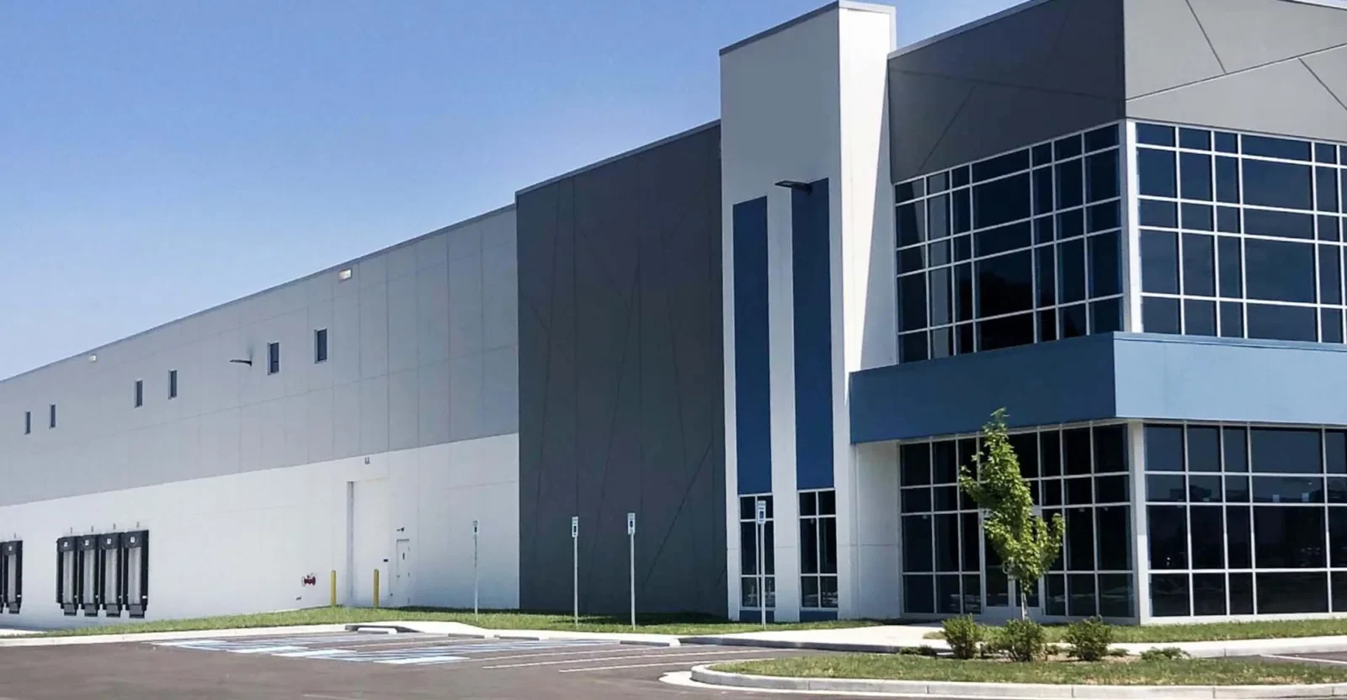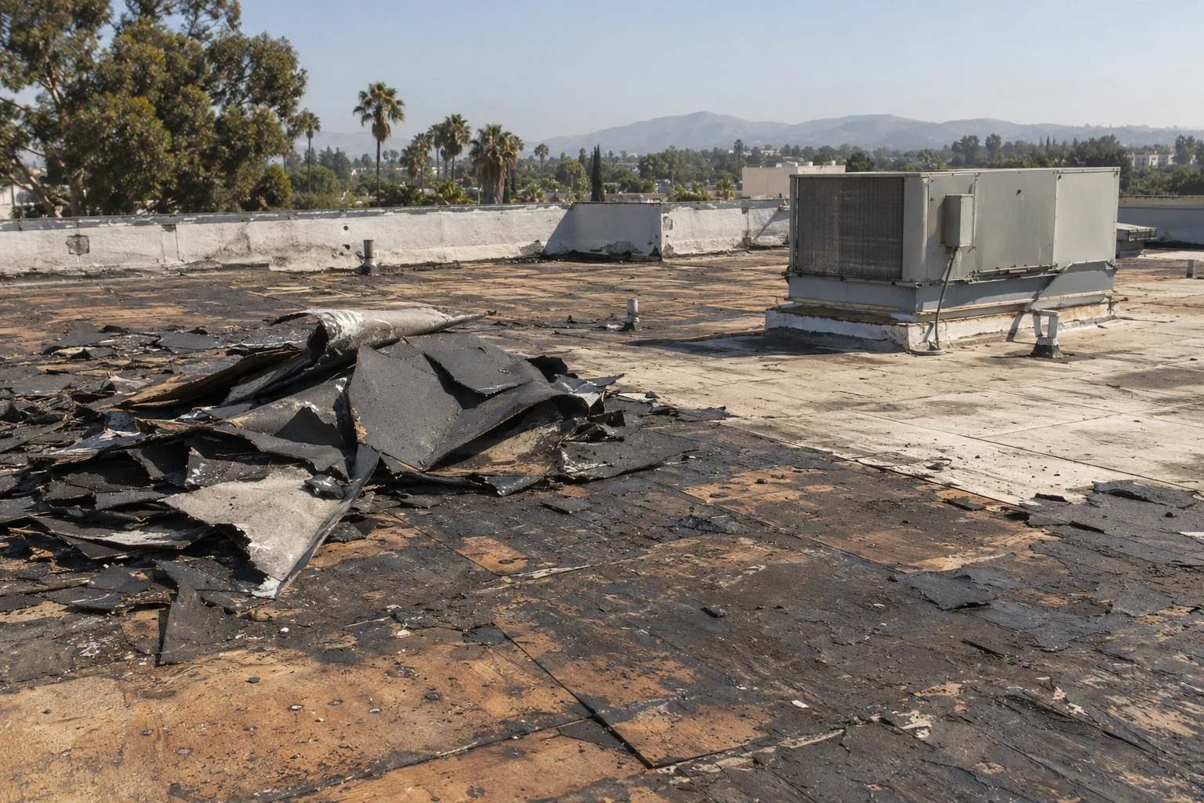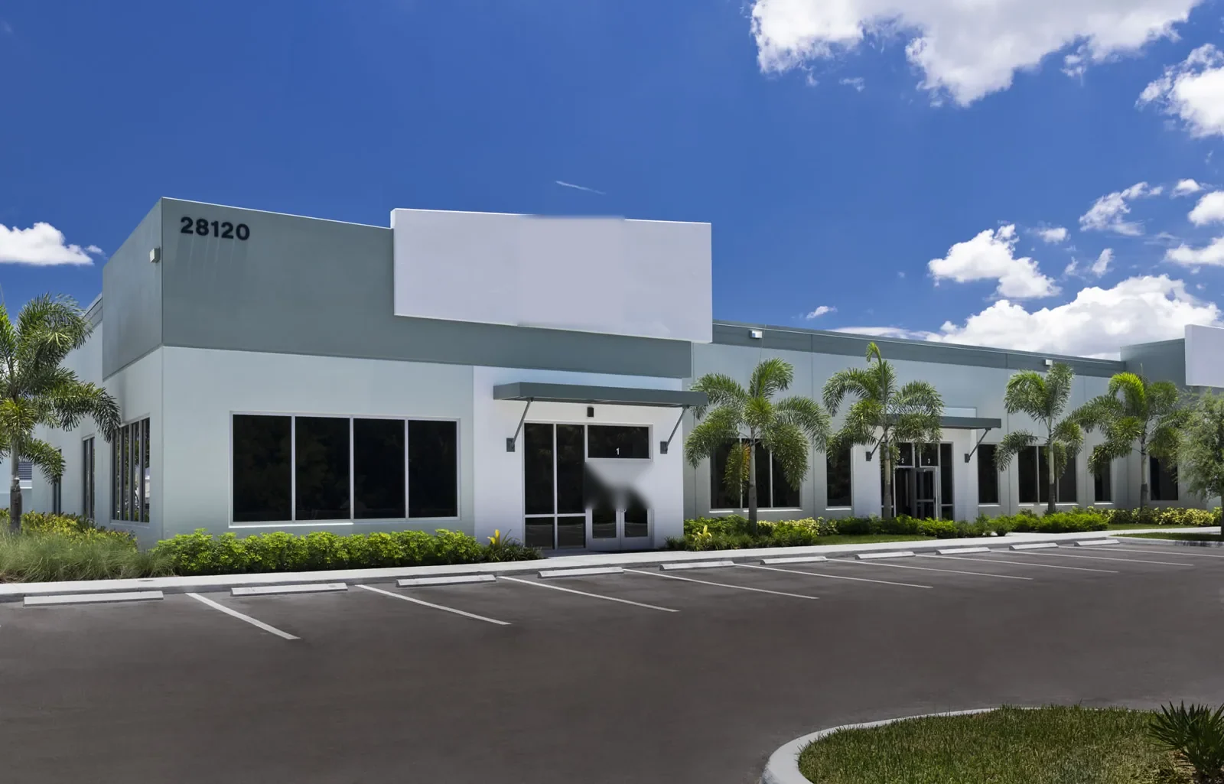
A flex-building roof report should identify the suite, production area, office, or shared corridor where the condition appeared. Commercial Roofing Moreno Valley evaluates flex and light-industrial roofing in Moreno Valley, CA by relating that report to a marked roof zone and documenting the condition before pricing a correction. Tenant improvements, rooftop equipment, loading activity, and office build-outs can create different coordination needs within one property. The roof plan and field inspection establish the actual scope.
Moreno Valley's broad employment geography includes the Moreno Valley Industrial Area, Centerpointe Business Park, and the SR-60 Business Park Area. These place names orient the local market; they do not prove a particular building's use, roof assembly, tenant mix, or condition. The site's facilities contact confirms building access and tenant communication. Our record identifies observations, repair boundaries, and decisions that can be reviewed without relying on assumptions about the property.
Building map: track shared and tenant-controlled areas
Before an inspection, list suites or operating zones tied to the report and note who can authorize access. Mark office areas, production or assembly space, storage, loading, and shared mechanical rooms on the building plan. A water mark inside one tenant's suite may be associated with a roof detail above it, but the position alone cannot confirm the source. We inspect the corresponding roof area and nearby transitions, equipment curbs, seams, drains, and edges.
Multi-tenant communication matters when work could interrupt access or occupy a common route. The owner or property manager decides which tenant contacts receive notices and who can approve entry. The roofing scope states whether an interior area needs protection, whether a tenant should move equipment or stock, and how the work area will be isolated. Keep those responsibilities distinct: the property team manages occupancy while the roofing crew manages the agreed work footprint and installation.
For a flex property with several additions, record the roof section and construction phase where possible. Different areas may use different systems or have separate drainage paths. A marked plan reduces the chance that a repair description such as “north side” will be interpreted differently by the owner, tenant, and service crew. A warehouse roof may share loading constraints, while a distribution center can have a separate dispatch pattern; verify each site's actual layout.
Inspection: separate an observed defect from a tenant report
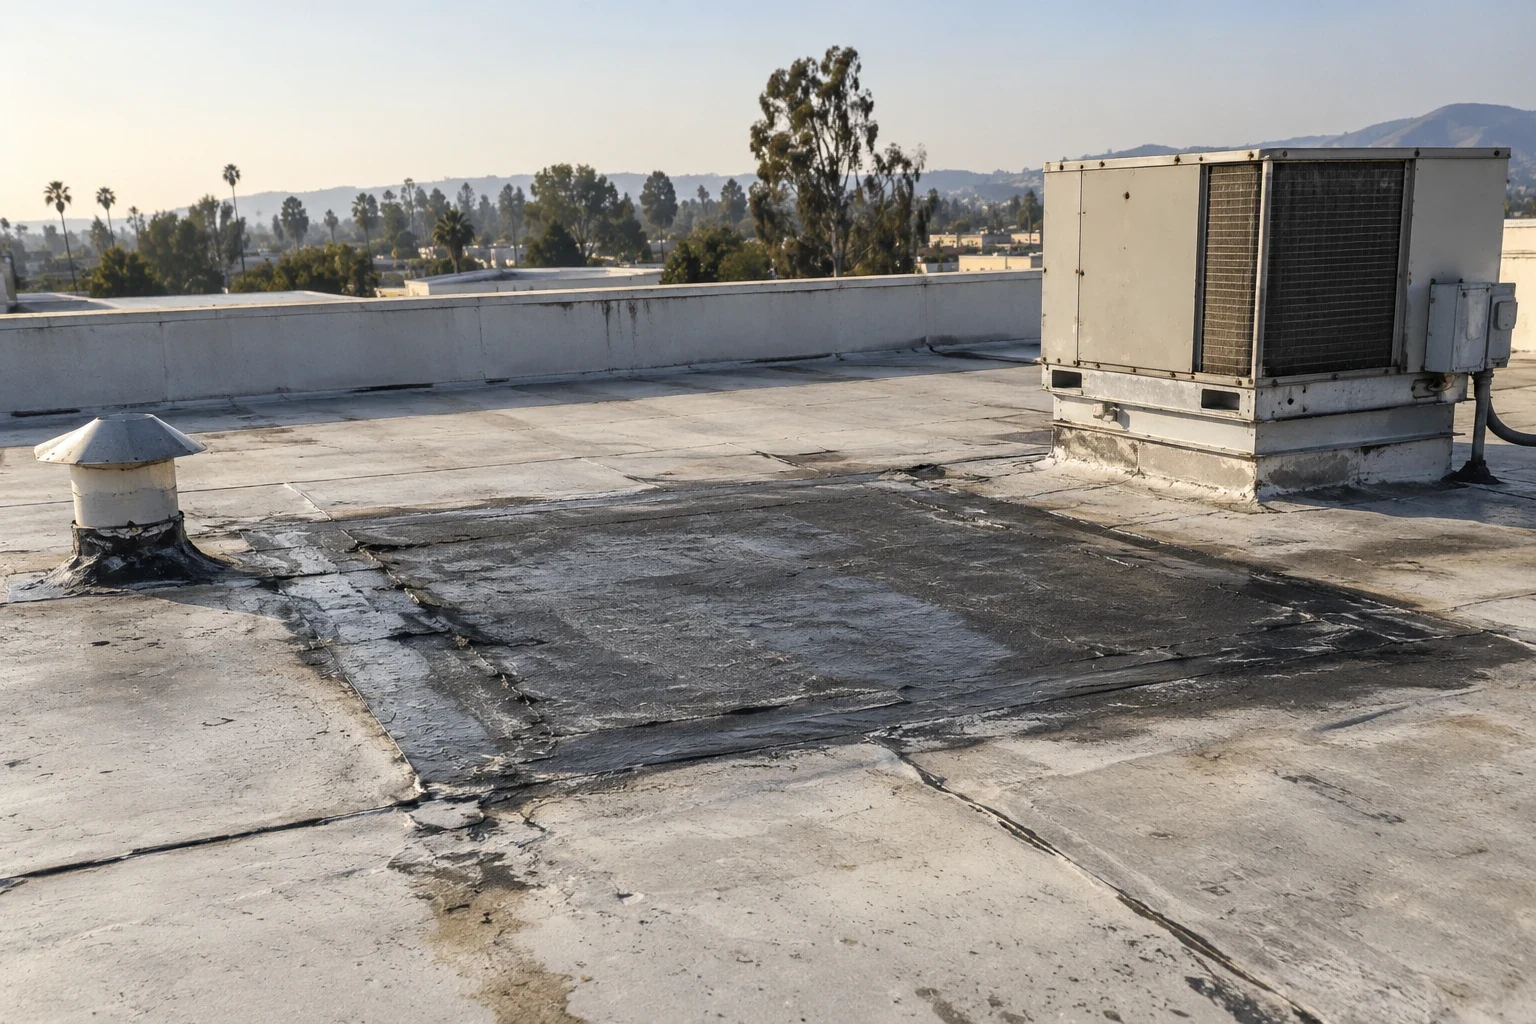
Record when water appeared, the interior position, whether it is active, recent repairs, and any relevant weather context. On the roof, document visible membrane or metal conditions, seams, penetrations, rooftop equipment, drains, scuppers, wall joints, and edge details. If insulation moisture or concealed deterioration is suspected, state whether testing is needed. Photographs should show a close detail and enough surrounding roof to locate the condition later.
A commercial roof inspection creates a baseline that separates observation from recommendation. For active entry, leak repair should identify the supported repair limit and any condition that remains. When reports come from separate suites, map each one and compare it with the roof evidence. Do not combine unrelated reports into a single broad scope unless inspection supports a shared cause.
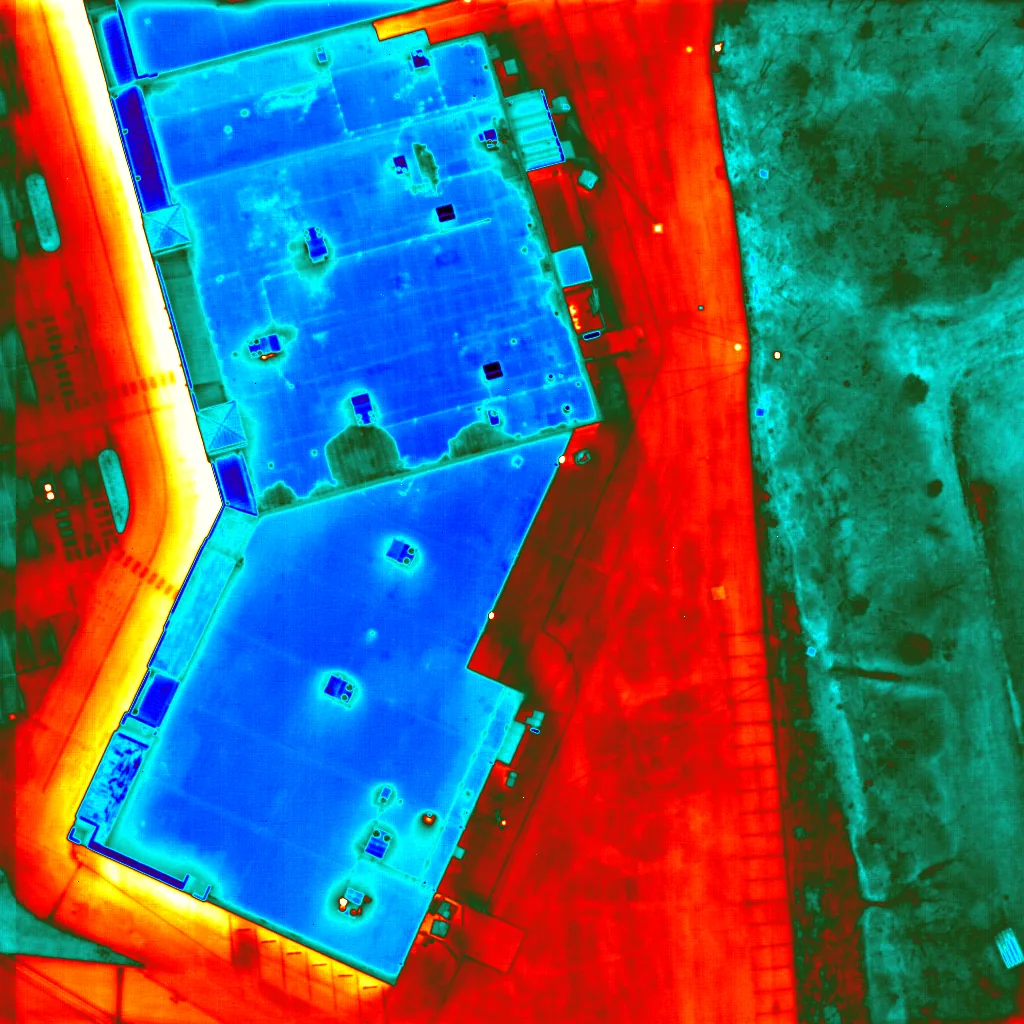
If repeated repairs, widespread deterioration, or moisture concerns raise a broader question, an infrared moisture survey or additional testing may help define the affected area. The report must explain what was tested, what was indicated, and whether verification is required. A larger replacement assessment should use documented roof sections and clear assumptions rather than tenant complaints alone.
Assembly review: account for mixed roof sections
Flex and light-industrial buildings may combine original construction, additions, tenant improvements, and previous repair layers. Identify the roof material, attachment where known, slope, drainage path, insulation information, and condition of penetrations or curbs. If roof records conflict with field observations, note the difference and resolve it before specifying a system. A coating or recover recommendation requires review of substrate, moisture, compatibility, drainage, and project requirements.
Commercial Roofing Moreno Valley can assess systems including TPO in light of the installed assembly. The proposal should describe preparation, tie-ins, edge details, penetrations, and final inspection. Where different wings or additions have different conditions, identify them separately instead of implying a single method applies across the entire roof.
Regional access through SR-60 and I-215 helps orient deliveries, while the city's employment map names Centerpointe and the broader industrial area. Neither indicates a specific site's dock, gate, or staging arrangement. Verify truck routes, operating hours, overhead clearance, and approved staging with the property contact before scheduling equipment and materials.
Work plan: coordinate multiple tenants and operations
For occupied buildings, the project plan should name the affected roof section, interior areas needing protection, expected noise or odor, and any temporary access restrictions. The property manager can distribute notices and coordinate tenant schedules. Identify loading routes, employee entrances, emergency egress, and shared parking that must remain available. Roof access and staging are confirmed at the site, not inferred from a business-area map.
A multi-phase project can sequence work by wing, tenant, or roof zone when site conditions allow. Keep each phase tied to a marked plan and a clear completion record. If concealed damage or wet material is found, document the location, take photographs, and request approval for added removal before expanding scope. This provides the owner with a traceable decision and lets affected tenants understand what changed.
Compare proposals by included roof areas, preparation, repair details, access and protection assumptions, schedule, exclusions, and closeout records. A low total may omit tenant coordination or interior protection. Ask each bidder to describe those assumptions so the owner can compare equivalent work. The best sequence is the one that meets the documented roof need while fitting the building's actual operations.
Closeout: preserve a shared roof history
After work, retain a roof-zone index, photographs, materials and details, date, and notes on remaining conditions. If a tenant reports a new ceiling mark, the property manager can compare that location with earlier findings and repairs. The record should not promise that all unrelated roof areas were corrected; it should state precisely what was inspected or completed.
Preventive maintenance can track drains, seams, penetrations, rooftop equipment, and prior repair limits on a planned interval. For multi-tenant properties, the owner should keep one coordinated roof file and a current contact list. Tenant requests still need their own locations, dates, and observations so the maintenance record remains useful rather than becoming an undifferentiated complaint log.
Moreno Valley's employment areas include Centerpointe Business Park and the SR-60 Business Park Area, alongside its broader industrial geography. That context explains the area's commercial setting without assigning a tenant or facility to any particular building. Roofing service across the Moreno Valley service area begins with site-specific access and condition records. Send the roof plan, tenant-area report, prior work orders, and operating limits. We will inspect the identified zones and return findings and next steps in a form the owner can route.
Commercial Roofing Questions
Can roofing work proceed while tenants remain in their suites?
It may, if the approved roof zone and any interior protection can be separated from tenant operations. The property manager coordinates notices and access. We document expected noise, staging, and restrictions so the owner can decide whether to phase work or schedule a temporary interruption.
What information helps diagnose a leak in a multi-tenant building?
Identify the suite or shared area, date and timing, whether water is active, photos, and relevant prior repairs. A marked floor or roof plan helps locate the report. We inspect the matching roof zone and verify whether the observed detail supports a repair.
Do all sections of a flex building use the same roof system?
Not necessarily. Additions and prior renovations can create different assemblies. We record visible materials and use available records, testing, or openings to confirm unknowns. The proposal identifies separate roof areas when their conditions or repair methods differ.
How are tenant contents protected during roof repairs?
The scope identifies affected interior locations, expected work, and requested protection. The property contact coordinates tenant preparation and access. Roofing crews use the agreed protection measures, then document the completed work and any remaining condition.
What should a roof maintenance file contain?
Keep a current roof plan, tenant and access contacts, inspection findings, photographs, repair details, and open observations. Track each tenant report by location and date. That gives future reviewers enough context to compare a new concern with prior work.
Commercial Roofing Moreno Valley handles commercial roof repair, replacement, inspections, coatings and maintenance across Moreno Valley, Riverside and the Inland Empire. Request a roof assessment or call 555-555-5555.